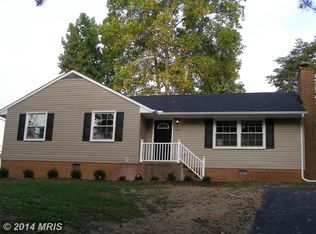
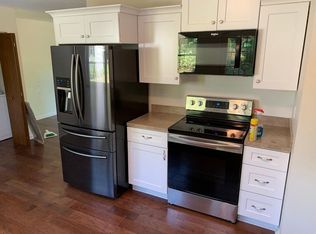
This updated split‑level home offers three finished levels of comfortable living with four bedrooms and three full baths, including a private lower‑level suite that works well for guests, extended family, or a home office. Renovated in 2023, it features an open kitchen and dining area with stainless steel appliances, luxury vinyl plank flooring, and plenty of natural light. The upper level includes three bedrooms and two full baths, while the fully finished lower level adds additional living space with a bedroom, full bath, and family room. Sitting on a quarter‑acre lot with a spacious yard, storage shed, and an asphalt driveway that fits up to five cars, the home also offers public utilities, central air, and a heat pump for year‑round comfort. Located in The Timbers, it provides convenient access to commuter routes, nearby commuter lots, rail options, and everyday amenities, making it a great value for anyone seeking space, updates, and convenience.
Pending
$380,000
313 Burman Ln, Fredericksburg, VA 22407
4beds
1,052sqft
:
Get pre-qualified$2,332/mo
Single Family Residence
Built in 1981
10,848 Square Feet Lot
$380,100 Zestimate®
$361/sqft
$-- HOA
What's special
- 154 days |
- 33 |
- 0 |
Likely to sell faster than
Zillow last checked:
Listing updated:
Listed by:
Will Bowers 571-315-2094,
Allison James Estates & Homes 866-515-6819
Source: Bright MLS,MLS#: VASP2039574
Facts & features
Interior
Bedrooms & bathrooms
- Bedrooms: 4
- Bathrooms: 3
- Full bathrooms: 3
Rooms
- Room types: Living Room, Dining Room, Primary Bedroom, Bedroom 2, Bedroom 3, Bedroom 4, Kitchen, Family Room, Bathroom 2, Bathroom 3, Primary Bathroom
Primary bedroom
- Features: Flooring - Luxury Vinyl Plank
- Level: Upper
Bedroom 2
- Features: Flooring - Luxury Vinyl Plank
- Level: Upper
Bedroom 3
- Features: Flooring - Luxury Vinyl Plank
- Level: Upper
Bedroom 4
- Features: Flooring - Luxury Vinyl Plank
- Level: Lower
Primary bathroom
- Features: Flooring - Ceramic Tile
- Level: Upper
Bathroom 2
- Features: Flooring - Ceramic Tile
- Level: Upper
Bathroom 3
- Features: Flooring - Ceramic Tile
- Level: Lower
Dining room
- Features: Flooring - Luxury Vinyl Plank
- Level: Main
Family room
- Features: Flooring - Luxury Vinyl Plank
- Level: Lower
Kitchen
- Features: Flooring - Luxury Vinyl Plank
- Level: Main
Living room
- Features: Flooring - Luxury Vinyl Plank
- Level: Main
Heating
- Heat Pump, Electric
Cooling
- Central Air, Electric
Appliances
- Included: Disposal, Dishwasher, Refrigerator, Stainless Steel Appliance(s), Oven/Range - Electric, Microwave, Electric Water Heater
- Laundry: Has Laundry, Hookup
Features
- Combination Kitchen/Dining, Dry Wall
- Flooring: Luxury Vinyl
- Windows: Insulated Windows
- Basement: Connecting Stairway
- Has fireplace: No
Interior area
- Total structure area: 1,395
- Total interior livable area: 1,052 sqft
- Finished area above ground: 1,052
Property
Parking
- Parking features: Asphalt, Driveway, On Street
- Has uncovered spaces: Yes
Accessibility
- Accessibility features: None
Features
- Levels: Multi/Split,Three
- Stories: 3
- Pool features: None
- Fencing: Aluminum
Lot
- Size: 10,848 Square Feet
Details
- Additional structures: Above Grade
- Parcel number: 22A16113
- Zoning: R1
- Special conditions: Short Sale
Construction
Type & style
- Home type: SingleFamily
- Property subtype: Single Family Residence
Materials
- Brick, Vinyl Siding
- Foundation: Permanent, Crawl Space
- Roof: Architectural Shingle
Condition
- Very Good
- New construction: No
- Year built: 1981
- Major remodel year: 2023
Utilities & green energy
- Electric: 200+ Amp Service
- Sewer: Public Sewer
- Water: Public
- Utilities for property: Cable Available, Phone Available
Community & HOA
Community
- Subdivision: The Timbers
HOA
- Has HOA: No
Location
- Region: Fredericksburg
Financial & listing details
- Price per square foot: $361/sqft
- Tax assessed value: $223,700
- Annual tax amount: $1,643
- Date on market: 2/26/2026
- Listing agreement: Exclusive Right To Sell
- Listing terms: Conventional,Cash,FHA,VA Loan
- Ownership: Fee Simple
Estimated market value
$380,100
$361,000 - $399,000
$2,509/mo
Price history
| Date | Event | Price |
|---|---|---|
| 4/2/2026 | Pending sale | $380,000$361/sqft |
Source:  Bright MLS #VASP2039574 Report a problem Bright MLS #VASP2039574 Report a problem | ||
| 2/27/2026 | Listed for sale | $380,000-5%$361/sqft |
Source: Bright MLS #VASP2039574 Report a problem | ||
| 7/14/2025 | Sold | $399,900+23%$380/sqft |
Source: Bright MLS #VASP2032916 Report a problem | ||
| 5/23/2025 | Sold | $325,000-7.1%$309/sqft |
Source: Public Record Report a problem | ||
| 1/26/2024 | Listing removed | -- |
Source: Bright MLS #VASP2021856 Report a problem | ||
| 12/9/2023 | Listed for sale | $350,000+70.7%$333/sqft |
Source: Bright MLS #VASP2021856 Report a problem | ||
| 6/22/2022 | Sold | $205,000$195/sqft |
Source: Public Record Report a problem | ||
Public tax history
| Year | Property taxes | Tax assessment |
|---|---|---|
| 2025 | $1,643 | $223,700 |
| 2024 | $1,643 +15.7% | $223,700 +21.6% |
| 2023 | $1,419 +4.6% | $183,900 |
| 2022 | $1,357 -4.8% | $183,900 +4.5% |
| 2021 | $1,425 | $176,000 |
| 2020 | $1,425 -0.7% | $176,000 +4% |
| 2019 | $1,435 +1.7% | $169,300 |
| 2018 | $1,410 +11.2% | $169,300 +13.5% |
| 2017 | $1,268 | $149,200 |
| 2016 | -- | $149,200 +3.8% |
| 2015 | -- | $143,800 |
| 2014 | -- | $143,800 +16.3% |
| 2013 | -- | $123,600 |
| 2012 | -- | $123,600 -4% |
| 2011 | -- | $128,800 |
| 2010 | -- | $128,800 -40.2% |
| 2009 | -- | $215,400 +15.7% |
| 2007 | $1,154 | $186,200 |
| 2006 | $1,154 +24.1% | $186,200 +78.2% |
| 2005 | $930 +3.5% | $104,500 |
| 2004 | $899 -8.2% | $104,500 +7.8% |
| 2003 | $979 | $96,900 |
| 2002 | $979 -0.7% | $96,900 +5.2% |
| 2001 | $985 | $92,100 |
Find assessor info on the county website
Monthly payment
Est. payment
Payment breakdown
Explore the cost of this home by adjusting the details. Changes won't be saved.Climate risks
Neighborhood: 22407
Nearby schools
GreatSchools rating
- 2/10Harrison Road Elementary SchoolGrades: PK-5Distance: 0.5 mi
- 3/10Chancellor Middle SchoolGrades: 6-8Distance: 0.3 mi
- 3/10Chancellor High SchoolGrades: 9-12Distance: 0.3 mi
Schools provided by the listing agent
- High: Chancellor
- District: Spotsylvania County Public Schools
Source: Bright MLS. This data may not be complete. We recommend contacting the local school district to confirm school assignments for this home.
- $378,6004 bd2 ba1.4k sqft317 Burman Ln, Fredericksburg, VA 22407Off Market
- $363,4003 bd2 ba1.2k sqft311 Burman Ln, Fredericksburg, VA 22407Off Market
- $340,9003 bd1 ba1k sqft315 Burman Ln, Fredericksburg, VA 22407Off Market
- $348,8003 bd2 ba1k sqft310 Maden St, Fredericksburg, VA 22407Off Market

- $335,1003 bd1 ba1.3k sqft308 Maden St, Fredericksburg, VA 22407Off Market
- $339,9003 bd2 ba960 sqft312 Maden St, Fredericksburg, VA 22407Sold
- $380,4004 bd3 ba1.6k sqft309 Burman Ln, Fredericksburg, VA 22407Off Market
- $365,0003 bd3 ba2.2k sqft314 Burman Ln, Fredericksburg, VA 22407Sold
A local agent can set up tours, give advice and negotiate with sellers.
Similar homes
- $415,0003 bd2 ba1k sqft313 Green Arbor Dr, Fredericksburg, VA 22407For Sale
 MLS ID #VASP2044342, Tom Muldoon, KW Metro Center. Bright MLS
 - $339,0003 bd1 ba1k sqft343 Albany St, Fredericksburg, VA 22407For Sale
 MLS ID #VASP2043642, Kimberly Inge, CENTURY 21 New Millennium. Bright MLS
 - $415,0003 bd2 ba1.1k sqft11517 Piedmont Dr, Fredericksburg, VA 22407For Sale
 MLS ID #VASP2043754, Nixie Sanchez, Coldwell Banker Elite. Bright MLS
 - $395,0003 bd2 ba1.3k sqft6338 Old Plank Rd, Fredericksburg, VA 22407For Sale
 MLS ID #VASP2041936, Steven Koleno, BEYCOME BROKERAGE REALTY LLC. Bright MLS
 - $375,0003 bd1 ba924 sqft11226 Single Oak Rd, Fredericksburg, VA 22407For SaleMLS ID #VASP2043000, John Jones, Keller Williams Capital Properties. Bright MLS
- $379,9003 bd2 ba1.3k sqftMill Garden, Fredericksburg, VA 22407For SaleMLS ID #VASP2043526, Meghan Kala, Pathway Realty, Inc.. Bright MLS
- $399,9992 bd2 ba1.2k sqft5527 Smith Station Rd, Fredericksburg, VA 22407For SaleMLS ID #VASP2039944, Wanda J Cook, Joyner Fine Properties, Inc.. Bright MLS
- $409,9004 bd1 ba1.1k sqft9528 Rapidan Dr, Fredericksburg, VA 22407For SaleMLS ID #VASP2042254, Jarbi Bonilla, RE/MAX Galaxy. Bright MLS
- $419,9003 bd3 ba1.5k sqft5300 Rachels Ct, Fredericksburg, VA 22407For SaleMLS ID #VASP2041954, Alex Belcher, Belcher Real Estate, LLC.. Bright MLS
- $368,0003 bd2 ba1.4k sqft12106 Bowling Farm Ct, Fredericksburg, VA 22407For SaleMLS ID #VASP2042120, Leslie Mytrysak, Coldwell Banker Elite. Bright MLS
- $--3 bd1 ba1.1k sqft1021 Ficklen Rd, Fredericksburg, VA 22405AuctionXome
- $369,9003 bd2 ba1.5k sqft271 Shackelford Well Rd, Fredericksburg, VA 22406For SaleMLS ID #VAST2051700, Scott Cleveland, RE/MAX Supercenter. Bright MLS
- $359,9902 bd2 ba1.1k sqft409 Pratt St, Fredericksburg, VA 22405For SaleMLS ID #VAST2050746, Karen Zink, Berkshire Hathaway HomeServices PenFed Realty. Bright MLS
- $324,0002 bd3 ba1.1k sqftMill Garden, Fredericksburg, VA 22407For SaleMLS ID #VASP2042852, Sarah Keddie, Coldwell Banker Elite. Bright MLS
- $349,0003 bd2 ba1.2k sqft203 Shackelford Well Rd, Fredericksburg, VA 22406For SaleMLS ID #VAST2050774, Cristian Sams, Samson Properties. Bright MLS
- $375,0004 bd2 ba1.5k sqft9414 Quiet Woods Ln, Partlow, VA 22534For SaleMLS ID #VASP2043762, DeAnna Hamn, 1st Choice Better Homes & Land, LC. Bright MLS
- $359,9993 bd1 ba960 sqft1410 Northridge Dr, Fredericksburg, VA 22405For SaleMLS ID #VAST2048812, Mayquel Jurado, Samson Properties. Bright MLS
- $375,0003 bd1 ba960 sqft11601 Post Oak Rd, Spotsylvania, VA 22551For SaleMLS ID #VASP2042684, Robert Lohr, Ascendancy Realty LLC. Bright MLS
- $389,0003 bd1 ba1k sqft1529 Mountain View Rd, Stafford, VA 22554For SaleMLS ID #VAST2051690, Juliet Mayers, LPT Realty, LLC. Bright MLS
- $399,9993 bd2 ba1.1k sqft6906 Aspen Ln, Spotsylvania, VA 22551For SaleMLS ID #VASP2043024, Michelle Wilson, CENTURY 21 New Millennium. Bright MLS
