Welcome to 313 Cheval Drive in Newmans Crossing—currently the most competitively priced END UNIT in the community!
Built in 2022, this 3-bedroom, 2.5-bath townhome offers approximately 1,810 square feet of stylish, low-maintenance living with the added privacy and natural light that comes with an end-unit location.
The open-concept main level features white cabinetry, Jasmine White quartz countertops, durable hard-surface flooring, and an easy flow between the kitchen, dining, and living areas. The highly desirable main-level primary suite offers a private retreat with a walk-in closet and ensuite bath. Upstairs, you’ll find two additional bedrooms, a full bath, and flexible bonus space ideal for a home office, media room, or second living area. An attached 1-car garage and smart-home features add even more convenience.
Enjoy quick access to Publix, restaurants, shopping, and everyday conveniences, while the Station Camp schools are approximately 1 to 1.5 miles away. Convenient access to TN-386/Vietnam Veterans Blvd and I-65 makes commuting toward Hendersonville and Nashville easy.
If you’ve been waiting for newer construction, a main-level primary suite, an end-unit location, and a standout price in Newmans Crossing, 313 Cheval Drive is one you’ll want to see. Schedule your private showing today!
Active
Price cut: $5K (10/11)
$350,000
313 Cheval Dr, Gallatin, TN 37066
3beds
1,945sqft
Townhouse, Residential, Condominium
Built in 2022
3,484 Square Feet Lot
$-- Zestimate®
$180/sqft
$170/mo HOA
What's special
Walk-in closetStylish low-maintenance livingMain-level primary suiteEnd-unit locationSmart-home featuresPrivate retreatDurable hard-surface flooring
- 19 days
- 160
- 22
Likely to sell faster than
Zillow last checked:
Listing updated:
Listed by:
Tracy Wiggins 615-586-0399,
eXp Realty 888-519-5113,
Khenie Ansuanna Kawa 615-243-1711,
eXp Realty
Source: RealTracs MLS as distributed by MLS GRID,MLS#: 3603914
Facts & features
Interior
Bedrooms & bathrooms
- Bedrooms: 3
- Bathrooms: 3
- Full bathrooms: 2
- 1/2 bathrooms: 1
- Main level bedrooms: 1
Primary bathroom
- Features: Double Vanity
- Level: Double Vanity
Heating
- Central
Cooling
- Central Air
Appliances
- Included: Electric Range, Dishwasher, Microwave, Refrigerator, Stainless Steel Appliance(s)
Features
- Flooring: Carpet, Luxury Vinyl, Tile
- Basement: None
Interior area
- Total structure area: 1,945
- Total interior livable area: 1,945 sqft
- Finished area above ground: 1,945
Property
Parking
- Total spaces: 1
- Parking features: Garage Faces Front
- Attached garage spaces: 1
Features
- Levels: Two
- Stories: 2
Lot
- Size: 3,484 Square Feet
Details
- Parcel number: 124G C 04300 000
- Special conditions: Standard
Construction
Type & style
- Home type: Townhouse
- Property subtype: Townhouse, Residential, Condominium
- Attached to another structure: Yes
Materials
- Brick
Condition
- New construction: No
- Year built: 2022
Utilities & green energy
- Sewer: Public Sewer
- Water: Public
- Utilities for property: Water Available
Community & HOA
Community
- Subdivision: Newmans Crossing
HOA
- Has HOA: Yes
- Services included: Maintenance Structure, Maintenance Grounds
- HOA fee: $170 monthly
Location
- Region: Gallatin
Financial & listing details
- Price per square foot: $180/sqft
- Tax assessed value: $381,000
- Annual tax amount: $1,858
- Date on market: 10/2/2026
Estimated market value
Not available
Estimated sales range
Not available
Not available
Price history
| Date | Event | Price |
|---|---|---|
| 10/11/2026 | Price change | $350,000-1.4%$180/sqft |
Source:  RealTracs MLS as distributed by MLS GRID #3603914 Report a problem | ||
| 10/2/2026 | Listed for sale | $355,000-5.6%$183/sqft |
Source: RealTracs MLS as distributed by MLS GRID #3603914 Report a problem | ||
| 2/14/2023 | Listing removed | -- |
Source:  Meritage Homes Report a problem | ||
| 10/7/2022 | Sold | $376,000-4.5%$193/sqft |
Source: Public Record Report a problem | ||
| 9/2/2022 | Listed for sale | $393,680-1.7%$202/sqft |
Source: Meritage Homes Report a problem | ||
| 8/23/2022 | Listing removed | -- |
Source: Meritage Homes Report a problem | ||
| 7/12/2022 | Listed for sale | $400,380+9.3%$206/sqft |
Source: Meritage Homes Report a problem | ||
| 1/9/2022 | Listing removed | -- |
Source: Meritage Homes Report a problem | ||
| 1/5/2022 | Price change | $366,380+0.8%$188/sqft |
Source: Meritage Homes Report a problem | ||
| 12/21/2021 | Price change | $363,380+0.8%$187/sqft |
Source: Meritage Homes Report a problem | ||
| 12/20/2021 | Listed for sale | $360,380$185/sqft |
Source: Meritage Homes Report a problem | ||
Public tax history
| Year | Property taxes | Tax assessment |
|---|---|---|
| 2025 | $1,858 | $95,250 |
| 2024 | $1,858 -7.5% | $95,250 +44.7% |
| 2023 | $2,009 +54.3% | $65,825 -61.3% |
| 2022 | $1,302 | $170,200 |
Find assessor info on the county website
Monthly payment
Est. payment
Payment breakdown
Explore the cost of this home by adjusting the details. Changes won't be saved.Climate risks
Neighborhood: 37066
Nearby schools
Schools provided by the listing agent
- Elementary: Station Camp Elementary
- Middle: Station Camp Middle School
- High: Station Camp High School
Source: RealTracs MLS as distributed by MLS GRID. This data may not be complete. We recommend contacting the local school district to confirm school assignments for this home.


Similar homes
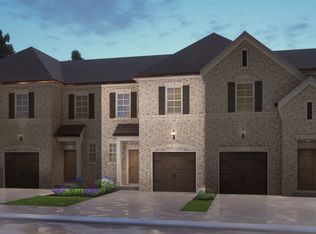
- $345,9003 bd3 ba1.7k sqft1222 Hayloft Pl, Gallatin, TN 37066For Sale
 MLS ID #3611797, Stephen Johnson. RealTracs MLS as distributed by MLS GRID
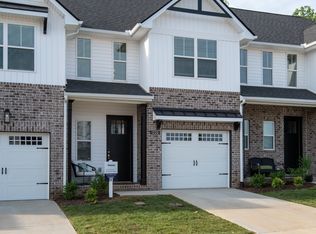
- $338,0003 bd3 ba1.8k sqft1322 Crescent Ridge Dr, Gallatin, TN 37066For Sale
 MLS ID #3529971, Richard Sterling Inglis II. RealTracs MLS as distributed by MLS GRID
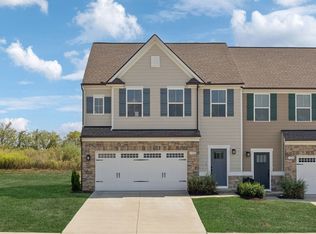
- $379,9003 bd3 ba1.9k sqft1300 Sabino Pl Lot 479P, Gallatin, TN 37066New Construction
 MLS ID #3611725, Stephen Johnson. RealTracs MLS as distributed by MLS GRID
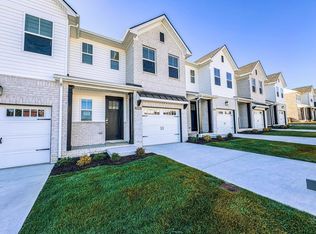
- $339,9003 bd3 ba1.7k sqft1335 Halter Park Dr Lot Tk380g, Gallatin, TN 37066New Construction
 MLS ID #3530722, Stephen Johnson. RealTracs MLS as distributed by MLS GRID
- $339,9003 bd3 ba1.7k sqft1339 Halter Park Dr Lot Tk378g, Gallatin, TN 37066New ConstructionMLS ID #3530730, Stephen Johnson. RealTracs MLS as distributed by MLS GRID
- $290,0003 bd3 ba1.5k sqft1043 Clendening Dr, Gallatin, TN 37066For SaleMLS ID #3304242, Steven Asadoorian. RealTracs MLS as distributed by MLS GRID
- $349,9502 bd2 ba1.9k sqft1634 Foston Ln, Gallatin, TN 37066For SaleMLS ID #3618776, Matt Clausen. RealTracs MLS as distributed by MLS GRID
- $365,0003 bd3 ba1.9k sqft1420 Vanner Ct, Gallatin, TN 37066For SaleMLS ID #3245353, Natalie Cureton. RealTracs MLS as distributed by MLS GRID
- $369,9903 bd3 ba1.9k sqft508 Coffee Ct Lot 39, Gallatin, TN 37066New ConstructionRealTracs MLS as distributed by MLS GRID
- $334,1653 bd3 ba1.7k sqft705 Shreve Dr Lot 38, Gallatin, TN 37066New ConstructionRealTracs MLS as distributed by MLS GRID
- $437,6013 bd2 ba1.6k sqft234 Hudson Dr Lot 195, Gallatin, TN 37066New ConstructionMLS ID #3622647, Mark Worsley. RealTracs MLS as distributed by MLS GRID
- $359,9004 bd3 ba1.8k sqft1164 Linn Cove Ct, Gallatin, TN 37066For SaleMLS ID #3611490, Sarah Evans. RealTracs MLS as distributed by MLS GRID
- $354,9003 bd3 ba1.8k sqft400 Perch St, Hendersonville, TN 37075For SaleMLS ID #3621938, Serena Weiny. RealTracs MLS as distributed by MLS GRID
- $505,1094 bd4 ba2k sqft112 Minnick Way Lot 136, Gallatin, TN 37066New ConstructionMLS ID #3622681, Jerel Myles. RealTracs MLS as distributed by MLS GRID
- $459,9003 bd3 ba2.1k sqft140 Weller Ln Lot 20, Gallatin, TN 37066New ConstructionMLS ID #3611801, Mark Worsley. RealTracs MLS as distributed by MLS GRID
- $469,9003 bd3 ba2.2k sqft228 Hudson Dr Lot 32, Gallatin, TN 37066New ConstructionMLS ID #3611742, Mark Worsley. RealTracs MLS as distributed by MLS GRID
- $393,9003 bd3 ba1.7k sqft229 Glencrest Dr Lot 323, Hendersonville, TN 37075New ConstructionMLS ID #3611795, Stephen Johnson. RealTracs MLS as distributed by MLS GRID
- $449,9003 bd3 ba2.4k sqft222 Hutch Ct, Gallatin, TN 37066For SaleMLS ID #3060368, Bernie Gallerani. RealTracs MLS as distributed by MLS GRID
- $439,9003 bd2 ba1.9k sqft312 Booker Dr Lot 53, Gallatin, TN 37066New ConstructionMLS ID #3530731, Mark Worsley. RealTracs MLS as distributed by MLS GRID
- $300,0002 bd2 ba1.4k sqft1804 Neswick Ct, Gallatin, TN 37066For SaleMLS ID #3509958, Olivia Tipton. RealTracs MLS as distributed by MLS GRID
