Seller's loss is YOUR gain! Price reduced - seller is very motivated! Don't miss this beautifully upgraded 4 Bed/3.5 Bath home on a quiet, family-friendly street in one of Central Phoenix's most desirable areas. Move-in ready, super clean home w/ tile throughout this open floorplan. The renovated kitchen shines w/ new Shaker cabinets, huge island, granite counters & stainless-steel appliances. The private backyard is built for AZ living - pool, covered patio & room to entertain. Enjoy the ultimate Central Phoenix lifestyle w/ the Arizona Canal & Bridle Path just steps away, offering miles of walking/biking trails. Walk to favorite local spots like OHSO Brewery, The Vig & more. Enjoy great food & drinks w/out ever getting in the car. With Top-tier schools this is a rare find at this price!
Accepting backups
Price cut: $50K (7/13)
$799,950
313 E EL CAMINITO Drive, Phoenix, AZ 85020
4beds
2,469sqft
:
Get pre-qualified$4,766/mo
Single Family Residence
Built in 1969
7,912 Square Feet Lot
$-- Zestimate®
$324/sqft
$-- HOA
What's special
Covered patioRenovated kitchenHuge islandRoom to entertainGranite countersStainless-steel appliancesNew shaker cabinets
- 104 days |
- 1,209 |
- 101 |
Zillow last checked:
Listing updated:
Listed by:
Jared Schutz 602-828-1233,
HomeSmart
Source: ARMLS,MLS#: 7011519
Facts & features
Interior
Bedrooms & bathrooms
- Bedrooms: 4
- Bathrooms: 4
- Full bathrooms: 3
- 1/2 bathrooms: 1
Heating
- Forced Air, Natural Gas
Cooling
- Central Air, Ceiling Fan(s)
Appliances
- Included: Dryer, Washer, Refrigerator, Dishwasher, Disposal, Gas Range, Gas Oven
- Laundry: Inside
Features
- Granite Counters, Double Vanity, Upstairs, Breakfast Bar, Wet Bar, Kitchen Island, 3/4 Bath Master Bdrm
- Flooring: Tile
- Windows: Screens, Skylight(s)
- Basement: Finished
- Number of fireplaces: 1
- Fireplace features: Family Room, Gas
- Furnished: Yes
Interior area
- Total structure area: 2,469
- Total interior livable area: 2,469 sqft
Property
Parking
- Total spaces: 4
- Parking features: Attached, Garage Door Opener
- Attached garage spaces: 2
- Uncovered spaces: 2
Features
- Stories: 3
- Has private pool: Yes
- Pool features: Outdoor Pool, Diving Pool
- Spa features: None
- Fencing: Perimeter,Back Yard,Block
Lot
- Size: 7,912 Square Feet
- Features: North/South Exposure, Sprinklers In Rear, Sprinklers In Front, Alley, Grass Front, Synthetic Grass Back
Details
- Parcel number: 16053126
Construction
Type & style
- Home type: SingleFamily
- Property subtype: Single Family Residence
Materials
- Brick Veneer, Lap Siding, Wood Frame, Painted, Brick
- Roof: Composition
Condition
- Year built: 1969
Details
- Warranty included: Yes
Utilities & green energy
- Sewer: Public Sewer
- Water: City Water
- Utilities for property: Phone Available, Natural Gas Connected
Community & HOA
Community
- Features: Near Bus Stop, Biking/Walking Path
- Subdivision: TERRY TERRACE RE-AMENDED LOTS 14-22
HOA
- Has HOA: No
- Services included: No Fees
Location
- Region: Phoenix
Financial & listing details
- Price per square foot: $324/sqft
- Tax assessed value: $621,600
- Annual tax amount: $3,718
- Date on market: 4/16/2026
- Cumulative days on market: 104 days
- Listing terms: Cash,Conventional,VA Loan
- Ownership: Fee Simple
- Road surface type: Asphalt
Estimated market value
Not available
Estimated sales range
Not available
Not available
Price history
| Date | Event | Price |
|---|---|---|
| 7/13/2026 | Price change | $799,950-5.9%$324/sqft |
Source:  ARMLS #7011519 Report a problem ARMLS #7011519 Report a problem | ||
| 7/7/2026 | Price change | $849,900-1.7%$344/sqft |
Source: ARMLS #7011519 Report a problem | ||
| 6/22/2026 | Price change | $864,900-1.7%$350/sqft |
Source: ARMLS #7011519 Report a problem | ||
| 6/1/2026 | Price change | $879,750-2.2%$356/sqft |
Source: ARMLS #7011519 Report a problem | ||
| 5/8/2026 | Price change | $899,500-2.8%$364/sqft |
Source: ARMLS #7011519 Report a problem | ||
| 4/16/2026 | Listed for sale | $925,000+6.3%$375/sqft |
Source: ARMLS #7011519 Report a problem | ||
| 6/12/2023 | Sold | $870,000-0.6%$352/sqft |
Source: ARMLS #6534848 Report a problem | ||
| 5/9/2023 | Price change | $874,999-1.6%$354/sqft |
Source: ARMLS #6534848 Report a problem | ||
| 4/28/2023 | Price change | $889,000-1.1%$360/sqft |
Source: ARMLS #6534848 Report a problem | ||
| 4/18/2023 | Price change | $899,000-2.2%$364/sqft |
Source: ARMLS #6534848 Report a problem | ||
| 3/27/2023 | Listed for sale | $919,000+198.9%$372/sqft |
Source: ARMLS #6534848 Report a problem | ||
| 3/11/2013 | Sold | $307,500+53.8%$125/sqft |
Source: ARMLS #4869525 Report a problem | ||
| 4/12/2001 | Sold | $200,000+48.3%$81/sqft |
Source: Public Record Report a problem | ||
| 2/22/1995 | Sold | $134,900$55/sqft |
Source: Public Record Report a problem | ||
Public tax history
| Year | Property taxes | Tax assessment |
|---|---|---|
| 2025 | $3,657 +4% | $62,160 -4.7% |
| 2024 | $3,515 +1.9% | $65,250 +115.7% |
| 2023 | $3,450 +2% | $30,251 -27.1% |
| 2022 | $3,381 +0.2% | $41,520 +10.8% |
| 2021 | $3,373 +1.9% | $37,480 +1.8% |
| 2020 | $3,311 +2.9% | $36,810 +13.2% |
| 2019 | $3,218 | $32,530 +1% |
| 2018 | $3,218 +0.3% | $32,220 +7.8% |
| 2017 | $3,208 +9.8% | $29,900 +6.7% |
| 2016 | $2,923 +6.6% | $28,030 +11.2% |
| 2015 | $2,742 | $25,200 +29.2% |
| 2014 | -- | $19,500 -1.9% |
| 2013 | -- | $19,880 |
| 2012 | -- | $19,880 -17.2% |
| 2011 | -- | $24,000 +6.2% |
| 2010 | -- | $22,600 -28.4% |
| 2009 | -- | $31,560 -8.1% |
| 2008 | -- | $34,350 +13.9% |
| 2007 | -- | $30,150 +59.9% |
| 2006 | -- | $18,850 |
| 2005 | -- | $18,850 +14.9% |
| 2004 | -- | $16,400 |
| 2003 | -- | $16,400 +32.8% |
| 2002 | -- | $12,350 |
Find assessor info on the county website
Monthly payment
Est. payment
Payment breakdown
Explore the cost of this home by adjusting the details. Changes won't be saved.Climate risks
Neighborhood: North Mountain
Nearby schools
GreatSchools rating
- 7/10Desert View Elementary SchoolGrades: PK-6Distance: 0.4 mi
- 7/10Royal Palm Middle SchoolGrades: 5-8Distance: 1.8 mi
- 9/10Sunnyslope High SchoolGrades: 9-12Distance: 0.7 mi
Schools provided by the listing agent
- Elementary: Richard E Miller School
- Middle: Royal Palm Middle School
- High: Sunnyslope High School
- District: Washington Elementary School District
Source: ARMLS. This data may not be complete. We recommend contacting the local school district to confirm school assignments for this home.
- $634,5003 bd2 ba1.9k sqft319 E El Caminito Dr, Phoenix, AZ 85020Off Market

- $611,6004 bd2 ba1.8k sqft307 E El Caminito Dr, Phoenix, AZ 85020Off Market

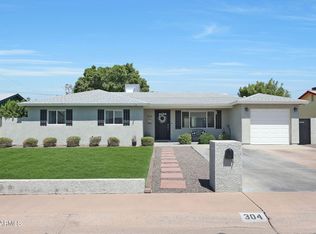
- $760,0004 bd3 ba1.8k sqft304 E El Camino Dr, Phoenix, AZ 85020Sold
- $488,7003 bd2 ba1.6k sqft310 E El Camino Dr, Phoenix, AZ 85020Off Market
- $506,4004 bd2 ba1.5k sqft301 E El Caminito Dr, Phoenix, AZ 85020Off Market
- $729,1003 bd3 ba2.3k sqft325 E El Caminito Dr, Phoenix, AZ 85020Off Market
- $430,2003 bd2 ba1.2k sqft234 E El Camino Dr, Phoenix, AZ 85020Sold
- $769,9005 bd4 ba2.6k sqft308 E El Caminito Dr, Phoenix, AZ 85020Off Market
A local agent can set up tours, give advice and negotiate with sellers.
Similar homes
- $724,0004 bd3 ba2.8k sqft7001 N 14TH Street, Phoenix, AZ 85020For Sale
 MLS ID #7046289, Cynthia Brown, Coldwell Banker Realty. ARMLS
 - $920,0004 bd2 ba2.7k sqft8219 N 3RD Avenue, Phoenix, AZ 85021For Sale
 MLS ID #7029124, Sam Levy, The Brokery. ARMLS
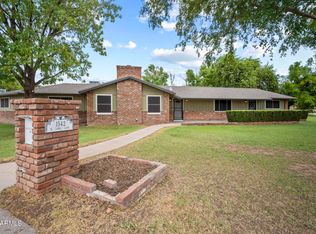
 - $947,9994 bd3 ba3.1k sqft1542 W LOMA Lane, Phoenix, AZ 85021For Sale
 MLS ID #7057440, Jayme Christiansen, Realty ONE Group. ARMLS
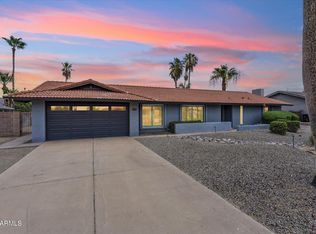
 - $789,0004 bd3 ba2.2k sqft502 E LE MARCHE Avenue, Phoenix, AZ 85022For Sale
 MLS ID #7047967, Karl Tunberg, eXp Realty. ARMLS
 - $788,7003 bd3 ba2.7k sqft7308 N 7TH Avenue, Phoenix, AZ 85021For SaleMLS ID #6925205, Lisa Arnold, Gentry Real Estate. ARMLS
- $849,0004 bd3 ba2.8k sqft5228 N 15TH Street, Phoenix, AZ 85014For SaleMLS ID #7015155, George Laughton, EveryPlace. ARMLS
- $847,9004 bd3 ba2.3k sqft5234 N 15th Street, Phoenix, AZ 85014For SaleMLS ID #6996874, Bruno Arapovic, HomeSmart. ARMLS
- $910,0004 bd3 ba2.3k sqft2438 E CHERYL Drive, Phoenix, AZ 85028For SaleMLS ID #7037081, James J Pyburn, HomeSmart. ARMLS
- $950,0003 bd3 ba2.4k sqft7741 N 16TH Lane, Phoenix, AZ 85021For SaleMLS ID #7039625, Mireya Tomasi, HomeSmart. ARMLS
- $799,9994 bd3 ba1.3k sqft8320 E BUENA TERRA Way, Scottsdale, AZ 85250For SaleMLS ID #7051961, John Gluch, eXp Realty. ARMLS
- $825,0003 bd2 ba1.9k sqft933 E CAVALIER Drive, Phoenix, AZ 85014For SaleMLS ID #7037437, Barbara Vaccaro, My Home Group Real Estate. ARMLS
- $629,9994 bd3 ba1.9k sqft1720 W SUNNYSLOPE Lane, Phoenix, AZ 85021For SaleMLS ID #7036438, Angel Herrera, HomeSmart. ARMLS
- $788,0004 bd4 ba2.6k sqft3413 N 16TH Drive N, Phoenix, AZ 85015For SaleMLS ID #6778260, Barbara Simmons, Local Luxury Christie's International Real Estate. ARMLS
- $815,0003 bd2 ba1.8k sqft11242 N 44TH Court, Phoenix, AZ 85028For SaleMLS ID #7050192, Monica Christie, SERHANT.. ARMLS
- $875,0003 bd2 ba1.9k sqft2802 E MISSION Lane, Phoenix, AZ 85028For SaleMLS ID #7047890, Shawn Bellamak, Shawn Bellamak Realty. ARMLS
- $699,9994 bd3 ba2.3k sqft4214 E PALM Lane, Phoenix, AZ 85008For SaleMLS ID #7058544, Hollie Margarella, The Brokery. ARMLS
- $749,5004 bd3 ba2.4k sqft1607 W WHITTON Avenue, Phoenix, AZ 85015For SaleMLS ID #6966292, Shelly T Berry, RE/MAX Fine Properties. ARMLS
- $625,0004 bd2 ba1.8k sqft2914 E BERYL Avenue, Phoenix, AZ 85028For SaleMLS ID #7036627, Phillip Shaver, HomeSmart. ARMLS
- $699,9944 bd3 ba1.9k sqft929 W TURNEY Avenue, Phoenix, AZ 85013For SaleMLS ID #7017814, Matthew O'Connor, My Home Group Real Estate. ARMLS
- $850,0005 bd4 ba2.3k sqft4329 E HUBBELL Street, Phoenix, AZ 85008For SaleMLS ID #7045709, Monica Klus, W and Partners, LLC. ARMLS
