COMING SOON! If you've been waiting for a home that offers first-floor living, exceptional space, and a private setting backing into fully mature Evergreens, your wait may be over. Welcome to your beautifully maintained end-unit home in the sought-after Oak Hill section of Spring Ridge. If you've been searching for first-floor living without giving up space, this home deserves a look. From the moment you arrive, you'll notice the mature landscaping, inviting front porch, and pride of ownership throughout. Inside, vaulted ceilings, abundant natural light, and an open floor plan create a bright and welcoming feel. The kitchen features white cabinetry, granite countertops, a center island, and a sunny breakfast area overlooking the private rear setting. The main level offers a spacious primary suite with an updated bath, home office or second bedroom, powder room, laundry area, and comfortable living and dining spaces designed for everyday living and entertaining. Upstairs, you'll find two additional bedrooms, a large heated walk-in closet, a full bath, and a versatile loft overlooking the main living area. The finished walkout lower level adds an incredible amount of usable space, including a large recreation area, full bath, flex room, oversized island perfect for crafts or entertaining, and extensive storage in the utility room. Step outside and you'll discover one of this home's standout features: an expansive water sealed rear deck overlooking mature trees, offering a level of privacy that's rarely found in a community setting. Over the years, the owners have completed numerous improvements, including replacement windows, HVAC, roof, water heater, water softener, sump pump, remodeled bathrooms, hardwood flooring, garage floor with polyaspartic coated flooring, and much more! Conveniently located near shopping, dining, parks, walking trails, medical facilities, and major commuter routes, this move-in ready home offers the space, convenience, and low-maintenance lifestyle that so many buyers are looking for.
Pending
$455,000
313 Oak Hill Ln, Wyomissing, PA 19610
4beds
3,669sqft
:
Get pre-qualified$3,236/mo
Townhouse
Built in 2001
2,178 Square Feet Lot
$463,500 Zestimate®
$124/sqft
$213/mo HOA
What's special
First-floor livingOpen floor planLaundry areaInviting front porchAbundant natural lightFlex roomCenter island
- 54 days |
- 110 |
- 2 |
Zillow last checked:
Listing updated:
Listed by:
Dutch Schrap 610-914-4641,
EXP Realty, LLC 8883977352
Source: Bright MLS,MLS#: PABK2073556
Facts & features
Interior
Bedrooms & bathrooms
- Bedrooms: 4
- Bathrooms: 4
- Full bathrooms: 3
- 1/2 bathrooms: 1
- Main level bathrooms: 2
- Main level bedrooms: 2
Basement
- Area: 1540
Heating
- Forced Air, Natural Gas
Cooling
- Central Air, Electric
Appliances
- Included: Microwave, Water Conditioner - Owned, Gas Water Heater
Features
- Basement: Full,Heated,Exterior Entry,Partially Finished,Rear Entrance,Windows,Other
- Number of fireplaces: 1
Interior area
- Total structure area: 4,082
- Total interior livable area: 3,669 sqft
- Finished area above ground: 2,542
- Finished area below ground: 1,127
Property
Parking
- Total spaces: 4
- Parking features: Garage Faces Front, Garage Door Opener, Inside Entrance, Attached, Driveway, Parking Lot
- Attached garage spaces: 2
- Uncovered spaces: 2
- Details: Garage Sqft: 368
Accessibility
- Accessibility features: None
Features
- Levels: Two
- Stories: 2
- Patio & porch: Deck, Patio
- Exterior features: Awning(s)
- Pool features: None
Lot
- Size: 2,178 Square Feet
- Features: Backs to Trees, Landscaped
Details
- Additional structures: Above Grade, Below Grade
- Parcel number: 80439709052230
- Zoning: PRD
- Special conditions: Standard
Construction
Type & style
- Home type: Townhouse
- Architectural style: Traditional
- Property subtype: Townhouse
Materials
- Vinyl Siding, Aluminum Siding
- Foundation: Permanent
Condition
- New construction: No
- Year built: 2001
Utilities & green energy
- Sewer: Public Sewer
- Water: Public
Community & HOA
Community
- Subdivision: Spring Ridge
HOA
- Has HOA: Yes
- Services included: Common Area Maintenance, Snow Removal, Trash, Maintenance Grounds
- HOA fee: $638 quarterly
- HOA name: OAK HILL AT SPRING RIDGE
Location
- Region: Wyomissing
- Municipality: SPRING TWP
Financial & listing details
- Price per square foot: $124/sqft
- Tax assessed value: $183,900
- Annual tax amount: $8,177
- Date on market: 6/18/2026
- Listing agreement: Exclusive Agency
- Listing terms: Conventional,Cash,FHA,VA Loan
- Inclusions: Refrigerator, Washer, Dryer, Window Valances, Tv In Room Next To Deck Door, Workbench In Basement, Dehumidifier, Freezer In Garage
- Ownership: Fee Simple
Estimated market value
$463,500
$440,000 - $487,000
$2,939/mo
Price history
| Date | Event | Price |
|---|---|---|
| 6/20/2026 | Pending sale | $455,000$124/sqft |
Source:  Bright MLS #PABK2073556 Report a problem Bright MLS #PABK2073556 Report a problem | ||
| 6/18/2026 | Listed for sale | $455,000+51.7%$124/sqft |
Source: Bright MLS #PABK2073556 Report a problem | ||
| 8/2/2009 | Listing removed | $299,999$82/sqft |
Source: RE/MAX of Reading #5471771 Report a problem | ||
| 5/30/2009 | Price change | $299,999-4.7%$82/sqft |
Source: Listhub #5471771 Report a problem | ||
| 1/20/2009 | Price change | $314,900-4.5%$86/sqft |
Source: RE/MAX of Reading #PA5471771 Report a problem | ||
| 6/21/2008 | Listed for sale | $329,900+73.7%$90/sqft |
Source: Prudential Real Estate #5370829 Report a problem | ||
| 10/22/2001 | Sold | $189,900$52/sqft |
Source: Public Record Report a problem | ||
Public tax history
| Year | Property taxes | Tax assessment |
|---|---|---|
| 2025 | $8,177 +3.9% | $183,900 |
| 2024 | $7,868 +5% | $183,900 |
| 2023 | $7,497 +2.5% | $183,900 |
| 2022 | $7,313 +3.6% | $183,900 |
| 2021 | $7,056 +0.7% | $183,900 +0.7% |
| 2020 | $7,006 +3.7% | $182,600 |
| 2019 | $6,758 +218.8% | $182,600 |
| 2018 | $2,119 -68.1% | $182,600 |
| 2017 | $6,634 +242% | $182,600 |
| 2016 | $1,940 +2% | $182,600 |
| 2015 | $1,901 | $182,600 |
| 2014 | -- | $182,600 |
| 2013 | -- | $182,600 |
| 2012 | -- | $182,600 |
| 2011 | -- | $182,600 |
| 2010 | -- | $182,600 |
| 2009 | -- | $182,600 |
| 2008 | -- | $182,600 |
| 2007 | -- | $182,600 |
| 2006 | -- | $182,600 |
| 2005 | -- | $182,600 |
| 2004 | -- | $182,600 |
| 2003 | -- | $182,600 |
Find assessor info on the county website
Monthly payment
Est. payment
Payment breakdown
Explore the cost of this home by adjusting the details. Changes won't be saved.Climate risks
Neighborhood: Spring Ridge
Nearby schools
GreatSchools rating
- 4/10Green Valley El SchoolGrades: K-5Distance: 3 mi
- 8/10Wilson West Middle SchoolGrades: 6-8Distance: 3.1 mi
- 7/10Wilson High SchoolGrades: 9-12Distance: 1.4 mi
Schools provided by the listing agent
- District: Wilson
Source: Bright MLS. This data may not be complete. We recommend contacting the local school district to confirm school assignments for this home.
- $425,0004 bd4 ba2.2k sqft314 Oak Hill Ln, Wyomissing, PA 19610Sold

- $410,2003 bd3 ba2.2k sqft315 Oak Hill Ln, Wyomissing, PA 19610Off Market
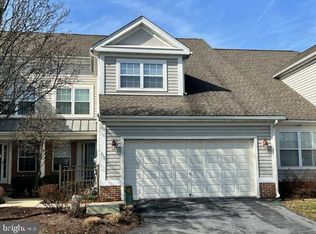
- $413,9004 bd2 ba2.5k sqft312 Oak Hill Ln, Reading, PA 19610Off Market
- $418,4004 bd2 ba2.5k sqft316 Oak Hill Ln, Wyomissing, PA 19610Off Market
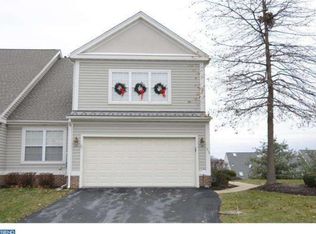
- $399,7003 bd2 ba2.2k sqft310 Oak Hill Ln, Wyomissing, PA 19610Off Market
- $518,7003 bd3 ba2.5k sqft309 Oak Hill Ln, Wyomissing, PA 19610Off Market
- $372,2002 bd2 ba1.9k sqft207 Hawthorne Ct N, Wyomissing, PA 19610Off Market
- $371,4004 bd3 ba2.1k sqft208 Hawthorne Ct N, Wyomissing, PA 19610Off Market
A local agent can set up tours, give advice and negotiate with sellers.
A local lender can help you make sure your offer is ready when you are.
Similar homes
- $385,0003 bd3 ba2.9k sqft305 Emerald Ln, Wyomissing, PA 19610For Sale

 MLS ID #PABK2076130, Cathy Witter, Coldwell Banker Realty. Bright MLS
 - $474,9004 bd4 ba3.6k sqft237 New Castle Dr, Reading, PA 19607For Sale
 MLS ID #PABK2075052, Marcus Gonzalez, Atlas Land and Homes. Bright MLS
 - $489,9005 bd4 ba3.4k sqft12 Colorado Ave, Sinking Spring, PA 19608For Sale
 MLS ID #PABK2074776, Dave Mattes, RE/MAX Of Reading. Bright MLS
 - $450,0004 bd3 ba2.8k sqft1 Cameron Ct, Denver, PA 17517For Sale
 MLS ID #PALA2093158, Nicole Messina, Coldwell Banker Realty. Bright MLS
 - $489,9004 bd3 ba3k sqft108 Dogwood Dr, Bernville, PA 19506For SaleMLS ID #PABK2075918, Nancy Marchese, Keller Williams Realty Group. Bright MLS
- $519,9004 bd3 ba3.3k sqft21 Shelly Dr, Sinking Spring, PA 19608For SaleMLS ID #PABK2074204, Lori Colon, Century 21 Gold. Bright MLS
- $389,9003 bd3 ba2.7k sqft105 Clayton Ave, Wyomissing, PA 19610For SaleMLS ID #PABK2075714, Craig Stringer, Pagoda Realty ERA Powered. Bright MLS
- $399,9004 bd3 ba2.5k sqft2400 Lindale Dr, West Lawn, PA 19609For SaleMLS ID #PABK2073332, Joe Colon, Coldwell Banker Realty. Bright MLS
- $595,0004 bd3 ba3.2k sqft2019 Lincoln Ct, Wyomissing, PA 19610For SaleMLS ID #PABK2072196, Eric Miller, RE/MAX Of Reading. Bright MLS
- $499,9004 bd3 ba2.7k sqft334 Candy Rd, Mohnton, PA 19540For SaleMLS ID #PABK2076290, Christopher Heim, Keller Williams Platinum Realty - Wyomissing. Bright MLS
- $429,0003 bd3 ba2.6k sqft3102 Curtis Rd, Sinking Spring, PA 19608For SaleMLS ID #PABK2074424, Anthony Borelli, Century 21 Gold. Bright MLS
- $415,0004 bd3 ba2.3k sqft114 Eagles Ln, Sinking Spring, PA 19608For SaleMLS ID #PABK2076150, Katie Marinacci, Keller Williams Platinum Realty - Wyomissing. Bright MLS
- $400,0004 bd3 ba2.5k sqft1840 Philadelphia Ave, Reading, PA 19607For SaleMLS ID #PABK2075652, Justina Ott, Iron Valley Real Estate of Berks. Bright MLS
- $425,0004 bd3 ba2.8k sqft40 Gibraltar Rd, Reading, PA 19606For SaleMLS ID #PABK2074558, Philip Macaronis, RE/MAX Of Reading. Bright MLS
- $510,0005 bd4 ba2.6k sqft640 Ebersole Rd, Reading, PA 19605For SaleMLS ID #PABK2074688, John Tomaszewski, RE/MAX Of Reading. Bright MLS
- $439,9003 bd3 ba3.5k sqft2051 Old Lancaster Pike, Sinking Spring, PA 19608For SaleMLS ID #PABK2075608, Katie Broskey, Real of Pennsylvania. Bright MLS
- $389,9004 bd2 ba2.2k sqft320 N Walnut St, Wernersville, PA 19565For SaleMLS ID #PABK2076152, Ed Hollock, Keller Williams Platinum Realty - Wyomissing. Bright MLS
- $485,0003 bd3 ba2k sqft547 Seidels Run, Leesport, PA 19533PendingMLS ID #PABK2071618, Eva Eisenbrown, Coldwell Banker Realty. Bright MLS
- $445,9004 bd3 ba2.8k sqft44 Egret Cir, Denver, PA 17517For SaleMLS ID #PALA2092700, Craig Hartranft, Berkshire Hathaway HomeServices Homesale Realty. Bright MLS
- $400,0004 bd3 ba3k sqft88 Davis Bridge Rd, Bernville, PA 19506For SaleMLS ID #PABK2071992, Loretta Leibert, BHHS Homesale Realty- Reading Berks. Bright MLS
