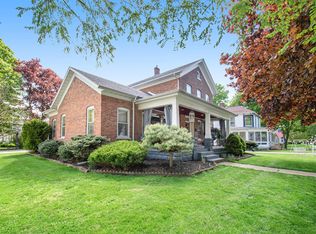
Stately Italianate style home built in 1876 by Dr. Issac Seely to accommodate his residence and medical practice is steeped in history yet decades ahead of it's time. Located on Front Street in the heart of the historical district leading to downtown Buchanan, the quality craftmanship of this home is rarely replicated today. Expansive screened-in front porch welcomes you in. Gorgeous architectural features have been preserved throughout. Hardwood floors, built-ins, brass hardware, glass door knobs and wide artisan millwork on a grand scale add to the appeal. Butlers Pantry. Dining room served as the physicians office boasting a separate entrance and original apothecary cupboard that remains today. Main floor living spaces with 10' ceilings could serve many purposes. Front and rear staircases lead upstairs to 4 spacious bedrooms. 2 primary suites include attached baths and walk-in closets. One suite has an attached, enclosed sleeping porch! Large corner lot. Detached 2 car garage. Lovingly cared for by only 2 owners for over the past 110 years. Own a piece of history. Discover what makes this one-of-a-kind house so special by scheduling your private showing today!
Active
$325,000
313 W Front St, Buchanan, MI 49107
4beds
3,019sqft
Single Family Residence
Built in 1876
0.39 Acres Lot
$309,600 Zestimate®
$108/sqft
$-- HOA
What's special
Expansive screened-in front porchGorgeous architectural featuresHardwood floorsFront and rear staircasesLarge corner lotGlass door knobsBrass hardware
- 36 days
- 717
- 67
Zillow last checked:
Listing updated:
Listed by:
Kathleen L Virgil 269-449-1159,
@properties Christie's International R.E. 269-469-0700
Source: MichRIC,MLS#: 26046893
Facts & features
Interior
Bedrooms & bathrooms
- Bedrooms: 4
- Bathrooms: 4
- Full bathrooms: 2
- 1/2 bathrooms: 2
Primary bedroom
- Level: Upper
- Area: 210
- Dimensions: 15.00 x 14.00
Bedroom 2
- Level: Upper
- Area: 225
- Dimensions: 15.00 x 15.00
Bedroom 3
- Level: Upper
- Area: 132
- Dimensions: 12.00 x 11.00
Bedroom 4
- Description: Access to back staircase
- Level: Upper
- Area: 156
- Dimensions: 12.00 x 13.00
Primary bathroom
- Level: Upper
- Area: 63
- Dimensions: 9.00 x 7.00
Bathroom 2
- Level: Upper
- Area: 42
- Dimensions: 6.00 x 7.00
Bathroom 3
- Description: Half Bath
- Level: Upper
- Area: 12
- Dimensions: 4.00 x 3.00
Bathroom 4
- Description: Half Bath
- Level: Main
- Area: 24
- Dimensions: 4.00 x 6.00
Dining room
- Level: Main
- Area: 240
- Dimensions: 16.00 x 15.00
Family room
- Level: Main
- Area: 192
- Dimensions: 16.00 x 12.00
Kitchen
- Level: Main
- Area: 156
- Dimensions: 12.00 x 13.00
Laundry
- Level: Main
- Area: 81
- Dimensions: 9.00 x 9.00
Living room
- Level: Main
- Area: 330
- Dimensions: 15.00 x 22.00
Office
- Level: Main
- Area: 285
- Dimensions: 19.00 x 15.00
Other
- Description: Screened Porch
- Level: Main
- Area: 405
- Dimensions: 27.00 x 15.00
Other
- Description: Enclosed Sleeping Porch
- Level: Upper
- Area: 176
- Dimensions: 16.00 x 11.00
Heating
- Forced Air
Cooling
- Attic Fan, Central Air
Appliances
- Included: Dishwasher, Dryer, Microwave, Range, Refrigerator, Washer
- Laundry: In Hall, Main Level
Features
- Eat-in Kitchen
- Flooring: Carpet, Ceramic Tile, Wood
- Windows: Storms, Skylight(s)
- Basement: Michigan Basement,Partial
- Number of fireplaces: 1
- Fireplace features: Living Room
Interior area
- Total structure area: 3,019
- Total interior livable area: 3,019 sqft
- Finished area below ground: 0
Property
Parking
- Total spaces: 2
- Parking features: Garage Faces Front, Detached
- Garage spaces: 2
Features
- Stories: 2
- Patio & porch: Scrn Porch
Lot
- Size: 0.39 Acres
- Dimensions: 92' x 198' x 93' x 198'
- Features: Corner Lot, Level, Sidewalk
Details
- Parcel number: 115813000003004
Construction
Type & style
- Home type: SingleFamily
- Architectural style: Historic
- Property subtype: Single Family Residence
Materials
- Wood Siding
- Roof: Shingle
Condition
- New construction: No
- Year built: 1876
Utilities & green energy
- Sewer: Public Sewer
- Water: Public
- Utilities for property: Cable Available, Phone Connected, Natural Gas Connected
Community & HOA
Location
- Region: Buchanan
Financial & listing details
- Price per square foot: $108/sqft
- Tax assessed value: $81,396
- Annual tax amount: $3,013
- Date on market: 9/3/2026
- Listing terms: Cash,Conventional
- Road surface type: Paved
Estimated market value
$309,600
$294,000 - $325,000
$3,245/mo
Price history
| Date | Event | Price |
|---|---|---|
| 9/3/2026 | Listed for sale | $325,000$108/sqft |
Source:  MichRIC #26046893 Report a problem MichRIC #26046893 Report a problem | ||
Public tax history
| Year | Property taxes | Tax assessment |
|---|---|---|
| 2025 | $3,013 +4.6% | $136,300 +4.1% |
| 2024 | $2,881 | $130,900 +15% |
| 2023 | -- | $113,800 +12.6% |
| 2022 | $2,773 | $101,100 +3.7% |
| 2021 | -- | $97,500 +1% |
| 2020 | $2,686 +1.4% | $96,500 +8.9% |
| 2019 | $2,649 +2.1% | $88,600 +20.9% |
| 2018 | $2,595 +0.7% | $73,300 -0.8% |
| 2017 | $2,577 +0.2% | $73,900 +3.6% |
| 2016 | $2,572 +10.2% | $71,300 +2.7% |
| 2015 | $2,334 | $69,400 +1.6% |
| 2014 | -- | $68,300 +6.6% |
| 2013 | -- | $64,100 -7.6% |
| 2012 | -- | $69,400 -18.2% |
| 2011 | -- | $84,800 +2.7% |
| 2010 | -- | $82,600 +0.6% |
| 2009 | -- | $82,100 +5.1% |
| 2008 | -- | $78,100 -6.2% |
| 2007 | -- | $83,300 +2.3% |
| 2006 | -- | $81,400 +3.2% |
| 2005 | -- | $78,900 +3.5% |
| 2004 | -- | $76,200 +2.8% |
| 2003 | -- | $74,100 +18.8% |
| 2002 | -- | $62,379 |
| 2001 | -- | $62,379 |
Find assessor info on the county website
Monthly payment
Est. payment
Payment breakdown
Explore the cost of this home by adjusting the details. Changes won't be saved.Climate risks
Neighborhood: 49107
Similar homes
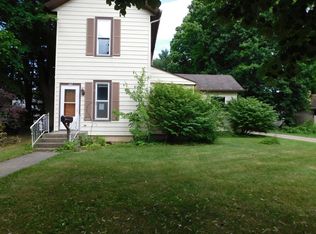
- $260,0004 bd3 ba1.8k sqft602 Rynearson St, Buchanan, MI 49107For Sale

 MLS ID #26044242, Ryan C Rarick, Kalamazoo Realty. MichRIC
 - $349,9004 bd2 ba2.1k sqft51165 Orange Rd, South Bend, IN 46628For Sale
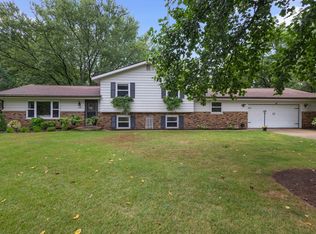 MLS ID #202641146, Brooklynn Ross, Coldwell Banker Realty. IRMLS
 - $299,9004 bd3 ba2.7k sqft22042 Sandybrook Dr, South Bend, IN 46628For Sale
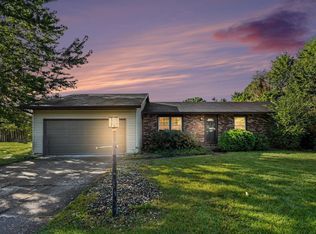 MLS ID #202641128, Eduardo Arevalo, CENTURY 21 Bradley Realty, Inc. IRMLS
 - $450,0003 bd2 ba2.3k sqft128 Schirmer Pkwy, Buchanan, MI 49107For Sale
 MLS ID #26045720, Janet E Jacobs, Berrien Property. MichRIC
 - $309,9003 bd3 ba2.1k sqft308 Carey Mission Dr, Niles, MI 49120For SaleMLS ID #26049258, Jeffery Brawley, D Mottl Realty Group LLC. MichRIC
- $325,0003 bd2 ba1.8k sqft9215 1st St, Berrien Springs, MI 49103For SaleMLS ID #26047056, Scott McLauchlin, McLauchlin Realty, Inc.. MichRIC
- $299,0005 bd3 ba2.1k sqft511 Oak St, Niles, MI 49120For SaleMLS ID #26047090, Catherine Waggoner, CK Home Group. MichRIC
- $339,9005 bd3 ba1.8k sqft1523 Balmoral Ln, Niles, MI 49120For SaleMLS ID #26033624, Jason Stroud Team, Ellsbury Group. MichRIC
- $340,0003 bd3 ba1.6k sqft3010 Portage Rd, Niles, MI 49120For SaleMLS ID #26010891, Marla Fay Bailey, Coldwell Banker Realty. MichRIC
- $369,9003 bd2 ba1.8k sqft9557 Cleveland Ave, Baroda, MI 49101For SaleMLS ID #26047341, David E Shepherd, RE/MAX by the Lake. MichRIC
- $389,9003 bd2 ba2.5k sqft811 Tomahawk Ln, Niles, MI 49120For SaleMLS ID #26041026, Stephen Smith, Irish Realty. MichRIC
