4 Bedroom 2.5 bath Langhorne single remodeled in 2023. This bilevel home features a ceramic tile foyer entrance with high ceilings, large living room, 2 bedrooms on the main level with new marble main floor bath with tub. Remodeled kitchen featuring lots of wood cabinetry, pantry, wood flooring, granite countertops, new stainless double door refrigerator, range, microwave and dishwasher. Recessed lighting, stainless farm sink with gooseneck faucet. Dining room off of kitchen with hardwood flooring and entrance to addition bonus room with recessed lighting, plank flooring and exit to rear yard. This room with plenty of windows and natural light would be an excellent home office or home gym or just about anything you desire. The lower level features a large family room with built in shelving, composite flooring, recessed lighting and a mechanical/laundry room. One this level there are 2 other good sized bedrooms and a remodeled half bath. There is a large finished storage room under the dining room adjacent to 2nd finished room under the addition. It currently has a new full bath and wet bar with separate outside entrance to a large rear yard overlooking the Mill Creek retention pond. This property also features a very large shed structure currently set up as a kennel but could be used for a ton of storage with electric. There is a large driveway that can park as many as 6 cars. The exterior of the home features brick, newer vinyl siding and some stucco. New rear addition, new windows throughout, new upgraded electric, new roof, new heater and central air, hard wired smoke and carbon detectors and new reverse osmosis drinking water system. Neshaminy School District. Schedule your appointment today.
For sale
$449,900
313 Wyoming Ave, Penndel, PA 19047
4beds
1,896sqft
:
Get pre-qualified$2,854/mo
Single Family Residence
Built in 1973
0.35 Acres Lot
$-- Zestimate®
$237/sqft
$-- HOA
What's special
Newer vinyl sidingNew roofNew rear additionLarge finished storage roomRemodeled kitchenRemodeled half bathRecessed lighting
- 7 days |
- 1,533 |
- 134 |
Likely to sell faster than
Zillow last checked:
Listing updated:
Listed by:
Michael Cole 215-331-9000,
Re/Max One Realty (215) 961-6003
Source: Bright MLS,MLS#: PABU2126950
Facts & features
Interior
Bedrooms & bathrooms
- Bedrooms: 4
- Bathrooms: 3
- Full bathrooms: 2
- 1/2 bathrooms: 1
- Main level bathrooms: 1
- Main level bedrooms: 2
Basement
- Area: 0
Heating
- Forced Air, Electric
Cooling
- Central Air, Electric
Appliances
- Included: Dishwasher, Microwave, Dryer, Energy Efficient Appliances, Oven/Range - Electric, Refrigerator, Stainless Steel Appliance(s), Washer, Water Heater, Electric Water Heater
- Laundry: Lower Level
Features
- Built-in Features, Entry Level Bedroom, Recessed Lighting
- Flooring: Ceramic Tile, Engineered Wood, Hardwood, Laminate, Marble, Wood
- Doors: Insulated
- Windows: Insulated Windows, Replacement, Vinyl Clad
- Basement: Finished,Improved,Exterior Entry,Rear Entrance
- Has fireplace: No
Interior area
- Total structure area: 1,896
- Total interior livable area: 1,896 sqft
- Finished area above ground: 1,896
- Finished area below ground: 0
Property
Parking
- Total spaces: 6
- Parking features: Asphalt, Driveway
- Uncovered spaces: 6
Accessibility
- Accessibility features: None
Features
- Levels: Bi-Level,Two
- Stories: 2
- Patio & porch: Patio
- Exterior features: Kennel, Storage
- Pool features: None
- Has view: Yes
- View description: Pond, Park/Greenbelt
- Has water view: Yes
- Water view: Pond
Lot
- Size: 0.35 Acres
- Dimensions: 166.00 x 93.00 IRR
- Features: Irregular Lot
Details
- Additional structures: Above Grade, Below Grade
- Parcel number: 22045393
- Zoning: R2
- Zoning description: Single Family Residential
- Special conditions: Standard
Construction
Type & style
- Home type: SingleFamily
- Property subtype: Single Family Residence
Materials
- Frame, Brick, Stucco, Vinyl Siding
- Foundation: Concrete Perimeter
- Roof: Shingle
Condition
- Excellent
- New construction: No
- Year built: 1973
- Major remodel year: 2023
Utilities & green energy
- Electric: Circuit Breakers
- Sewer: Public Sewer
- Water: Public
Community & HOA
Community
- Subdivision: Langhorne Gables
HOA
- Has HOA: No
Location
- Region: Penndel
- Municipality: MIDDLETOWN TWP
Financial & listing details
- Price per square foot: $237/sqft
- Tax assessed value: $22,800
- Annual tax amount: $5,573
- Date on market: 7/20/2026
- Listing agreement: Exclusive Right To Sell
- Inclusions: Washer, Dryer And Refrigerator All As-is Condition
- Ownership: Fee Simple
Estimated market value
Not available
Estimated sales range
Not available
Not available
Price history
| Date | Event | Price |
|---|---|---|
| 7/20/2026 | Listed for sale | $449,900+80%$237/sqft |
Source:  Bright MLS #PABU2126950 Report a problem Bright MLS #PABU2126950 Report a problem | ||
| 1/18/2022 | Sold | $250,000-16.5%$132/sqft |
Source: Bright MLS #PABU2011014 Report a problem | ||
| 11/22/2021 | Pending sale | $299,500$158/sqft |
Source: Bright MLS #PABU2011014 Report a problem | ||
| 11/18/2021 | Listed for sale | $299,500$158/sqft |
Source: Bright MLS #PABU2011014 Report a problem | ||
| 11/4/2021 | Pending sale | $299,500$158/sqft |
Source: Bright MLS #PABU2011014 Report a problem | ||
| 11/4/2021 | Listed for sale | $299,500+27.5%$158/sqft |
Source: Bright MLS #PABU2011014 Report a problem | ||
| 1/29/2014 | Listing removed | $234,900$124/sqft |
Source: Berkshire Hathaway HomeServices Fox & Roach, Realtors #6242687 Report a problem | ||
| 10/29/2013 | Price change | $234,900-2.1%$124/sqft |
Source: Prudential Fox and Roach #6242687 Report a problem | ||
| 10/6/2013 | Price change | $239,900-2.1%$127/sqft |
Source: Prudential Fox and Roach #6242687 Report a problem | ||
| 9/14/2013 | Price change | $245,000-2%$129/sqft |
Source: Prudential Fox and Roach #6242687 Report a problem | ||
| 7/1/2013 | Listed for sale | $250,000+66.4%$132/sqft |
Source: Prudential Fox and Roach #6242687 Report a problem | ||
| 7/6/2000 | Sold | $150,250+18.5%$79/sqft |
Source: Public Record Report a problem | ||
| 12/8/1994 | Sold | $126,750$67/sqft |
Source: Public Record Report a problem | ||
Public tax history
| Year | Property taxes | Tax assessment |
|---|---|---|
| 2025 | $5,202 | $22,800 |
| 2024 | $5,202 +6.5% | $22,800 |
| 2023 | $4,885 +2.7% | $22,800 |
| 2022 | $4,757 | $22,800 |
| 2021 | $4,757 +1.2% | $22,800 |
| 2020 | $4,700 +4.2% | $22,800 |
| 2018 | $4,510 +2.6% | $22,800 |
| 2017 | $4,395 -2.9% | $22,800 |
| 2016 | $4,526 -1.3% | $22,800 |
| 2015 | $4,585 | $22,800 |
| 2014 | $4,585 | $22,800 |
| 2013 | -- | $22,800 |
| 2012 | -- | $22,800 |
| 2011 | -- | $22,800 |
| 2010 | -- | $22,800 |
| 2009 | -- | $22,800 |
| 2008 | -- | $22,800 |
| 2007 | -- | $22,800 |
| 2006 | -- | $22,800 |
| 2005 | -- | $22,800 +300% |
| 2004 | -- | $5,700 |
| 2003 | -- | $5,700 |
| 2002 | -- | $5,700 |
| 2000 | -- | $5,700 |
Find assessor info on the county website
Monthly payment
Est. payment
Payment breakdown
Explore the cost of this home by adjusting the details. Changes won't be saved.Climate risks
Neighborhood: 19047
Nearby schools
GreatSchools rating
- 8/10Hoover El SchoolGrades: K-4Distance: 0.9 mi
- 5/10Maple Point Middle SchoolGrades: 5-8Distance: 3.1 mi
- 8/10Neshaminy High SchoolGrades: 9-12Distance: 2.4 mi
Schools provided by the listing agent
- High: Neshaminy
- District: Neshaminy
Source: Bright MLS. This data may not be complete. We recommend contacting the local school district to confirm school assignments for this home.
- $478,0004 bd2 ba1.9k sqft343 Wyoming Ave, Penndel, PA 19047Off Market
- $537,2004 bd2 ba1.9k sqft324 Wyoming Ave, Penndel, PA 19047Off Market
- $466,3003 bd2 ba1.4k sqft346 Wyoming Ave, Langhorne, PA 19047Off Market
- $423,9003 bd1 ba1.3k sqft355 Wyoming Ave, Langhorne, PA 19047Off Market
- $---- bd-- ba-- sqft324 Wyoming Ave, Penndel, PA 19047Off Market
- $443,1004 bd1 ba1.2k sqft361 Wyoming Ave, Langhorne, PA 19047Off Market
- $406,7003 bd1 ba1.1k sqft313 Delaware Ave, Penndel, PA 19047Off Market
- $578,6004 bd2 ba1.7k sqft360 Wyoming Ave, Langhorne, PA 19047Off Market
A local agent can set up tours, give advice and negotiate with sellers.
Similar homes
- $529,9003 bd3 ba1.7k sqft510 Green Valley Rd, Langhorne, PA 19047For Sale
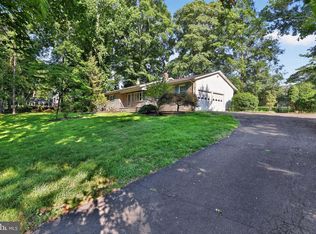
 MLS ID #PABU2127230, Ana Krauthamer, KW Greater West Chester. Bright MLS
 - $469,9004 bd2 ba1.6k sqft16 Canoe Birch Rd, Levittown, PA 19057For Sale
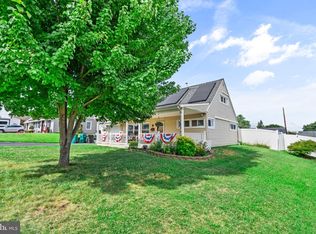 MLS ID #PABU2127240, Missy Kitzmiller, Robin Kemmerer Associates Inc. Bright MLS
 - $449,9993 bd2 ba1.8k sqft2023 Lockwood Ln, Feasterville Trevose, PA 19053For Sale
 MLS ID #PABU2127054, Garrett Smith, Opus Elite Real Estate. Bright MLS
 - $445,0003 bd2 ba1.6k sqft255 Woodstream Ct, Langhorne, PA 19047For Sale
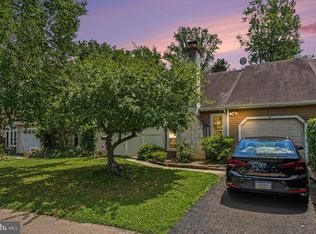 MLS ID #PABU2125758, Bob Wipplinger, RE/MAX Centre Realtors. Bright MLS
 - $449,9004 bd2 ba1.5k sqft47 Mintleaf Rd, Levittown, PA 19056For SaleMLS ID #PABU2127392, Veysal Badalov, Keller Williams Real Estate - Bensalem. Bright MLS
- $--4 bd2 ba2.2k sqft169 Twin Oak Dr, Levittown, PA 19056AuctionAuction.com 2
- $--3 bd2 ba1.7k sqft6440 Garrett Ave, Bensalem, PA 19020AuctionAuction.com 2
- $479,0004 bd2 ba1.7k sqft11 High Rd, Levittown, PA 19056For SaleMLS ID #PABU2124372, Al Lucci, Jay Spaziano Real Estate. Bright MLS
- $459,0004 bd3 ba1.7k sqft610 Valley Stream Cir, Langhorne, PA 19053For SaleMLS ID #PABU2126924, Max Shein, LPT Realty, LLC. Bright MLS
- $425,0004 bd2 ba1.3k sqft132 E Marshall Ave, Langhorne, PA 19047For SaleMLS ID #PABU2124752, Christina Swain, Swain Real Estate LLC. Bright MLS
- $450,0004 bd3 ba2k sqft31 Roundwood Ln, Levittown, PA 19055For SaleMLS ID #PABU2126576, Nancy Aulett, Keller Williams Real Estate-Langhorne. Bright MLS
- $465,0004 bd2 ba1.8k sqft77 Cardinal Rd, Levittown, PA 19057For SaleMLS ID #PABU2127114, Molly Griffin, Keller Williams Real Estate-Langhorne. Bright MLS
- $525,0004 bd3 ba2.1k sqft4730 Lanfair Pl, Bensalem, PA 19020For SaleMLS ID #PABU2125460, Mary Dwyer, BHHS Fox & Roach -Yardley/Newtown. Bright MLS
- $489,9004 bd2 ba2.1k sqft455 Snowball Dr, Levittown, PA 19056For SaleMLS ID #PABU2126202, Christine Cole, Re/Max One Realty. Bright MLS
- $500,0003 bd3 ba2k sqft144 Golf Club Dr, Langhorne, PA 19047For SaleMLS ID #PABU2126612, Bob Kelley, BHHS Fox & Roach-Blue Bell. Bright MLS
- $289,9002 bd1 ba1k sqft1127 Frosty Hollow Rd, Penndel, PA 19047For SaleMLS ID #PABU2127446, Hector Olaya, Coldwell Banker Hearthside. Bright MLS
- $450,0003 bd3 ba2k sqft176 Kenton Dr, Langhorne, PA 19047For SaleMLS ID #PABU2117958, Joyce Skillman, Real Estate Excel. Bright MLS
- $415,0004 bd2 ba1.2k sqft37 Trellis Rd, Levittown, PA 19056For SaleMLS ID #PABU2126884, Christine Jandovitz, Keller Williams Real Estate-Langhorne. Bright MLS
- $425,0003 bd2 ba1k sqft3001 & 3005 Century Ave, Bristol, PA 19007For SaleMLS ID #PABU2126890, Lisa Cataldi, Homestarr Realty. Bright MLS
- $--4 bd1 ba1.5k sqft32 Valley Rd, Levittown, PA 19057AuctionXome
