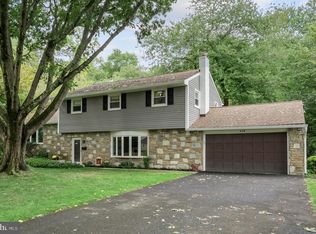
Welcome to this beautifully maintained brick split-level home offering exceptional space, a neutral color palette, and incredible layout flexibility. The main level greets you with warm hardwood flooring that flows seamlessly through the bright, sun-filled living area, true formal dining room, and well-appointed kitchen. Abundant natural light and recessed lighting create a warm, inviting feel throughout the main living areas. Down a few steps, you’ll find a cozy family room centered around a gas fireplace with built-in shelving and direct access to the covered patio. A half bath offers space for a future shower, while a spacious utility area and dedicated laundry room add everyday functionality. The generous layout also offers exciting potential for guest accommodations, a private suite-style setup, or additional living space. Upstairs, the second level features two spacious bedrooms, a hall bathroom, and a bright home office. The third-floor addition adds two more bedrooms, a second full bathroom, and an additional bright and sunny living space, creating another wonderful option for a private guest area, extended living arrangements, work-from-home needs, or simply room to spread out. Outdoors, enjoy a private backyard retreat with a covered patio, expansive open yard, oversized driveway, and large 2-car detached garage with additional attic storage above. Situated in the highly desirable Neshaminy School District, this property offers an ideal blend of suburban comfort and everyday convenience. Enjoy quick access to the outdoor recreation of Core Creek Park and Lake Luxembourg, along with shopping, dining, and entertainment at Oxford Valley. Nearby access to I-295, Route 1, the PA Turnpike, and SEPTA regional rail stations makes travel to Philadelphia, Princeton, and NYC convenient.
Pending
$550,000
462 Cynthia Ave, Penndel, PA 19047
4beds
2,268sqft
Single Family Residence
Built in 1955
10,125 Square Feet Lot
$557,000 Zestimate®
$243/sqft
$-- HOA
What's special
Private backyard retreatNeutral color paletteCozy family roomTwo spacious bedroomsAbundant natural lightOversized drivewayBright home office
- 46 days
- 166
- 1
Likely to sell faster than
Zillow last checked:
Listing updated:
Listed by:
Mary Dwyer 215-313-8386,
BHHS Fox & Roach -Yardley/Newtown (215) 860-9300,
Listing Team: Mary Dwyer Team, Co-Listing Agent: Rachel Fitts 215-350-8950,
BHHS Fox & Roach -Yardley/Newtown
Source: Bright MLS,MLS#: PABU2130504
Facts & features
Interior
Bedrooms & bathrooms
- Bedrooms: 4
- Bathrooms: 3
- Full bathrooms: 2
- 1/2 bathrooms: 1
Rooms
- Room types: Living Room, Dining Room, Kitchen, Family Room, Laundry
Dining room
- Level: Main
Family room
- Level: Lower
Kitchen
- Level: Main
Laundry
- Level: Lower
Living room
- Level: Upper
Living room
- Level: Main
Heating
- Baseboard, Natural Gas
Cooling
- Window Unit(s), Electric
Appliances
- Included: Gas Water Heater
- Laundry: Lower Level, Laundry Room
Features
- Has basement: No
- Number of fireplaces: 1
- Fireplace features: Gas/Propane
Interior area
- Total structure area: 2,268
- Total interior livable area: 2,268 sqft
- Finished area above ground: 2,268
- Finished area below ground: 0
Property
Parking
- Total spaces: 2
- Parking features: Storage, Asphalt, Detached
- Garage spaces: 2
- Has uncovered spaces: Yes
Accessibility
- Accessibility features: Other
Features
- Levels: Multi/Split,Three
- Stories: 3
- Patio & porch: Patio
- Pool features: None
Lot
- Size: 10,125 Square Feet
Details
- Additional structures: Above Grade, Below Grade
- Parcel number: 32003307
- Zoning: R1
- Special conditions: Standard
Construction
Type & style
- Home type: SingleFamily
- Property subtype: Single Family Residence
Materials
- Frame
- Foundation: Other
Condition
- New construction: No
- Year built: 1955
Utilities & green energy
- Sewer: Public Sewer
- Water: Public
Community & HOA
Community
- Subdivision: Penndel
HOA
- Has HOA: No
Location
- Region: Penndel
- Municipality: PENNDEL BORO
Financial & listing details
- Price per square foot: $243/sqft
- Tax assessed value: $24,000
- Annual tax amount: $6,059
- Date on market: 9/10/2026
- Listing agreement: Exclusive Right To Sell
- Listing terms: Cash,Conventional,FHA,VA Loan
- Ownership: Fee Simple
Estimated market value
$557,000
$529,000 - $585,000
$2,627/mo
Price history
| Date | Event | Price |
|---|---|---|
| 9/16/2026 | Pending sale | $550,000$243/sqft |
Source:  Bright MLS #PABU2130504 Report a problem Bright MLS #PABU2130504 Report a problem | ||
| 9/10/2026 | Listed for sale | $550,000+279.3%$243/sqft |
Source: Bright MLS #PABU2130504 Report a problem | ||
| 6/1/2000 | Sold | $145,000$64/sqft |
Source: Public Record Report a problem | ||
Public tax history
| Year | Property taxes | Tax assessment |
|---|---|---|
| 2026 | $5,872 +5% | $24,000 |
| 2025 | $5,590 -0.4% | $24,000 |
| 2024 | $5,614 +5.6% | $24,000 |
| 2023 | $5,316 +2.6% | $24,000 |
| 2022 | $5,180 -1.4% | $24,000 |
| 2021 | $5,252 -0.2% | $24,000 |
| 2020 | $5,264 +4.2% | $24,000 |
| 2018 | $5,053 +4.2% | $24,000 |
| 2017 | $4,850 | $24,000 |
| 2016 | $4,850 | $24,000 |
| 2015 | -- | $24,000 |
| 2014 | -- | $24,000 |
| 2013 | -- | $24,000 |
| 2012 | -- | $24,000 |
| 2011 | -- | $24,000 |
| 2010 | -- | $24,000 |
| 2009 | -- | $24,000 |
| 2008 | -- | $24,000 |
| 2007 | -- | $24,000 |
| 2006 | -- | $24,000 |
| 2005 | -- | $24,000 +300% |
| 2004 | -- | $6,000 |
| 2003 | -- | $6,000 |
| 2002 | -- | $6,000 |
| 2000 | -- | $6,000 |
Find assessor info on the county website
Monthly payment
Est. payment
Payment breakdown
Explore the cost of this home by adjusting the details. Changes won't be saved.Climate risks
Neighborhood: 19047
Nearby schools
Schools provided by the listing agent
- District: Neshaminy
Source: Bright MLS. This data may not be complete. We recommend contacting the local school district to confirm school assignments for this home.
Similar homes
- $575,0004 bd2 ba1.9k sqft74 Midway Ave, Langhorne, PA 19047For Sale

 MLS ID #PABU2131980, Marc Gomez, Moverite Real Estate, LLC. Bright MLS
 - $625,0004 bd3 ba2.3k sqft424 Long Ave, Langhorne, PA 19047For Sale
 MLS ID #PABU2132406, Robert Larente, RE/MAX Centre Realtors. Bright MLS
 - $535,0003 bd4 ba2k sqft88 Golf Club Dr, Langhorne, PA 19047For Sale
 MLS ID #PABU2132788, Jim Becker, Engel & Volkers. Bright MLS
 - $550,0004 bd3 ba2k sqft71 S Timber Rd, Holland, PA 18966For Sale
 MLS ID #PABU2133814, Keith Wortham, EXP Realty, LLC. Bright MLS
 - $596,0004 bd3 ba2k sqft121 Clayton Rd, Hatboro, PA 19040For SaleMLS ID #PAMC2197506, Dan Golden, Coldwell Banker Hearthside-Lahaska. Bright MLS
- $525,0003 bd3 ba2.4k sqft9728 Portis Rd, Philadelphia, PA 19115For SaleMLS ID #PAPH2682730, Roy Hollinger, RE/MAX Regency Realty. Bright MLS
- $524,9004 bd3 ba2.6k sqft1043 Davisville Rd, Southampton, PA 18966For SaleMLS ID #PABU2132622, Jennifer Paullin, Keller Williams Real Estate - Newtown. Bright MLS
- $635,0003 bd2 ba1.6k sqft6231 Washington Ln, Bensalem, PA 19020For SaleMLS ID #PABU2132134, John Rueter, Charles Rueter Inc. Bright MLS
- $724,9004 bd3 ba2.2k sqft26 Carriage House Dr, Holland, PA 18966For SaleMLS ID #PABU2133860, Dana Castro, Keller Williams Real Estate-Langhorne. Bright MLS
- $659,9004 bd4 ba2.6k sqft1053 Florida Ave, Bensalem, PA 19020For SaleMLS ID #PABU2131372, Nate Stutzman, True Haven Real Estate. Bright MLS
- $475,0003 bd2 ba1.9k sqft509 Corinthian Ave, Hatboro, PA 19040For SaleMLS ID #PAMC2198222, Kevin Sweigard, RE/MAX Properties - Newtown. Bright MLS
- $615,0004 bd3 ba2.1k sqft473 Sweetbriar Dr, Warminster, PA 18974For SaleMLS ID #PABU2132202, Monique Altomonte, Keller Williams Real Estate-Doylestown. Bright MLS
- $490,0004 bd3 ba2.2k sqft63 Trebing Ln, Willingboro, NJ 08046For SaleMLS ID #NJBL2122928, Scott Hartman, Redfin. Bright MLS
- $539,0004 bd3 ba2.3k sqft100 Coachman Dr, Bordentown, NJ 08505For Sale
 MLS ID #2703953R, GEE KAY CHEUNG. All Jersey MLS
 - $550,0003 bd2 ba1.8k sqft402 Washington Crossing Pennington Rd, Titusville, NJ 08560For SaleMLS ID #NJME2083300, Amanda Botwood, Compass New Jersey, LLC - Princeton. Bright MLS
- $550,0004 bd2 ba1.9k sqft2 Florence Ave, Marlton, NJ 08053For SaleMLS ID #NJBL2119778, Cristin Holloway, EXP Realty, LLC. Bright MLS
- $674,9004 bd3 ba2k sqft3897 James Rd, Huntingdon Valley, PA 19006For SaleMLS ID #PAMC2196946, Alex Shnayder Esq, Re/Max One Realty. Bright MLS
- $--4 bd2 ba1.2k sqft181 Somerset Dr, Willingboro, NJ 08046For SaleMLS ID #NJBL2114470, Jasmine Boyer, Imani Realty & Associates. Bright MLS
- $539,9004 bd3 ba1.8k sqft19 Charter Oak Ln, Marlton, NJ 08053For SaleMLS ID #NJBL2120488, Mark McKenna, EXP Realty, LLC. Bright MLS
- $475,0004 bd3 ba2.7k sqft13 Crosswick Pl, Willingboro, NJ 08046For SaleMLS ID #NJBL2122298, Anna DeCristofaro, Coldwell Banker Realty. Bright MLS
