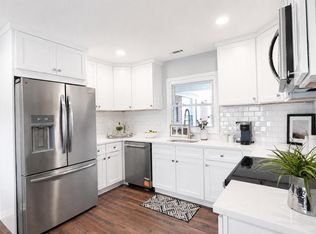
We've heard what's being said at showings and we want to address it directly. The conversation keeps coming back to the location — specifically the highway. We've updated these comments to make sure buyers and their agents have the full picture before deciding to pass. This one deserves a fair look. Everyone's looking at the wrong end of this property. Yes, there's a highway nearby. Get past it. What's behind this house is what matters — and what's behind it is never changing. The rear of this property backs to a large permanently protected wetlands area. Can't be built on. Won't be built on. Ever. I know because I own most of it. What you're actually getting is a private buffer of natural open space leading right to the Neshaminy Creek corridor — one of the most beautiful and genuinely underappreciated stretches of land in all of Bucks County. Mature trees, wildlife, open water nearby, and total peace. The kind of backyard view most people in Bucks County are paying a serious premium for — and here it comes with a house that's already priced to move. I've lived on the next block for 32 years and couldn't imagine being anywhere else. I'm currently building myself a million dollar house right around the corner. So when I tell you this neighborhood is special, I'm not selling you — I'm telling you. And for anyone who's heard flood zone — stop. Confirmed. Not in a flood zone. Look it up yourself. Now the house. Built in 2024. New construction. Nothing has been touched. 10-foot walls, cathedral ceilings, premium kitchen, exposed spiral ductwork, front porch, side patio. ICF foundation, spray foam insulation, egress windows throughout — this is a house built to last decades with nothing to do but move in and enjoy it. Perfect for aging in place or a first-time buyer who wants everything without the maintenance. Bring the toughest home inspector you can find. We're not worried. It also comes with the lot across the street — situated between Rising Sun Ave and the highway. With a variance or two, think private garage, workshop, whatever you want. That's a rare bonus in this area. One more thing worth saying — this is not a cookie cutter neighborhood and it's not trying to be. If you want sidewalks, HOA newsletters, and neighbors ten feet away, this isn't your place. But here's the thing — a lot of people only think they want that. What this location actually gives you is freedom. Multiple pets, no problem. Want to have a bonfire out back? Do it. The wildlife, the open space, the room to breathe — you can't manufacture that in a planned community. The right buyer is going to walk this property and immediately get it. If that's you, don't overthink it. Let's talk about what this actually costs to own — because the list price is only part of the story. This is a smaller, intelligently designed home, which means lower property taxes than a larger house in a more conventional neighborhood. Spray foam insulation, an ICF foundation, and modern efficient systems mean utility bills that will genuinely surprise you — in a good way. New construction means nothing to fix, nothing to replace, and nothing to worry about for years. You're not buying square footage you'll never use and never stop paying to heat, cool, and maintain. The whole concept here was to give you everything you actually want at a size that makes sense — and that philosophy shows up in your monthly costs every single month. Two are available right now. Both move-in ready. Both listed at 399 — and that's where the conversation starts, not where it ends. I expect these to land comfortably in the 4's. Lock box. Schedule through ShowingTime. Text with real questions. Don't be the buyer who drove past this one twice.
New construction
$399,899
1407 Rising Sun Ave, Langhorne, PA 19047
3beds
1,250sqft
Single Family Residence
Built in 2024
0.43 Acres Lot
$399,500 Zestimate®
$320/sqft
$-- HOA
What's special
Spray foam insulationEgress windows throughoutPremium kitchensExposed spiral ductworkNice front porchSide patio
- 29 days |
- 5,298 |
- 309 |
Likely to sell faster than
Zillow last checked:
Listing updated:
Listed by:
Rich Beaumont 267-549-2174,
Equity Building Group 2675605004
Source: Bright MLS,MLS#: PABU2126440
Facts & features
Interior
Bedrooms & bathrooms
- Bedrooms: 3
- Bathrooms: 2
- Full bathrooms: 1
- 1/2 bathrooms: 1
- Main level bathrooms: 2
- Main level bedrooms: 3
Basement
- Area: 0
Heating
- Heat Pump, Electric
Cooling
- Central Air, Electric
Appliances
- Included: Electric Water Heater
Features
- Has basement: No
- Has fireplace: No
Interior area
- Total structure area: 1,250
- Total interior livable area: 1,250 sqft
- Finished area above ground: 1,250
- Finished area below ground: 0
Video & virtual tour
Property
Parking
- Parking features: Driveway
- Has uncovered spaces: Yes
Accessibility
- Accessibility features: No Stairs, Accessible Hallway(s)
Features
- Levels: One
- Stories: 1
- Pool features: None
- Has view: Yes
- View description: Creek/Stream
- Has water view: Yes
- Water view: Creek/Stream
Lot
- Size: 0.43 Acres
Details
- Additional structures: Above Grade, Below Grade
- Parcel number: 22019213
- Zoning: C
- Special conditions: Standard
Construction
Type & style
- Home type: SingleFamily
- Architectural style: Ranch/Rambler
- Property subtype: Single Family Residence
Materials
- Frame
- Foundation: Slab
Condition
- Excellent
- New construction: Yes
- Year built: 2024
Utilities & green energy
- Sewer: Public Sewer
- Water: Public
Community & HOA
Community
- Subdivision: Parkland
HOA
- Has HOA: No
Location
- Region: Langhorne
- Municipality: MIDDLETOWN TWP
Financial & listing details
- Price per square foot: $320/sqft
- Tax assessed value: $20,310
- Annual tax amount: $4,965
- Date on market: 7/17/2026
- Listing agreement: Exclusive Right To Sell
- Listing terms: Cash,Conventional,FHA,VA Loan
- Ownership: Fee Simple
Estimated market value
$399,500
$380,000 - $419,000
$3,096/mo
Price history
| Date | Event | Price |
|---|---|---|
| 8/13/2026 | Price change | $399,8990%$320/sqft |
Source:  Bright MLS #PABU2126440 Report a problem Bright MLS #PABU2126440 Report a problem | ||
| 7/17/2026 | Listed for sale | $399,900+142.4%$320/sqft |
Source: Bright MLS #PABU2126440 Report a problem | ||
| 11/30/2022 | Sold | $165,000-13.1%$132/sqft |
Source: Bright MLS #PABU530216 Report a problem | ||
| 10/25/2022 | Pending sale | $189,900$152/sqft |
Source: Bright MLS #PABU530216 Report a problem | ||
| 7/5/2022 | Price change | $189,900-23.7%$152/sqft |
Source: Bright MLS #PABU530216 Report a problem | ||
| 6/11/2021 | Listed for sale | $249,000+13.2%$199/sqft |
Source: Bright MLS #PABU530216 Report a problem | ||
| 6/17/2018 | Listing removed | $220,000$176/sqft |
Source: Keller Williams Real Estate #1000247187 Report a problem | ||
| 8/15/2017 | Listed for sale | $220,000$176/sqft |
Source: Keller Williams Real Estate - Bensalem #7037352 Report a problem | ||
Public tax history
| Year | Property taxes | Tax assessment |
|---|---|---|
| 2025 | $429 | $1,880 |
| 2024 | $429 +6.5% | $1,880 |
| 2023 | $403 +2.7% | $1,880 |
| 2022 | $392 | $1,880 |
| 2021 | $392 +1.2% | $1,880 |
| 2020 | $388 +4.2% | $1,880 |
| 2018 | $372 +2.6% | $1,880 |
| 2017 | $362 -48.4% | $1,880 |
| 2016 | $702 -7.4% | $1,880 |
| 2015 | $758 | $1,880 |
| 2014 | $758 | $1,880 |
| 2013 | -- | $1,880 |
| 2012 | -- | $1,880 |
| 2011 | -- | $1,880 |
| 2010 | -- | $1,880 |
| 2009 | -- | $1,880 |
| 2008 | -- | $1,880 -80.4% |
| 2007 | -- | $9,600 |
| 2006 | -- | $9,600 |
| 2005 | -- | $9,600 +300% |
| 2004 | -- | $2,400 |
| 2003 | -- | $2,400 |
| 2002 | -- | $2,400 |
| 2000 | -- | $2,400 |
Find assessor info on the county website
Monthly payment
Est. payment
Payment breakdown
Explore the cost of this home by adjusting the details. Changes won't be saved.Climate risks
Neighborhood: 19047
Nearby schools
GreatSchools rating
- 8/10Hoover El SchoolGrades: K-4Distance: 1.6 mi
- 5/10Maple Point Middle SchoolGrades: 5-8Distance: 4 mi
- 8/10Neshaminy High SchoolGrades: 9-12Distance: 0.8 mi
Schools provided by the listing agent
- Elementary: Hoover
- Middle: Maple Pt
- District: Neshaminy
Source: Bright MLS. This data may not be complete. We recommend contacting the local school district to confirm school assignments for this home.
- $376,0002 bd1 ba1.3k sqft1417 Rising Sun Ave, Langhorne, PA 19047Off Market
- $---- bd-- ba-- sqft1351 W Lincoln Hwy, Langhorne, PA 19047Off Market
- $459,3003 bd2 ba1.5k sqft1425 Rising Sun Ave, Langhorne, PA 19047Off Market
- $371,4003 bd1 ba1.8k sqft1427 Rising Sun Ave, Langhorne, PA 19047Off Market
- $472,9003 bd2 ba1.5k sqft1261 Rising Sun Ave, Langhorne, PA 19047Off Market
- $436,0003 bd2 ba1.3k sqft1417 Rising Sun Ave, Langhorne, PA 19047Off Market
- $---- bd-- ba-- sqft1417 Rising Sun Ave, Langhorne, PA 19047Off Market
- $539,4003 bd3 ba2.1k sqft1425 Rising Sun Ave, Langhorne, PA 19047Off Market
A local agent can set up tours, give advice and negotiate with sellers.
Similar homes
- $395,0003 bd2 ba1.3k sqft11 Grasspond Rd, Levittown, PA 19057For Sale

 MLS ID #PABU2128194, Miranda Aspell, Keller Williams Real Estate-Langhorne. Bright MLS
 - $405,0003 bd2 ba1.3k sqft1315 Main Ave, Croydon, PA 19021For Sale
 MLS ID #PABU2127742, Timothy Rocco, Roc Hous Real Estate LLC. Bright MLS
 - $439,9004 bd2 ba1.5k sqft56 Gridiron Rd, Levittown, PA 19057For Sale
 MLS ID #PABU2126652, Steve Dziegielewski, Arya Realtors. Bright MLS
 - $374,9003 bd2 ba1.3k sqft8 Marblestone Ln, Willingboro, NJ 08046For Sale
 MLS ID #NJBL2118306, Michelle Greco, Real Broker, LLC. Bright MLS
 - $559,0003 bd2 ba1.5k sqft1519 Silver Lake Rd, Langhorne, PA 19047For SaleMLS ID #PABU2126662, Jason Allen, RE/MAX Select Group. Bright MLS
- $425,0003 bd3 ba1.6k sqft1 Mohr Rd, Burlington, NJ 08016For SaleMLS ID #NJBL2118210, Tiffanie Hawley, Century 21 Action Plus Realty - Bordentown. Bright MLS
- $374,9003 bd2 ba1k sqft815 Stella Ave, Croydon, PA 19021For SaleMLS ID #PABU2127768, Rich Beaumont, Equity Building Group. Bright MLS
- $569,9003 bd3 ba1.7k sqft3442 Mansion Dr, Bensalem, PA 19020For SaleMLS ID #PABU2127512, Dale Cosack, BHHS Fox & Roach -Yardley/Newtown. Bright MLS
- $385,0003 bd2 ba1.2k sqft584 Wilk Dr, Morrisville, PA 19067For SaleMLS ID #PABU2127434, Grace Cass, Keller Williams Real Estate - Newtown. Bright MLS
- $396,8792 bd2 ba1.2k sqft38 Ivy Ln #77, Levittown, PA 19055New ConstructionMLS ID #PABU2122302, Stacey McCabe, DeLuca Homes LP. Bright MLS
- $439,9003 bd3 ba1.4k sqft24 Bentwood Dr, Westampton, NJ 08060For SaleMLS ID #NJBL2112498, Mark Cuccuini, EXP Realty, LLC. Bright MLS
- $389,9004 bd2 ba1.2k sqft181 Somerset Dr, Willingboro, NJ 08046For SaleMLS ID #NJBL2114470, Jasmine Boyer, Imani Realty & Associates. Bright MLS
- $413,4902 bd2 ba1.2k sqft22 Ivy Ln #85, Levittown, PA 19055New ConstructionMLS ID #PABU2120786, Stacey McCabe, DeLuca Homes LP. Bright MLS
- $405,0004 bd2 ba1.5k sqft550 Penn Ave, Glenside, PA 19038For SaleMLS ID #PAMC2188728, Tony Esposito, RE/MAX Aspire. Bright MLS
- $375,0003 bd2 ba1k sqft614 Wilfred Ave, Hamilton, NJ 08610For SaleMLS ID #NJME2081466, Jack Sweeney, EXP Realty, LLC. Bright MLS
- $394,9003 bd2 ba1.6k sqft586 Doloro Dr, Morrisville, PA 19067For SaleMLS ID #PABU2125318, Johanny Manning, BHHS Fox & Roach -Yardley/Newtown. Bright MLS
- $359,0003 bd2 ba1.3k sqft5 Babcock Ln, Willingboro, NJ 08046For SaleMLS ID #NJBL2117042, Nicholas Toronto, EXP Realty, LLC. Bright MLS
- $400,0003 bd2 ba1.8k sqft52 Hasting Ln, Willingboro, NJ 08046For SaleMLS ID #NJBL2110366, Kriss Linder-Giles, BHHS Fox & Roach-Cherry Hill. Bright MLS
- $350,0004 bd2 ba1.3k sqft59 Bartlett Ln, Willingboro, NJ 08046For SaleMLS ID #NJBL2117488, Kathy Moore, Weichert Realtors - Moorestown. Bright MLS
- $355,0003 bd2 ba1.3k sqft26 Bayberry Ln, Willingboro, NJ 08046For SaleMLS ID #NJBL2117550, Miledy Cruz Pena, Weichert Realtors-Cherry Hill. Bright MLS
