Opportunity knocks at 115 Hulmeville Avenue in Penndel Borough! Situated on a highly visible corner location with approximately 0.42 acres, this well-maintained mixed-use property offers exceptional flexibility for investors, business owners, and developers alike. The first floor is currently occupied by a successful salon operating under a lease with approximately one year remaining, providing immediate rental income. The second-floor residential unit is rented on a month-to-month basis and features a spacious one-bedroom layout with a separate living room, kitchen, full bathroom, and dedicated laundry area. Zoned RC (Retail Commercial), this property presents a wide range of potential uses. The expansive lot offers abundant parking and may provide opportunities for additional commercial development, expansion of existing operations, or potential subdivision, subject to borough approvals and buyer due diligence. The property has been meticulously maintained and updated throughout. Separate electric services serve each unit, while gas and water are shared. The building is truly turnkey and ready for its next owner. Conveniently located just minutes from the Penndel Train Station, major roadways including Route 1, I-295, and the Pennsylvania Turnpike, as well as numerous shopping, dining, and business destinations. Whether you're looking for an income-producing investment, a live/work opportunity, or a property with future development potential, 115 Hulmeville Avenue offers possibilities that are hard to find in today's market. Buyer to verify all zoning uses, subdivision possibilities, and development opportunities with Penndel Borough.
For sale
$439,999
115 Hulmeville Ave, Penndel, PA 19047
1beds
2baths
1,245sqft
Multi Family
Built in 1940
-- sqft lot
$-- Zestimate®
$353/sqft
$-- HOA
What's special
Highly visible corner locationDedicated laundry areaSpacious one-bedroom layout
- 73 days |
- 875 |
- 37 |
Zillow last checked:
Listing updated:
Listed by:
Giovanni Carpino 267-238-7156,
Keller Williams Real Estate Tri-County 2154648800,
Listing Team: The Giovanni Carpino Group, Co-Listing Team: The Giovanni Carpino Group,Co-Listing Agent: Nicole Kelly 267-601-3948,
Keller Williams Real Estate Tri-County
Source: Bright MLS,MLS#: PABU2123928
Facts & features
Interior
Bedrooms & bathrooms
- Bedrooms: 1
- Bathrooms: 2
Basement
- Area: 300
Heating
- Baseboard, Natural Gas
Cooling
- Window Unit(s), Wall Unit(s)
Appliances
- Included: Gas Water Heater
Features
- Has fireplace: No
Interior area
- Total structure area: 1,545
- Total interior livable area: 1,245 sqft
Property
Parking
- Total spaces: 10
- Parking features: Parking Lot
Accessibility
- Accessibility features: None
Features
- Pool features: None
Lot
- Size: 0.42 Acres
- Dimensions: 99.00 x 161
Details
- Additional structures: Above Grade, Below Grade
- Parcel number: 32003119
- Zoning: RC
- Special conditions: Standard
Construction
Type & style
- Home type: MultiFamily
- Architectural style: Traditional
- Property subtype: Multi Family
Materials
- Frame
- Foundation: Stone
Condition
- New construction: No
- Year built: 1940
Utilities & green energy
- Electric: 220 Volts, Circuit Breakers, 200+ Amp Service
- Sewer: Public Sewer
- Water: Public
Community & HOA
Location
- Region: Penndel
- Municipality: PENNDEL BORO
Financial & listing details
- Price per square foot: $353/sqft
- Tax assessed value: $13,210
- Annual tax amount: $3,232
- Date on market: 6/12/2026
- Listing agreement: Exclusive Right To Sell
- Exclusions: First Floors Stations And Wash Chairs
- Ownership: Fee Simple
Estimated market value
Not available
Estimated sales range
Not available
Not available
Price history
| Date | Event | Price |
|---|---|---|
| 6/12/2026 | Listed for sale | $439,999+25.7%$353/sqft |
Source:  Bright MLS #PABU2123928 Report a problem Bright MLS #PABU2123928 Report a problem | ||
| 11/7/2022 | Sold | $350,000+40%$281/sqft |
Source: Public Record Report a problem | ||
| 9/17/2013 | Sold | $250,000-5.7%$201/sqft |
Source: Public Record Report a problem | ||
| 5/2/2012 | Listing removed | $265,000$213/sqft |
Source: Bucks County Regional Realty LLC, Keller Williams Real Estate #5933271 Report a problem | ||
| 4/3/2012 | Price change | $265,000-1.8%$213/sqft |
Source: Bucks County Regional Realty LLC, Keller Williams Real Estate #5933271 Report a problem | ||
| 1/20/2012 | Price change | $269,900-3.6%$217/sqft |
Source: Bucks County Regional Realty LLC, Keller Williams Real Estate #5933271 Report a problem | ||
| 8/12/2011 | Listed for sale | $279,900+12%$225/sqft |
Source: Bucks County Regional Realty LLC, Keller Williams Real Estate #5933271 Report a problem | ||
| 10/4/2005 | Sold | $249,900$201/sqft |
Source: Public Record Report a problem | ||
Public tax history
| Year | Property taxes | Tax assessment |
|---|---|---|
| 2025 | $3,077 -0.4% | $13,210 |
| 2024 | $3,090 +5.6% | $13,210 |
| 2023 | $2,926 +2.6% | $13,210 |
| 2022 | $2,851 -1.4% | $13,210 |
| 2021 | $2,891 -0.2% | $13,210 |
| 2020 | $2,898 +4.2% | $13,210 |
| 2018 | $2,781 +4.2% | $13,210 |
| 2017 | $2,669 | $13,210 |
| 2016 | $2,669 | $13,210 |
| 2015 | -- | $13,210 |
| 2014 | -- | $13,210 |
| 2013 | -- | $13,210 |
| 2012 | -- | $13,210 |
| 2011 | -- | $13,210 |
| 2010 | -- | $13,210 |
| 2009 | -- | $13,210 |
| 2008 | -- | $13,210 |
| 2007 | -- | $13,210 -2.9% |
| 2006 | -- | $13,600 |
| 2005 | -- | $13,600 +300% |
| 2004 | -- | $3,400 |
| 2003 | -- | $3,400 |
| 2002 | -- | $3,400 |
| 2000 | -- | $3,400 |
Find assessor info on the county website
Monthly payment
Est. payment
Payment breakdown
Explore the cost of this home by adjusting the details. Changes won't be saved.Climate risks
Neighborhood: 19047
Nearby schools
GreatSchools rating
- 8/10Hoover El SchoolGrades: K-4Distance: 0.9 mi
- 5/10Maple Point Middle SchoolGrades: 5-8Distance: 3.5 mi
- 8/10Neshaminy High SchoolGrades: 9-12Distance: 1.7 mi
Schools provided by the listing agent
- District: Neshaminy
Source: Bright MLS. This data may not be complete. We recommend contacting the local school district to confirm school assignments for this home.
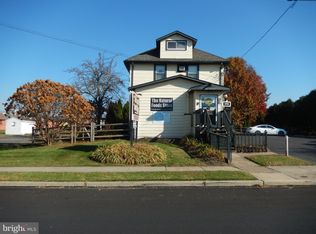
- $375,0002 bd2 ba1.6k sqft131 Hulmeville Ave, Penndel, PA 19047Sold
- $469,900-- bd0 ba2.4k sqft157 Lincoln Hwy, Langhorne, PA 19047Off Market
- $935,300-- bd-- ba3.7k sqft55 Hulmeville Ave, Penndel, PA 19047Off Market
- $410,6002 bd1 ba-- sqft55 Hulmeville Ave, Penndel, PA 19047Off Market
- $389,0003 bd2 ba1.7k sqft140 W Lincoln Hwy, Penndel, PA 19047Off Market
- $625,0007 bd4 ba1.3k sqft140 Crescent St, Penndel, PA 19047Sold
- $323,200-- bd-- ba1.2k sqft138 W Lincoln Hwy, Penndel, PA 19047Off Market
- $539,600-- bd-- ba3.6k sqft134 W Lincoln Hwy, Langhorne, PA 19047Off Market
A local agent can set up tours, give advice and negotiate with sellers.
Similar homes
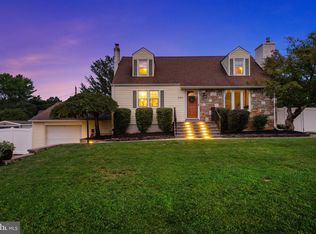
- $525,0003 bd2 ba1.3k sqft289 Rosewood Ave, Langhorne, PA 19047For Sale
 MLS ID #PABU2127938, Carrie Sullivan, Keller Williams Real Estate-Langhorne. Bright MLS
 - $425,0004 bd2 ba1.7k sqft407 Holly Dr, Levittown, PA 19055For Sale
 MLS ID #PABU2129468, Veysal Badalov, Keller Williams Real Estate - Bensalem. Bright MLS
 - $435,0004 bd2 ba1.5k sqft229 Parkinson, Trenton, NJ 08609New Construction
 MLS ID #NJME2082376, ALICIA ALARCON, Keller Williams Team Realty. Bright MLS
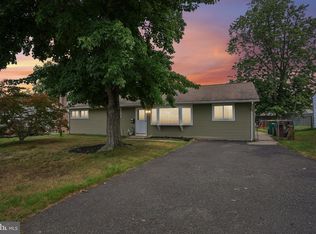
 - $440,0003 bd1 ba1.2k sqft807 Eldridge Rd, Fairless Hills, PA 19030For Sale
 MLS ID #PABU2127608, Allison Hamilton, BHHS Fox & Roach - Robbinsville. Bright MLS
 - $394,5004 bd2 ba1.2k sqft54 Mayflower Rd, Levittown, PA 19056For SaleMLS ID #PABU2128860, Melissa Carpenter, KW Empower. Bright MLS
- $473,0003 bd2 ba1.3k sqft2856 Colmar Ave, Bensalem, PA 19020For SaleMLS ID #PABU2128130, Mike Patel, Equity Pennsylvania Real Estate. Bright MLS
- $444,9003 bd1 ba1.5k sqft1452 Street Rd, Bensalem, PA 19020For SaleMLS ID #PABU2118656, Nick DeLuca, KW Empower. Bright MLS
- $429,9004 bd1 ba1.3k sqft710 N Lafayette Ave, Morrisville, PA 19067For SaleMLS ID #PABU2127822, Verna McShane, BHHS Fox & Roach -Yardley/Newtown. Bright MLS
- $449,0004 bd3 ba1.8k sqft606 Artwood Dr, Philadelphia, PA 19115For SaleMLS ID #PAPH2660804, Julie Twomey, Keller Williams Main Line. Bright MLS
- $455,0003 bd2 ba1.1k sqft11615 Depue Ave, Philadelphia, PA 19116For SaleMLS ID #PAPH2629722, Katerina Maskalenka, Realty Mark Cityscape. Bright MLS
- $399,9004 bd2 ba1.6k sqft7 Misty Pine Rd, Levittown, PA 19056For SaleMLS ID #PABU2123780, Helen Irvine, Keller Williams Real Estate-Langhorne. Bright MLS
- $437,0004 bd1 ba1.6k sqft136 Chapman Ave, Hamilton, NJ 08610For SaleMLS ID #NJME2082062, Maryann Petito, BHHS Fox & Roach - Robbinsville. Bright MLS
- $425,0004 bd2 ba1.5k sqft620 W Park Ln, Philadelphia, PA 19144For SaleMLS ID #PAPH2631646, Nico Gyorgy, KW Empower. Bright MLS
- $450,0004 bd2 ba1.4k sqft18 Oak Landing Rd, Lumberton, NJ 08048For SaleMLS ID #NJBL2117068, Joseph Guerriero, Keller Williams Realty Monmouth/Ocean. Bright MLS
- $389,9993 bd2 ba1.2k sqft2012 Tomlinson Rd, Philadelphia, PA 19116For SaleMLS ID #PAPH2660232, Katie Smith, Homestarr Realty. Bright MLS
- $450,0003 bd2 ba1.6k sqft23 Riley Ave, Hamilton, NJ 08610For SaleMLS ID #NJME2081846, Marina Echavarria, BHHS Fox & Roach - Princeton. Bright MLS
- $339,0002 bd2 ba1.3k sqft30 Hill Ave, Morrisville, PA 19067For SaleMLS ID #PABU2128952, Kate McNamara, Coldwell Banker Realty. Bright MLS
- $389,0003 bd2 ba1.3k sqft120 Lejune Rd, Cinnaminson, NJ 08077For SaleMLS ID #NJBL2114666, Mr. Naoji Moriuchi, Compass New Jersey, LLC - Moorestown. Bright MLS
- $479,0004 bd3 ba1.6k sqft39 S Main St, Pennington, NJ 08534For SaleMLS ID #NJME2082174, Ryan Schwab, BHHS Fox & Roach Hopewell Valley. Bright MLS
- $400,0003 bd3 ba1.4k sqft9749 Evans St, Philadelphia, PA 19115For SaleMLS ID #PAPH2657470, Mike Cirillo, Better Homes Realty Group. Bright MLS
