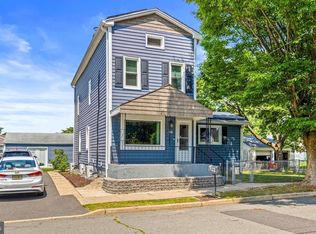
Welcome to this charming 4-bedroom, 1-bath Cape Cod, where old-world character meets comfortable everyday living. The inviting main level features a generous-sized kitchen with an open floor plan that flows naturally into the living room and an additional family room, creating a warm and versatile space for both relaxing and entertaining. Two bedrooms and the full bath are conveniently located on the first floor, while two additional bedrooms upstairs provide flexibility for guests, a home office, or additional living space. The home offers a unique combination of heating options, including baseboard heat and radiators. A full basement provides abundant storage and includes a dedicated laundry area. Other upgrades include HVAC (2019-2017), Gutters (2017), Roof (2021), Hot Water Heater (2025), Bathroom Remodel (2015). Outside, the property offers exceptional parking with a detached 2-car garage, four additional parking spaces, and even more ample parking along the opposite side of the home—ideal for gatherings and multiple vehicles. Conveniently located near major highways, shopping, dining, entertainment, and all that Hamilton has to offer, this home combines timeless charm, generous space, and everyday convenience. A wonderful opportunity to make this distinctive Cape Cod your own!
Pending
$437,000
136 Chapman Ave, Hamilton, NJ 08610
4beds
1,628sqft
Single Family Residence
Built in 1948
8,999 Square Feet Lot
$437,200 Zestimate®
$268/sqft
$-- HOA
What's special
Four additional parking spacesAdditional family roomGenerous-sized kitchenDedicated laundry areaTwo additional bedrooms upstairsInviting main levelOpen floor plan
- 52 days
- 352
- 10
Zillow last checked:
Listing updated:
Listed by:
Maryann Petito 609-405-6609,
BHHS Fox & Roach - Robbinsville
Source: Bright MLS,MLS#: NJME2082062
Facts & features
Interior
Bedrooms & bathrooms
- Bedrooms: 4
- Bathrooms: 1
- Full bathrooms: 1
- Main level bathrooms: 1
- Main level bedrooms: 2
Rooms
- Room types: Living Room, Bedroom 2, Bedroom 3, Bedroom 4, Kitchen, Family Room, Bedroom 1
Bedroom 1
- Level: Main
- Area: 182 Square Feet
- Dimensions: 13 X 14
Bedroom 2
- Level: Main
- Area: 121 Square Feet
- Dimensions: 11 X 11
Bedroom 3
- Level: Upper
- Area: 280 Square Feet
- Dimensions: 14 X 20
Bedroom 4
- Level: Upper
- Area: 320 Square Feet
- Dimensions: 16 X 20
Family room
- Level: Main
- Area: 180 Square Feet
- Dimensions: 10 X 18
Kitchen
- Level: Main
- Area: 195 Square Feet
- Dimensions: 13 X 15
Living room
- Level: Main
- Area: 234 Square Feet
- Dimensions: 13 X 18
Heating
- Baseboard, Radiator, Natural Gas
Cooling
- Central Air, Window Unit(s), Natural Gas
Appliances
- Included: Dishwasher, Dryer, Oven/Range - Gas, Washer, Water Heater, Gas Water Heater
- Laundry: In Basement
Features
- Ceiling Fan(s), Combination Kitchen/Living, Eat-in Kitchen
- Flooring: Carpet, Ceramic Tile, Engineered Wood
- Basement: Unfinished
- Has fireplace: No
Interior area
- Total structure area: 1,628
- Total interior livable area: 1,628 sqft
- Finished area above ground: 1,628
- Finished area below ground: 0
Property
Parking
- Total spaces: 8
- Parking features: Garage Faces Side, Asphalt, Detached, Driveway, On Street
- Garage spaces: 2
- Uncovered spaces: 6
Accessibility
- Accessibility features: None
Features
- Levels: Two
- Stories: 2
- Patio & porch: Patio
- Pool features: None
- Fencing: Chain Link,Vinyl
Lot
- Size: 8,999 Square Feet
- Features: Additional Lot(s)
Details
- Additional structures: Above Grade, Below Grade
- Additional parcels included: 90 x 100 Buildable Vacant Lot
- Parcel number: 030249800036
- Zoning: RESIDENTIAL
- Special conditions: Standard
Construction
Type & style
- Home type: SingleFamily
- Architectural style: Cape Cod
- Property subtype: Single Family Residence
Materials
- Vinyl Siding
- Foundation: Block
Condition
- New construction: No
- Year built: 1948
Utilities & green energy
- Electric: 150 Amps
- Sewer: Public Sewer
- Water: Public
Community & HOA
Community
- Subdivision: None Available
HOA
- Has HOA: No
Location
- Region: Hamilton
- Municipality: HAMILTON TWP
Financial & listing details
- Price per square foot: $268/sqft
- Tax assessed value: $232,700
- Annual tax amount: $8,628
- Date on market: 8/16/2026
- Listing agreement: Exclusive Right To Sell
- Listing terms: Cash,Conventional,FHA,VA Loan
- Inclusions: Kitchen Appliances, Washer & Dryer
- Exclusions: Dog Pen In The Yard.
- Ownership: Fee Simple
Estimated market value
$437,200
$415,000 - $459,000
$2,578/mo
Price history
| Date | Event | Price |
|---|---|---|
| 9/21/2026 | Pending sale | $437,000$268/sqft |
Source:  Bright MLS #NJME2082062 Report a problem Bright MLS #NJME2082062 Report a problem | ||
| 9/17/2026 | Listed for sale | $437,000$268/sqft |
Source: Bright MLS #NJME2082062 Report a problem | ||
| 9/12/2026 | Contingent | $437,000$268/sqft |
Source: Bright MLS #NJME2082062 Report a problem | ||
| 9/12/2026 | Listed for sale | $437,000$268/sqft |
Source: Bright MLS #NJME2082062 Report a problem | ||
| 9/9/2026 | Contingent | $437,000$268/sqft |
Source: Bright MLS #NJME2082062 Report a problem | ||
| 8/16/2026 | Listed for sale | $437,000$268/sqft |
Source: Bright MLS #NJME2082062 Report a problem | ||
Public tax history
| Year | Property taxes | Tax assessment |
|---|---|---|
| 2026 | $8,379 +2.2% | $232,700 |
| 2025 | $8,200 | $232,700 |
| 2024 | $8,200 +11.7% | $232,700 |
| 2023 | $7,343 | $232,700 |
| 2022 | $7,343 +4.3% | $232,700 |
| 2021 | $7,040 +2.3% | $232,700 |
| 2020 | $6,882 +0.9% | $232,700 |
| 2019 | $6,819 +2.7% | $232,700 |
| 2018 | $6,643 +2.8% | $232,700 |
| 2017 | $6,461 +1.7% | $232,700 |
| 2016 | $6,351 +1.8% | $232,700 +63.5% |
| 2015 | $6,240 +4.6% | $142,300 |
| 2014 | $5,966 +1.6% | $142,300 |
| 2013 | $5,875 +1.8% | $142,300 |
| 2012 | $5,771 -1.3% | $142,300 |
| 2011 | $5,848 +1.7% | $142,300 |
| 2010 | $5,752 | $142,300 |
| 2009 | -- | $142,300 |
| 2008 | $5,322 +22.5% | $142,300 |
| 2007 | $4,346 | $142,300 +11.8% |
| 2006 | -- | $127,300 |
| 2005 | -- | $127,300 |
| 2004 | $1,678 | $127,300 |
| 2003 | -- | $127,300 +2% |
| 2002 | -- | $124,800 |
| 2001 | -- | $124,800 |
Find assessor info on the county website
Monthly payment
Est. payment
Payment breakdown
Explore the cost of this home by adjusting the details. Changes won't be saved.Climate risks
Neighborhood: 08610
Nearby schools
Schools provided by the listing agent
- High: Hamilton High School West
- District: Hamilton Township
Source: Bright MLS. This data may not be complete. We recommend contacting the local school district to confirm school assignments for this home.
Similar homes
- $425,0003 bd2 ba1.6k sqft359 Churchill Ave, Hamilton, NJ 08610For Sale

 MLS ID #NJME2083744, Darlene Mayernik, Keller Williams Premier. Bright MLS
 - $380,0003 bd2 ba1.4k sqft444 Hunt Ave, Hamilton, NJ 08610For Sale

 MLS ID #2616580R, CHIQUITA PITTMAN. All Jersey MLS
 - $420,0004 bd2 ba1.6k sqft21 Ida Ave, Morrisville, PA 19067For Sale
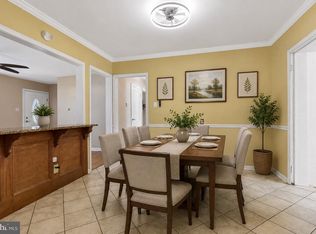 MLS ID #PABU2129588, Shelly Franklin, BHHS Fox & Roach -Yardley/Newtown. Bright MLS
 - $434,9003 bd2 ba1.4k sqft3416 E State Street Ext, Hamilton, NJ 08619For Sale
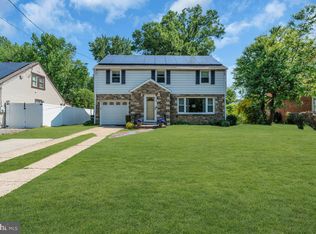 MLS ID #NJME2077506, Tanya Dorfman, Coldwell Banker Residential Brokerage - Princeton. Bright MLS
 - $367,0003 bd2 ba1.4k sqft100 Annabelle Ave, Hamilton, NJ 08610For SaleMLS ID #NJME2079418, Wilmary Andujar-Cruz, Weichert Realtors - Moorestown. Bright MLS
- $450,0004 bd3 ba1.2k sqft6 Conover Ave, Ewing, NJ 08638For SaleMLS ID #NJME2082710, Jack Ryan, RE/MAX at Home. Bright MLS
- $430,0003 bd2 ba1.1k sqft27 Lakeview Dr, Hamilton, NJ 08620For SaleMLS ID #NJME2081116, Jeanette Belger, EXP Realty, LLC. Bright MLS
- $399,0003 bd1 ba1k sqft2734 Quakerbridge Rd, Trenton, NJ 08619For SaleMLS ID #NJME2083126, Denise Fattori, Smires & Associates. Bright MLS
- $499,0003 bd2 ba1.5k sqft141 Crest Ave, Hamilton, NJ 08690For SaleMLS ID #NJME2083252, Valerie Gentile, Balsley-Losco Realtors. Bright MLS
- $445,0005 bd3 ba1.7k sqft70 Village Ln, Levittown, PA 19054For SaleMLS ID #PABU2127422, Tom Toole III, RE/MAX Main Line - West Chester. Bright MLS
- $525,0003 bd2 ba1.5k sqft715 Winchester Ave, Lawrence Township, NJ 08648For SaleMLS ID #NJME2084238, Eugenia Schmidt, BHHS Fox & Roach - Princeton. Bright MLS
- $499,9002 bd2 ba1.6k sqft10 Sparrow Dr, Hamilton, NJ 08690For SaleMLS ID #NJME2083674, Ann Marie Comforte, Keller Williams Premier. Bright MLS
- $399,0002 bd2 ba1.4k sqft27 Dunmoor Ct N, Hamilton, NJ 08690For SaleMLS ID #NJME2083378, Maria Polcari, Keller Williams Premier. Bright MLS
- $569,3274 bd2 ba1.9k sqft79 Harmony Ave, Lawrence Township, NJ 08648For SaleMLS ID #NJME2084356, Sharif Hatab, EXP Realty, LLC. Bright MLS
- $440,0003 bd1 ba1.2k sqft807 Eldridge Rd, Fairless Hills, PA 19030For SaleMLS ID #PABU2127608, Allison Hamilton, BHHS Fox & Roach - Robbinsville. Bright MLS
- $459,9004 bd2 ba2k sqft85 Kingwood Ln, Levittown, PA 19055For SaleMLS ID #PABU2128212, Julie Mataj, Keller Williams Real Estate-Horsham. Bright MLS
- $495,0003 bd3 ba1.2k sqft12 Sedgwick Rd, Hamilton, NJ 08690For SaleMLS ID #NJME2075662, Jessica Berger, Century 21 Action Plus Realty - Bordentown. Bright MLS
- $395,9504 bd2 ba1.6k sqft189 Kenwood Dr S, Levittown, PA 19055For SaleMLS ID #PABU2130698, Javier Nichols, EXP Realty, LLC. Bright MLS
- $385,0003 bd1 ba1.2k sqft308 2nd St, Bordentown, NJ 08505For SaleMLS ID #NJBL2119984, Jack Ryan, RE/MAX at Home. Bright MLS
- $379,9003 bd2 ba1.3k sqft531 Crown St, Yardley, PA 19067For SaleMLS ID #PABU2130182, Shelly Franklin, BHHS Fox & Roach -Yardley/Newtown. Bright MLS
