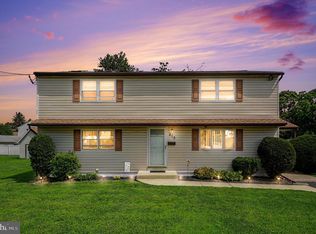
Welcome to 289 Rosewood Avenue, a beautifully maintained home in the desirable Neshaminy School District that offers the perfect blend of comfort, space, and flexibility. With three bedrooms and two full bathrooms, including a convenient main floor bedroom and full bath, this home is well suited for a variety of lifestyles. Hardwood floors flow throughout the main level, creating a warm and inviting atmosphere. The living room features a decorative fireplace that serves as a charming focal point. The spacious kitchen is designed for everyday living and entertaining, featuring granite countertops, stainless steel appliances, new oven, abundant cabinet space, and plenty of room for a full size dining table. Just off the kitchen, step onto the Trex deck overlooking the expansive, fully fenced backyard with a low maintenance white vinyl fence. A second patio below provides even more outdoor space for relaxing or hosting family and friends. This yard provides all the space you need for play, gardening, or pets. The finished basement provides valuable additional living space, perfect for a family room, game room, home office, or fitness area. You'll also appreciate the oversized laundry room with abundant storage to help keep everything organized. Additional highlights include an oversized one car garage and a neighborhood the sellers have truly loved for its friendly neighbors and welcoming sense of community.
Under contract
$525,000
289 Rosewood Ave, Langhorne, PA 19047
3beds
1,350sqft
Single Family Residence
Built in 1957
0 Square Feet Lot
$519,700 Zestimate®
$389/sqft
$-- HOA
What's special
Warm and inviting atmosphereNew ovenOversized one car garageTrex deckThree bedroomsAbundant cabinet spaceSpacious kitchen
- 4 days |
- 1,517 |
- 116 |
Likely to sell faster than
Zillow last checked:
Listing updated:
Listed by:
Carrie Sullivan 215-431-7143,
Keller Williams Real Estate-Langhorne (215) 757-6100
Source: Bright MLS,MLS#: PABU2127938
Facts & features
Interior
Bedrooms & bathrooms
- Bedrooms: 3
- Bathrooms: 2
- Full bathrooms: 2
- Main level bathrooms: 2
- Main level bedrooms: 3
Basement
- Area: 0
Heating
- Baseboard, Oil
Cooling
- Central Air, Electric
Appliances
- Included: Microwave, Dishwasher, Disposal, Dryer, Oven/Range - Electric, Washer, Water Heater
- Laundry: In Basement
Features
- Basement: Finished,Garage Access
- Number of fireplaces: 2
- Fireplace features: Decorative
Interior area
- Total structure area: 1,350
- Total interior livable area: 1,350 sqft
- Finished area above ground: 1,350
- Finished area below ground: 0
Property
Parking
- Total spaces: 1
- Parking features: Inside Entrance, Storage, Garage Door Opener, Attached, Driveway
- Attached garage spaces: 1
- Has uncovered spaces: Yes
Accessibility
- Accessibility features: None
Features
- Levels: Two
- Stories: 2
- Pool features: None
- Fencing: Full,Vinyl
Lot
- Size: 0 Square Feet
Details
- Additional structures: Above Grade, Below Grade
- Parcel number: 22013164007
- Zoning: R2
- Special conditions: Standard
Construction
Type & style
- Home type: SingleFamily
- Architectural style: Cape Cod
- Property subtype: Single Family Residence
Materials
- Frame
- Foundation: Block
Condition
- New construction: No
- Year built: 1957
Utilities & green energy
- Sewer: Public Sewer
- Water: Public
Community & HOA
Community
- Subdivision: Langhorne Terrace
HOA
- Has HOA: No
Location
- Region: Langhorne
- Municipality: MIDDLETOWN TWP
Financial & listing details
- Price per square foot: $389/sqft
- Tax assessed value: $22,000
- Annual tax amount: $5,378
- Date on market: 8/22/2026
- Listing agreement: Exclusive Right To Sell
- Inclusions: Washer, Dryer, Refrigerator
- Ownership: Fee Simple
Estimated market value
$519,700
$494,000 - $546,000
$3,042/mo
Price history
| Date | Event | Price |
|---|---|---|
| 8/26/2026 | Contingent | $525,000$389/sqft |
Source:  Bright MLS #PABU2127938 Report a problem Bright MLS #PABU2127938 Report a problem | ||
| 8/22/2026 | Listed for sale | $525,000+20.1%$389/sqft |
Source: Bright MLS #PABU2127938 Report a problem | ||
| 8/4/2022 | Sold | $437,000+16.5%$324/sqft |
Source: Bright MLS #PABU2030412 Report a problem | ||
| 7/24/2022 | Pending sale | $375,000$278/sqft |
Source: Bright MLS #PABU2030412 Report a problem | ||
| 7/2/2022 | Contingent | $375,000$278/sqft |
Source: Bright MLS #PABU2030412 Report a problem | ||
| 6/30/2022 | Listed for sale | $375,000+47.1%$278/sqft |
Source: Bright MLS #PABU2030412 Report a problem | ||
| 7/16/2014 | Sold | $255,000$189/sqft |
Source: Public Record Report a problem | ||
| 4/18/2014 | Price change | $255,000+2%$189/sqft |
Source: Bucks County Regional Realty LLC, Keller Williams Real Estate #6369239 Report a problem | ||
| 4/14/2014 | Listed for sale | $250,000+12.6%$185/sqft |
Source: Bucks County Regional Realty LLC, Keller Williams Real Estate #6369239 Report a problem | ||
| 5/31/2012 | Sold | $222,000-5.5%$164/sqft |
Source: Public Record Report a problem | ||
| 3/18/2012 | Listed for sale | $235,000+64.3%$174/sqft |
Source: RE/MAX Action Realty #6023999 Report a problem | ||
| 4/12/2000 | Sold | $143,000$106/sqft |
Source: Public Record Report a problem | ||
Public tax history
| Year | Property taxes | Tax assessment |
|---|---|---|
| 2025 | $5,019 | $22,000 |
| 2024 | $5,019 +6.5% | $22,000 |
| 2023 | $4,714 +2.7% | $22,000 |
| 2022 | $4,590 | $22,000 |
| 2021 | $4,590 +1.2% | $22,000 |
| 2020 | $4,535 +4.2% | $22,000 |
| 2018 | $4,352 +2.6% | $22,000 |
| 2017 | $4,241 -3% | $22,000 |
| 2016 | $4,372 -1.3% | $22,000 |
| 2015 | $4,430 | $22,000 |
| 2014 | $4,430 | $22,000 |
| 2013 | -- | $22,000 |
| 2012 | -- | $22,000 |
| 2011 | -- | $22,000 |
| 2010 | -- | $22,000 |
| 2009 | -- | $22,000 |
| 2008 | -- | $22,000 |
| 2007 | -- | $22,000 |
| 2006 | -- | $22,000 |
| 2005 | -- | $22,000 +300% |
| 2004 | -- | $5,500 |
| 2003 | -- | $5,500 |
| 2002 | -- | $5,500 |
| 2000 | -- | $5,500 |
Find assessor info on the county website
Monthly payment
Est. payment
Payment breakdown
Explore the cost of this home by adjusting the details. Changes won't be saved.Climate risks
Neighborhood: 19047
Nearby schools
GreatSchools rating
- 8/10Hoover El SchoolGrades: K-4Distance: 2.2 mi
- 5/10Maple Point Middle SchoolGrades: 5-8Distance: 3.4 mi
- 8/10Neshaminy High SchoolGrades: 9-12Distance: 0.8 mi
Schools provided by the listing agent
- Elementary: Hoover
- Middle: Maple Point
- High: Neshaminy
- District: Neshaminy
Source: Bright MLS. This data may not be complete. We recommend contacting the local school district to confirm school assignments for this home.
- $425,6003 bd1 ba1.3k sqft271 Rosewood Ave, Langhorne, PA 19047Off Market
- $413,7003 bd2 ba1.3k sqft301 Rosewood Ave, Langhorne, PA 19047Off Market
- $522,8004 bd3 ba1.6k sqft284 S Hawthorne Ave, Langhorne, PA 19047Off Market

- $434,3004 bd2 ba1.3k sqft276 S Hawthorne Ave, Langhorne, PA 19047Off Market
- $450,1003 bd1 ba1.1k sqft282 Rosewood Ave, Langhorne, PA 19047Off Market
- $431,4004 bd1 ba1.5k sqft294 S Hawthorne Ave, Langhorne, PA 19047Off Market
- $385,0003 bd2 ba2.1k sqft300 Rosewood Ave, Langhorne, PA 19047Sold
- $437,9003 bd1 ba1.9k sqft317 Rosewood Ave, Langhorne, PA 19047Off Market
A local agent can set up tours, give advice and negotiate with sellers.
Similar homes
- $519,9003 bd2 ba1.9k sqft215 Maple St, Warminster, PA 18974For Sale
 MLS ID #PABU2129252, Brian McKendry, EXP Realty, LLC. Bright MLS
 - $485,0004 bd2 ba1.6k sqft21 Ida Ave, Morrisville, PA 19067For Sale
 MLS ID #PABU2129588, Shelly Franklin, BHHS Fox & Roach -Yardley/Newtown. Bright MLS
 - $473,0003 bd2 ba1.3k sqft2856 Colmar Ave, Bensalem, PA 19020For Sale
 MLS ID #PABU2128130, Mike Patel, Equity Pennsylvania Real Estate. Bright MLS
 - $369,0003 bd2 ba1.2k sqft15022 London Rd, Philadelphia, PA 19116For Sale
 MLS ID #PAPH2662778, Kristin McConnell, McCarthy Real Estate. Bright MLS
 - $425,0004 bd2 ba1.7k sqft407 Holly Dr, Levittown, PA 19055For SaleMLS ID #PABU2129468, Veysal Badalov, Keller Williams Real Estate - Bensalem. Bright MLS
- $512,5003 bd3 ba1.7k sqft441 Stanford Rd, Fairless Hills, PA 19030For SaleMLS ID #PABU2125488, Christine Jandovitz, Keller Williams Real Estate-Langhorne. Bright MLS
- $539,0004 bd2 ba1.8k sqft321 Almshouse Rd, Richboro, PA 18954For SaleMLS ID #PABU2124922, Kim Rock, Keller Williams Real Estate-Langhorne. Bright MLS
- $450,0004 bd3 ba1.8k sqft10925 Lockart Rd, Philadelphia, PA 19116For SaleMLS ID #PAPH2661272, Randi Behlert, Keller Williams Real Estate-Langhorne. Bright MLS
- $574,0004 bd2 ba1.9k sqft207 Crooked Billet Rd, Hatboro, PA 19040For SaleMLS ID #PAMC2190034, Larry Longo, Coldwell Banker Hearthside. Bright MLS
- $589,0003 bd3 ba1.7k sqft106 Pearl Dr, Southampton, PA 18966For SaleMLS ID #PABU2125392, Tracey Hill, Innovate Real Estate. Bright MLS
- $459,0004 bd3 ba1.7k sqft610 Valley Stream Cir, Langhorne, PA 19053For SaleMLS ID #PABU2126924, Max Shein, LPT Realty, LLC. Bright MLS
- $440,0003 bd1 ba1.2k sqft807 Eldridge Rd, Fairless Hills, PA 19030For SaleMLS ID #PABU2127608, Allison Hamilton, BHHS Fox & Roach - Robbinsville. Bright MLS
- $439,9991 bd2 ba1.2k sqft115 Hulmeville Ave, Penndel, PA 19047For SaleMLS ID #PABU2123928, Giovanni Carpino, Keller Williams Real Estate Tri-County. Bright MLS
- $394,5004 bd2 ba1.2k sqft54 Mayflower Rd, Levittown, PA 19056For SaleMLS ID #PABU2128860, Melissa Carpenter, KW Empower. Bright MLS
- $415,0003 bd1 ba1.1k sqft1 Gun Rd, Levittown, PA 19057For SaleMLS ID #PABU2126292, Casey Lebarron, Keller Williams Real Estate - Newtown. Bright MLS
- $439,9004 bd2 ba1.5k sqft56 Gridiron Rd, Levittown, PA 19057For SaleMLS ID #PABU2126652, Steve Dziegielewski, Arya Realtors. Bright MLS
- $475,0004 bd2 ba2k sqft125 County Line Rd, Feasterville Trevose, PA 19053For SaleMLS ID #PABU2126104, Miranda Aspell, Keller Williams Real Estate-Langhorne. Bright MLS
- $499,0003 bd3 ba1.9k sqft2907 Kanes Rd, Willow Grove, PA 19090For SaleMLS ID #PAMC2189536, Nicole Abbott, LPT Realty, LLC. Bright MLS
- $488,0003 bd2 ba1.6k sqft204 Dickens Dr, Delran, NJ 08075For SaleMLS ID #NJBL2114302, Michael O'Donnell, BHHS Fox & Roach-Moorestown. Bright MLS
- $389,9993 bd2 ba1.2k sqft2012 Tomlinson Rd, Philadelphia, PA 19116For SaleMLS ID #PAPH2660232, Katie Smith, Homestarr Realty. Bright MLS
