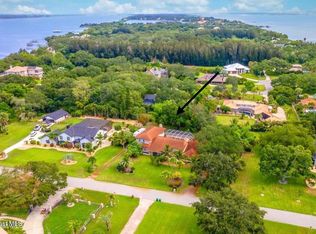
Set on a private ½-acre estate between the rivers in South Merritt Island, this light-filled coastal residence offers refined luxury living designed for entertaining & elegance. Arrive via a sweeping circular drive & step into open, sophisticated spaces enhanced by stunning 3' x 3' polished porcelain tile. Featuring 5 bedrooms, 3.5 baths, & spacious upstairs flex room ideal as a 6th bedroom, executive office, or media room. The private primary wing includes an adjoining flex space perfect for a nursery, dressing room, or study. The showstopping chef's kitchen is the heart of the home, appointed with SS appliances, double ovens, double sinks, professional-grade cooktop, an impressive 9-ft island, quartz tops, custom backsplash, Butler's pantry, and maple cabinetry. Outdoor living shines with an oversized screened lanai, summer kitchen, solar-heated pool, outdoor shower, fenced yard & lush fruit trees. Oversized garage, newer roof, & updated systems complete this exceptional offering.
Pending
$1,059,900
3130 Southern Oaks Dr, Merritt Island, FL 32952
5beds
3,768sqft
Single Family Residence
Built in 2000
0.48 Acres Lot
$-- Zestimate®
$281/sqft
$100/mo HOA
What's special
Fenced yardLush fruit treesSolar-heated poolQuartz topsSummer kitchenOversized garageOpen sophisticated spaces
- 154 days |
- 684 |
- 34 |
Zillow last checked:
Listing updated:
Listed by:
Kristen Elisabeth Romandetti 321-604-6072,
Keller Williams Space Coast
Source: Space Coast AOR,MLS#: 1069487
Facts & features
Interior
Bedrooms & bathrooms
- Bedrooms: 5
- Bathrooms: 4
- Full bathrooms: 3
- 1/2 bathrooms: 1
Heating
- Central, Electric, Zoned
Cooling
- Central Air, Electric, Zoned
Appliances
- Included: Convection Oven, Dishwasher, Double Oven, Dryer, Electric Range, Electric Water Heater, Ice Maker, Microwave, Refrigerator, Washer, Water Softener Owned, Other
- Laundry: Electric Dryer Hookup, Lower Level, Sink, Washer Hookup
Features
- Breakfast Bar, Breakfast Nook, Built-in Features, Butler Pantry, Ceiling Fan(s), Eat-in Kitchen, Guest Suite, His and Hers Closets, Jack and Jill Bath, Kitchen Island, Open Floorplan, Pantry, Primary Bathroom -Tub with Separate Shower, Primary Downstairs, Split Bedrooms, Vaulted Ceiling(s), Walk-In Closet(s)
- Flooring: Laminate, Tile, Other
- Has fireplace: No
Interior area
- Total structure area: 4,320
- Total interior livable area: 3,768 sqft
Video & virtual tour
Property
Parking
- Total spaces: 2
- Parking features: Attached, Circular Driveway, Garage, Garage Door Opener, Guest
- Attached garage spaces: 2
Features
- Levels: Two
- Stories: 2
- Patio & porch: Patio, Porch, Screened
- Exterior features: Outdoor Kitchen, Outdoor Shower, Impact Windows
- Has private pool: Yes
- Pool features: Heated, In Ground, Solar Heat
- Fencing: Back Yard,Fenced,Vinyl
- Has view: Yes
- View description: Pool
Lot
- Size: 0.48 Acres
- Features: Cleared
Details
- Additional structures: Outdoor Kitchen
- Additional parcels included: 2530536
- Parcel number: 253613770000c.00011.00
- Special conditions: Standard
Construction
Type & style
- Home type: SingleFamily
- Property subtype: Single Family Residence
Materials
- Block, Concrete, Frame, Stucco
- Roof: Shingle
Condition
- New construction: No
- Year built: 2000
Utilities & green energy
- Sewer: Septic Tank
- Water: Public
- Utilities for property: Cable Connected, Electricity Connected, Water Connected
Community & HOA
Community
- Security: Smoke Detector(s)
- Subdivision: The Plantation Phase 1
HOA
- Has HOA: Yes
- Amenities included: Maintenance Grounds, Management - Full Time
- HOA fee: $1,194 annually
- HOA name: The Plantation
Location
- Region: Merritt Island
Financial & listing details
- Price per square foot: $281/sqft
- Tax assessed value: $668,870
- Annual tax amount: $8,546
- Date on market: 2/18/2026
- Listing terms: Cash,Conventional,VA Loan
- Road surface type: Asphalt
Estimated market value
Not available
Estimated sales range
Not available
Not available
Price history
| Date | Event | Price |
|---|---|---|
| 7/17/2026 | Pending sale | $1,059,900$281/sqft |
Source: Space Coast AOR #1069487 Report a problem | ||
| 5/27/2026 | Listed for sale | $1,059,900$281/sqft |
Source: Space Coast AOR #1069487 Report a problem | ||
| 5/26/2026 | Pending sale | $1,059,900$281/sqft |
Source:  Stellar MLS #O6382452 Report a problem Stellar MLS #O6382452 Report a problem | ||
| 5/26/2026 | Contingent | $1,059,900$281/sqft |
Source: Space Coast AOR #1069487 Report a problem | ||
| 3/28/2026 | Price change | $1,059,900-1.4%$281/sqft |
Source: Space Coast AOR #1069487 Report a problem | ||
| 2/18/2026 | Listed for sale | $1,075,000+25%$285/sqft |
Source: Space Coast AOR #1069487 Report a problem | ||
| 3/28/2024 | Sold | $860,000-3.9%$228/sqft |
Source: Space Coast AOR #980982 Report a problem | ||
| 3/1/2024 | Pending sale | $895,000$238/sqft |
Source: Space Coast AOR #980982 Report a problem | ||
| 1/18/2024 | Price change | $895,000-1.6%$238/sqft |
Source: Space Coast AOR #980982 Report a problem | ||
| 1/3/2024 | Price change | $910,000-1.6%$242/sqft |
Source: Space Coast AOR #980982 Report a problem | ||
| 12/27/2023 | Price change | $925,000-1.6%$245/sqft |
Source: Space Coast AOR #980982 Report a problem | ||
| 11/24/2023 | Listed for sale | $940,000+469.7%$249/sqft |
Source: Space Coast AOR #980982 Report a problem | ||
| 6/23/2022 | Sold | $165,000$44/sqft |
Source: Public Record Report a problem | ||
Public tax history
| Year | Property taxes | Tax assessment |
|---|---|---|
| 2025 | $8,546 +72.8% | $668,870 +73% |
| 2024 | $4,944 +0.8% | $386,570 +3% |
| 2023 | $4,904 +6.9% | $375,320 +3% |
| 2022 | $4,590 -4.7% | $364,390 +3% |
| 2021 | $4,818 +1.3% | $353,780 +1.4% |
| 2020 | $4,758 +0.7% | $348,900 +2.3% |
| 2019 | $4,724 | $341,060 +1.9% |
| 2018 | $4,724 -0.5% | $334,710 +2.1% |
| 2017 | $4,746 -1.3% | $327,830 +2.1% |
| 2016 | $4,809 -2% | $321,090 +0.7% |
| 2015 | $4,907 -4.1% | $318,860 +0.8% |
| 2014 | $5,114 | $316,330 -9.2% |
| 2013 | -- | $348,360 +13.7% |
| 2012 | $4,758 -1.9% | $306,450 -1.6% |
| 2011 | $4,849 -2.7% | $311,360 -9.2% |
| 2010 | $4,984 +2.5% | $343,010 -14.2% |
| 2009 | $4,862 0% | $399,700 -14% |
| 2008 | $4,863 +0.5% | $465,000 +8.9% |
| 2007 | $4,841 -8.5% | $427,000 -12% |
| 2005 | $5,292 -0.9% | $485,180 +26% |
| 2004 | $5,343 -3.3% | $385,200 +13.3% |
| 2003 | $5,523 +1.5% | $340,100 +16.3% |
| 2002 | $5,441 +2.2% | $292,360 +12.1% |
| 2001 | $5,321 +681.3% | $260,830 +614.6% |
| 2000 | $681 | $36,500 |
Find assessor info on the county website
Monthly payment
Est. payment
Payment breakdown
Explore the cost of this home by adjusting the details. Changes won't be saved.Climate risks
Neighborhood: 32952
Nearby schools
GreatSchools rating
- 8/10Tropical Elementary SchoolGrades: PK-6Distance: 2.7 mi
- 7/10Thomas Jefferson Middle SchoolGrades: 7-8Distance: 2.1 mi
- 5/10Merritt Island High SchoolGrades: PK,9-12Distance: 5.3 mi
Schools provided by the listing agent
- Elementary: Tropical
- Middle: Jefferson
- High: Merritt Island
Source: Space Coast AOR. This data may not be complete. We recommend contacting the local school district to confirm school assignments for this home.
- $982,0004 bd3 ba3.2k sqft3120 Southern Oaks Dr, Merritt Island, FL 32952Off Market
- $1,049,3004 bd5 ba4.1k sqft3140 Southern Oaks Dr, Merritt Island, FL 32952Off Market
- $893,4005 bd3 ba3k sqft3030 Southern Oaks Dr, Merritt Island, FL 32952Off Market
- $931,4005 bd3 ba3.5k sqft3020 Southern Oaks Dr, Merritt Island, FL 32952Off Market
- $1,070,400-- bd-- ba3.9k sqft3141 Southern Oaks Dr, Merritt Island, FL 32952Off Market
- $810,1006 bd3 ba2.9k sqft3040 Southern Oaks Dr, Merritt Island, FL 32952Off Market
- $938,7006 bd4 ba3.6k sqft3090 Southern Oaks Dr, Merritt Island, FL 32952Off Market
- $755,2003 bd3 ba32k sqft3150 Southern Oaks Dr, Merritt Island, FL 32952Off Market
A local agent can set up tours, give advice and negotiate with sellers.
Similar homes
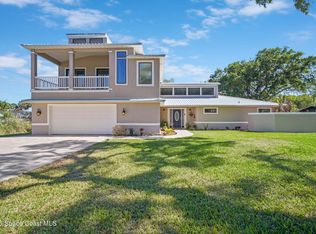
- $1,149,0005 bd4 ba5.3k sqft150 Utopia Cir, Merritt Island, FL 32952For Sale
 MLS ID #1052161, Laura Johnston. Space Coast AOR
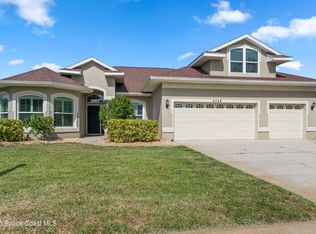
 - $1,195,0004 bd5 ba3.6k sqft115 McIver Ln, Rockledge, FL 32955For Sale
 MLS ID #1073367, Christina Riordan. Space Coast AOR
 - $620,0004 bd2 ba2.4k sqft2558 Long Sandy Cir, Merritt Island, FL 32952For Sale
 MLS ID #1078680, Jennifer Marin. Space Coast AOR
 - $725,0004 bd2 ba2.4k sqft3410 Brahman Ave, Rockledge, FL 32955For Sale
 MLS ID #1081858, Amy M Kalman. Space Coast AOR
 - $1,250,0003 bd3 ba2.1k sqft2741 Newfound Harbor Dr, Merritt Island, FL 32952For SaleMLS ID #1062093, Jennifer Moore. Space Coast AOR
- $675,0003 bd3 ba3k sqft101 Island Grove Dr, Merritt Island, FL 32952For SaleMLS ID #1081766, Pervin Collins. Space Coast AOR
- $875,0005 bd3 ba3.5k sqft2942 Sonoma Way, Rockledge, FL 32955For SaleMLS ID #1081607, Ian Fine. Space Coast AOR
- $975,9995 bd4 ba3.5k sqft7699 Kerrington Dr, Melbourne, FL 32940For SaleMLS ID #1082805, Alfredo Jose Rodriguez. Space Coast AOR
- $1,099,0004 bd4 ba4k sqft4480 Philodendron Ct, Melbourne, FL 32934For SaleMLS ID #1074899, Cristina Babilonia. Space Coast AOR
- $589,9003 bd2 ba2.5k sqft660 Jillotus St, Merritt Island, FL 32952For SaleMLS ID #1079399, Kimberly Meyers. Space Coast AOR
- $1,499,9904 bd3 ba2.4k sqft3 W West Point Dr, Cocoa Beach, FL 32931For SaleMLS ID #1083068, Janet Palomino Davidson. Space Coast AOR
- $1,375,0004 bd3 ba3.2k sqft6118 Anchor Ln, Rockledge, FL 32955For SaleMLS ID #1075050, Lori Nartatez. Space Coast AOR
- $925,0004 bd2 ba2.4k sqft5279 Ambrosia Ln, Merritt Island, FL 32953For SaleMLS ID #1079755, Rachel Cahill. Space Coast AOR
- $865,0004 bd3 ba2.6k sqft3390 Thurloe Dr, Rockledge, FL 32955For SaleMLS ID #1081088, James Stephen Dandridge. Space Coast AOR
- $565,0004 bd3 ba2.8k sqft406 Wenthrop Cir, Rockledge, FL 32955For SaleMLS ID #1082283, Nicholas LaMonica. Space Coast AOR
- $839,0004 bd3 ba2.5k sqft5177 Royal Paddock Way, Merritt Island, FL 32953For SaleMLS ID #1072460, Anke Christina Kemp. Space Coast AOR
- $950,0004 bd4 ba3.6k sqft7937 Timberlake Dr, West Melbourne, FL 32904For SaleMLS ID #1081855, Lorraine DeMontigny. Space Coast AOR
- $945,0006 bd5 ba3.2k sqft2705 N Indian River Dr, Cocoa, FL 32922For SaleMLS ID #1078515, Jennifer Hendry. Space Coast AOR
- $1,449,5005 bd3 ba2.8k sqft975 Oak St, Merritt Island, FL 32953For SaleMLS ID #1074253, Mary Goodwin. Space Coast AOR
- $895,0004 bd4 ba2.9k sqft3933 Postridge Trl, Melbourne, FL 32934For SaleMLS ID #1080681, Debra Scheffter. Space Coast AOR
