Welcome home to this beautifully maintained colonial nestled in a desirable Warren neighborhood! From the moment you arrive, you’ll appreciate the home’s inviting curb appeal, spacious layout, and comfortable feel throughout. Inside, you’ll find generous living spaces filled with natural light, hardwood flooring in several rooms, and a functional floor plan designed for both everyday living and entertaining. The spacious family room offers a cozy fireplace, while the kitchen and dining areas flow seamlessly together for easy gatherings. Upstairs features well-sized bedrooms, including an oversized primary bedroom with plenty of closet space. Step outside to enjoy one of the home’s best features — the large fenced backyard complete with a covered patio, creating the perfect setup for summer barbecues, relaxing evenings, or entertaining guests rain or shine. Attached garage, central air, and a fantastic location close to shopping, dining, parks, and expressways make this home an excellent opportunity. Don’t miss your chance to make this Warren gem your own!
Pending
Price cut: $10K (7/7)
$345,000
31302 Saratoga Ave, Warren, MI 48093
3beds
1,791sqft
:
Get pre-qualified$3,486/mo
Single Family Residence
Built in 1962
6,969 Square Feet Lot
$336,600 Zestimate®
$193/sqft
$-- HOA
What's special
- 61 days |
- 557 |
- 56 |
Zillow last checked:
Listing updated:
Listed by:
Adriana Harris 313-717-5769,
The Home Company 248-238-8211
Source: Realcomp II,MLS#: 20261036974
Facts & features
Interior
Bedrooms & bathrooms
- Bedrooms: 3
- Bathrooms: 2
- Full bathrooms: 1
- 1/2 bathrooms: 1
Primary bedroom
- Level: Second
- Area: 242
- Dimensions: 22 X 11
Bedroom
- Level: Second
- Area: 150
- Dimensions: 15 X 10
Bedroom
- Level: Second
- Area: 130
- Dimensions: 13 X 10
Primary bathroom
- Level: Second
- Area: 96
- Dimensions: 12 X 8
Other
- Level: Entry
- Area: 16
- Dimensions: 4 X 4
Other
- Level: Entry
- Area: 90
- Dimensions: 10 X 9
Dining room
- Level: Entry
- Area: 110
- Dimensions: 11 X 10
Family room
- Level: Entry
- Area: 187
- Dimensions: 17 X 11
Kitchen
- Level: Entry
- Area: 90
- Dimensions: 10 X 9
Living room
- Level: Entry
- Area: 216
- Dimensions: 18 X 12
Heating
- Forced Air, Natural Gas
Cooling
- Ceiling Fans, Central Air
Appliances
- Included: Dishwasher, Dryer, Free Standing Gas Oven, Free Standing Gas Range, Free Standing Refrigerator, Washer
- Laundry: Gas Dryer Hookup
Features
- Basement: Unfinished
- Has fireplace: Yes
- Fireplace features: Family Room, Wood Burning
Interior area
- Total interior livable area: 1,791 sqft
- Finished area above ground: 1,791
Video & virtual tour
Property
Parking
- Total spaces: 2
- Parking features: Two Car Garage, Attached, Electricityin Garage, Garage Door Opener
- Attached garage spaces: 2
Features
- Levels: Two
- Stories: 2
- Entry location: GroundLevelwSteps
- Patio & porch: Covered, Patio, Porch
- Exterior features: Lighting
- Pool features: None
- Fencing: Back Yard,Fenced
Lot
- Size: 6,969 Square Feet
- Dimensions: 60 x 115
Details
- Parcel number: 1303381011
- Special conditions: Short Sale No,Standard
Construction
Type & style
- Home type: SingleFamily
- Architectural style: Colonial
- Property subtype: Single Family Residence
Materials
- Aluminum Siding, Brick
- Foundation: Basement, Poured
- Roof: Asphalt
Condition
- New construction: No
- Year built: 1962
Utilities & green energy
- Sewer: Public Sewer
- Water: Public
Community & HOA
Community
- Features: Sidewalks
- Subdivision: ST REGIS PARK SUB
HOA
- Has HOA: No
Location
- Region: Warren
Financial & listing details
- Price per square foot: $193/sqft
- Tax assessed value: $101,653
- Annual tax amount: $5,411
- Date on market: 6/5/2026
- Cumulative days on market: 62 days
- Listing agreement: Exclusive Right To Sell
- Listing terms: Cash,Conventional,FHA,Va Loan
Estimated market value
$336,600
$320,000 - $353,000
$2,020/mo
Price history
| Date | Event | Price |
|---|---|---|
| 7/27/2026 | Pending sale | $345,000$193/sqft |
Source:  Realcomp II #20261036974 Report a problem Realcomp II #20261036974 Report a problem | ||
| 7/7/2026 | Price change | $345,000-2.8%$193/sqft |
Source: Realcomp II #20261036974 Report a problem | ||
| 6/5/2026 | Listed for sale | $355,000+129%$198/sqft |
Source: Realcomp II #20261036974 Report a problem | ||
| 5/4/2016 | Sold | $155,000-8.8%$87/sqft |
Source:  MiRealSource #31281042 Report a problem MiRealSource #31281042 Report a problem | ||
| 3/31/2016 | Pending sale | $169,900$95/sqft |
Source: CENTURY 21 Town & Country #31281042 Report a problem | ||
| 3/19/2016 | Price change | $169,900-5.6%$95/sqft |
Source: CENTURY 21 Town & Country #31281042 Report a problem | ||
| 3/7/2016 | Price change | $179,900-9.6%$100/sqft |
Source: CENTURY 21 Town & Country #31281042 Report a problem | ||
| 2/26/2016 | Listed for sale | $199,000$111/sqft |
Source: CENTURY 21 Town & Country #31281042 Report a problem | ||
Public tax history
| Year | Property taxes | Tax assessment |
|---|---|---|
| 2025 | $5,293 +5.3% | $135,340 +9.1% |
| 2024 | $5,027 +6.7% | $124,010 +14.7% |
| 2023 | $4,711 -1.7% | $108,160 +1.2% |
| 2022 | $4,793 +0.6% | $106,830 +5.9% |
| 2021 | $4,764 | $100,910 +6.3% |
| 2020 | $4,764 +6.9% | $94,940 +12.2% |
| 2019 | $4,456 -0.3% | $84,620 +5.6% |
| 2018 | $4,468 | $80,150 +11.7% |
| 2017 | -- | $71,750 |
| 2016 | -- | $71,750 +12.7% |
| 2015 | $3,123 | $63,690 +11.3% |
| 2013 | $3,123 | $57,240 |
| 2010 | -- | -- |
| 2009 | -- | $75,400 -14.5% |
| 2008 | -- | $88,180 -5.9% |
| 2007 | -- | $93,730 +1.1% |
| 2006 | -- | $92,670 +4.6% |
| 2005 | -- | $88,580 +2.6% |
| 2004 | -- | $86,320 +45.6% |
| 2001 | $2,435 +6.9% | $59,290 +3.2% |
| 2000 | $2,278 | $57,460 |
Find assessor info on the county website
Monthly payment
Est. payment
Payment breakdown
Explore the cost of this home by adjusting the details. Changes won't be saved.Climate risks
Neighborhood: 48093
Nearby schools
GreatSchools rating
- 4/10Cromie Elementary SchoolGrades: PK-5Distance: 0.7 mi
- 7/10Carter Middle SchoolGrades: 6-8Distance: 0.8 mi
- 6/10Cousino Senior High SchoolGrades: 9-12Distance: 0.6 mi
- $210,5001 bd1 ba1.3k sqft31352 Saratoga Ave, Warren, MI 48093Off Market
- $246,7003 bd1 ba1.4k sqft31284 Saratoga Ave, Warren, MI 48093Off Market
- $268,6003 bd3 ba1.4k sqft31364 Saratoga Ave, Warren, MI 48093Off Market
- $155,800-- bd-- ba-- sqft31272 Saratoga Ave, Warren, MI 48093Off Market
- $273,0003 bd2 ba1.7k sqft31329 Bretz Dr, Warren, MI 48093Off Market
- $260,2001 bd2 ba1.7k sqft31315 Bretz Dr, Warren, MI 48093Off Market
- $319,3004 bd3 ba2.2k sqft31341 Bretz Dr, Warren, MI 48093Off Market
- $334,4004 bd2 ba1.9k sqft31339 Saratoga Ave, Warren, MI 48093Off Market
A local agent can set up tours, give advice and negotiate with sellers.
Similar homes
- $300,0003 bd2 ba2k sqft11923 Fairview Dr, Sterling Heights, MI 48312For Sale
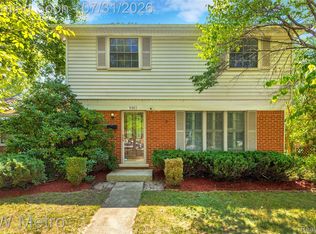
 MLS ID #20261058218, Joanna Darmanin, KW Metro. Realcomp II
 - $330,0003 bd3 ba1.8k sqft1720 Westbrook Dr, Madison Heights, MI 48071For Sale
 MLS ID #20261050673, Kelly K Finley, New Century REALTORS®. Realcomp II
 - $259,9003 bd2 ba2k sqft4940 Stanley Ave, Warren, MI 48092For Sale
 MLS ID #20261057620, Ali Haider, Brookstone, Realtors LLC. Realcomp II
 - $360,0004 bd2 ba2.5k sqft39477 Baroque Blvd, Clinton Township, MI 48038For Sale
 MLS ID #20261055940, Nicollette Naser, DOBI Real Estate. Realcomp II
 - $290,0003 bd2 ba2.6k sqft32848 Rugby Dr, Warren, MI 48088For SaleMLS ID #20261044690, Scott Love, Good Company. Realcomp II
- $399,9003 bd2 ba1.8k sqft555 Englewood Ave, Royal Oak, MI 48073For SaleMLS ID #20261058511, Donna J Bousson, Century 21 Curran & Oberski. Realcomp II
- $340,0003 bd1 ba1.8k sqft2409 N Wilson Ave, Royal Oak, MI 48073For SaleMLS ID #20261044725, Donna Lopez Negrete, National Realty Centers, Inc. Realcomp II
- $374,9003 bd2 ba1.9k sqft37257 Dundee St, Sterling Heights, MI 48310For SaleMLS ID #20261038370, Anthony Djon, Anthony Djon Luxury Real Estate. Realcomp II
- $230,0003 bd2 ba1.3k sqft11338 Dale Ave, Warren, MI 48089For SaleMLS ID #20261052713, Jodi Flavell, National Realty Centers, Inc. Realcomp II
- $265,0003 bd3 ba2.1k sqft13712 La Chene Ave, Warren, MI 48088For SaleMLS ID #20261048321, Ian Billock, Top Agent Realty. Realcomp II
- $363,9003 bd2 ba1.5k sqft3022 N Blair Ave, Royal Oak, MI 48073For SaleMLS ID #20261043307, Joseph Simancas, @properties Christie's Int'l RE Grosse Pointe. Realcomp II
- $274,9004 bd3 ba1.6k sqft26826 Palomino Ave, Warren, MI 48089For SaleMLS ID #20261046873, Sohel Alam, R2M Realty. Realcomp II
- $315,0003 bd2 ba1.6k sqft1600 McLean Ave, Royal Oak, MI 48067For SaleMLS ID #20261055831, Joseph Hammel, Keller Williams Somerset. Realcomp II
- $375,0003 bd2 ba1.6k sqft31991 Staman Ct, Farmington Hills, MI 48336For SaleMLS ID #20261057629, Ereny S Gaied, Century 21 Professionals Troy. Realcomp II
- $259,9003 bd2 ba1.5k sqft14615 Masonic Blvd, Warren, MI 48088For SaleMLS ID #20261045624, Iqbal Ahmed, Max Realty LLC. Realcomp II
- $309,9003 bd2 ba1.3k sqft1642 Harvard Rd, Berkley, MI 48072For SaleMLS ID #20261058069, Daniel A Naurato, @properties Christie's Int'l RE Northville. Realcomp II
- $299,8603 bd2 ba2.3k sqft50601 Linda Ln, Shelby Township, MI 48317For SaleMLS ID #20261058591, Terry Gill, Coldwell Banker Town & Country. Realcomp II
- $335,0003 bd2 ba2.2k sqft13799-31 Mile Rd, Washington, MI 48095For SaleMLS ID #20261031611, Nikolla Gojcaj, RK Real Estate LLC. Realcomp II
- $234,9003 bd2 ba1k sqft1238 Connie Ave, Madison Heights, MI 48071For SaleMLS ID #20261053393, Timothy J Gilson, Good Company. Realcomp II
- $370,0003 bd2 ba1.6k sqft2263 Camilla Dr, Troy, MI 48083For SaleMLS ID #20261040135, Amanda Hana, Epique Realty. Realcomp II
