Enjoy Elegant High-Rise Living at The Park Fleur Welcome to The Park Fleur at 3131 Fleur Drive, one of Des Moines’ most distinguished condominium addresses. Perched on the 8th floor, this exceptional 2-bedroom corner residence offers 1,249 square feet of gracious living, abundant natural light, and marvelous views of the downtown Des Moines skyline. Thoughtfully designed for comfort and entertaining, the home features generously proportioned rooms and an airy, inviting atmosphere. The spacious living room, complete with a wood burning fireplace, flows seamlessly into the dining area, creating the perfect setting for gathering with family and friends. The adjoining kitchen offers crisp white cabinetry, a pantry, a convenient breakfast bar, and included stainless steel appliances. The standout feature is the spectacular sunroom that stretches the entire length of the home. Facing north, this expansive space offers beautiful natural light while avoiding the intensity of direct midday sun. Whether you're enjoying your morning coffee, unwinding with a good book, or simply taking in the ever-changing city views, this remarkable room is sure to become a favorite retreat. The primary bedroom features an en-suite bathroom with a tub and shower combination. A second bedroom and an additional full bathroom with a convenient step-in shower provide flexibility for guests, a home office, or other needs. An on-same-floor laundry adds everyday convenience, with the washer and dryer maintained by the HOA. Life at The Park Fleur extends well beyond your front door. Enjoy an impressive collection of amenities, including on-site management, a welcoming community room, and a separate gathering space with a full kitchen for entertaining. Relax on the beautiful terrace with its outdoor kitchen, stay active in the fitness center with sauna, or unwind in the indoor swimming pool and hot tub. A library provides a quiet place to read or recharge, while the friendly community of neighbors adds to the appeal of calling The Park Fleur home. Additional conveniences include an indoor parking space, a self-service car wash, and extra storage. With its sweeping city views, spacious sunroom, inviting living spaces, and outstanding amenities, this Park Fleur residence offers a wonderful opportunity to enjoy a comfortable, connected, and carefree lifestyle in Des Moines. Come discover all that makes The Park Fleur so special. You may find that once you're here, you'll want to stay!
For sale by owner
$334,900
3131 Fleur Dr Unit 808, Des Moines, IA 50321
2beds
1,249sqft
Condo
Built in 1967
-- sqft lot
$-- Zestimate®
$268/sqft
$1,248/mo HOA
What's special
Airy inviting atmosphereOn-same-floor laundryCrisp white cabinetryGenerously proportioned roomsAbundant natural lightInviting living spacesSweeping city views
What the owner loves about this home
To buy this home, contact me directly by calling the number next to "Property Owner" below.
- 30 days
- 484
- 17
Listed by:
Property Owner (515) 858-9454
Facts & features
Interior
Bedrooms & bathrooms
- Bedrooms: 2
- Bathrooms: 2
- Full bathrooms: 1
- 1/2 bathrooms: 1
Heating
- Forced air
Features
- Basement: Basement (not specified)
- Has fireplace: Yes
Interior area
- Total interior livable area: 1,249 sqft
Property
Features
- Has view: Yes
- View description: Territorial
Details
- Parcel number: 01005047500060
Construction
Type & style
- Home type: Condo
Condition
- New construction: No
- Year built: 1967
Community & HOA
HOA
- Has HOA: Yes
- HOA fee: $1,248 monthly
Location
- Region: Des Moines
Financial & listing details
- Price per square foot: $268/sqft
- Tax assessed value: $296,100
- Annual tax amount: $4,960
- Date on market: 10/9/2026
Estimated market value
Not available
Estimated sales range
Not available
$1,587/mo
Price history
| Date | Event | Price |
|---|---|---|
| 10/9/2026 | Listed for sale | $334,900+31.9%$268/sqft |
Source: Owner Report a problem | ||
| 8/5/2022 | Sold | $254,000+2%$203/sqft |
Source:  DMMLS #655332 Report a problem | ||
| 7/6/2022 | Pending sale | $249,000$199/sqft |
Source: DMMLS #655332 Report a problem | ||
| 6/30/2022 | Listed for sale | $249,000+66%$199/sqft |
Source: DMMLS #655332 Report a problem | ||
| 10/15/2013 | Sold | $150,000-31.7%$120/sqft |
Source: DMMLS #424704 Report a problem | ||
| 12/8/2004 | Sold | $219,500$176/sqft |
Source: Public Record Report a problem | ||
Public tax history
| Year | Property taxes | Tax assessment |
|---|---|---|
| 2025 | $4,960 +2.1% | $296,100 +15.1% |
| 2024 | $4,856 -7.3% | $257,300 |
| 2023 | $5,236 +0.8% | $257,300 +11.4% |
| 2022 | $5,194 -6.1% | $231,000 |
| 2021 | $5,530 -3.7% | $231,000 +0.3% |
| 2020 | $5,740 +0.4% | $230,200 |
| 2019 | $5,718 +1.1% | $230,200 +4% |
| 2018 | $5,656 | $221,300 |
| 2017 | $5,656 +16.8% | $221,300 +15% |
| 2016 | $4,842 | $192,500 |
| 2015 | $4,842 +3% | $192,500 |
| 2014 | $4,700 | $192,500 |
| 2013 | -- | $192,500 -9% |
| 2012 | -- | $211,470 +0.2% |
| 2011 | -- | $211,100 -7% |
| 2010 | -- | $227,000 |
| 2009 | -- | $227,000 |
| 2008 | -- | $227,000 |
| 2007 | -- | $227,000 +4.1% |
| 2006 | -- | $218,100 |
| 2005 | -- | $218,100 -6.8% |
| 2003 | -- | $234,000 |
| 2002 | -- | $234,000 |
Find assessor info on the county website
Monthly payment
Est. payment
Payment breakdown
Explore the cost of this home by adjusting the details. Changes won't be saved.Climate risks
Neighborhood: Gray's Lake
- $305,7003 bd2 ba1.3k sqft3131 Fleur Dr UNIT 306, Des Moines, IA 50321Off Market

- $573,1002 bd2 ba2.7k sqft3131 Fleur Dr UNIT 407, Des Moines, IA 50321Off Market

- $502,5003 bd2 ba2k sqft3131 Fleur Dr UNIT 108, Des Moines, IA 50321Off Market

- $379,4002 bd2 ba1.6k sqft3131 Fleur Dr UNIT 502, Des Moines, IA 50321Off Market
Similar homes
- $420,0002 bd2 ba1.2k sqft3131 Fleur Dr Unit 501, Des Moines, IA 50321For Sale
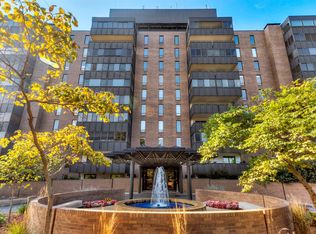 MLS ID #752448, Rodney Hillebo, RE/MAX Concepts. DMMLS
- $334,5003 bd2 ba1.1k sqft2316 Wakonda View Dr, Des Moines, IA 50321For Sale
 MLS ID #745286, Patrick Elbert, Realty ONE Group Impact. DMMLS
- $325,0003 bd2 ba1.6k sqft3206 SW 28th St, Des Moines, IA 50321For Sale
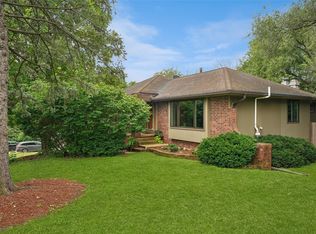 MLS ID #749605, Angela Loper, RE/MAX Concepts. DMMLS
- $333,5003 bd3 ba1.6k sqft3530 SW 28th St, Des Moines, IA 50321For Sale
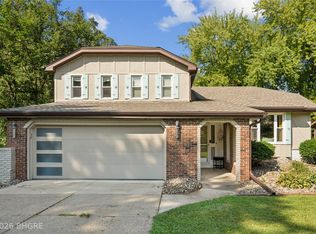 MLS ID #748938, Misty Darling, BH&G Real Estate Innovations. DMMLS
