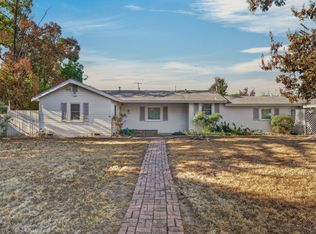
Welcome to 3131 Whitney Ave! On the market for the first time in 70 years; 1950s charm and historic character throughout, featuring Mid-Century Modern flare, stunning restored hardwood flooring and brand new carpet on a quiet stretch through a peaceful neighborhood with tree-lined streets. Fresh paint, newer water heater and central heating and air. Striking brick facade with new stucco and new garage door. 3 bedrooms, 2 full baths, 2 car garage on a fully landscaped, yet low maintenance .3 acre lot. Entertain under the covered patio and enjoy the large private fenced backyard with a mature rose garden or cozy up in front of the gas fireplace. 1.2 miles to Trader Joes and Sprouts. Curb appeal and location at an incredible price. Live the Arden Arcade lifestyle!
Pending
$445,000
3131 Whitney Ave, Sacramento, CA 95821
3beds
1,409sqft
Single Family Residence
Built in 1950
0.3 Acres Lot
$443,300 Zestimate®
$316/sqft
$-- HOA
What's special
Gas fireplaceMid-century modern flareCurb appealNew stuccoNew garage doorBrand new carpetFresh paint
- 9 days
- 1,480
- 147
Likely to sell faster than
Zillow last checked:
Listing updated:
Listed by:
Stephanie Barden DRE #02039915 916-716-6069,
GUIDE Real Estate
Source: MetroList Services of CA,MLS#: 226106963Originating MLS: MetroList Services, Inc.
Facts & features
Interior
Bedrooms & bathrooms
- Bedrooms: 3
- Bathrooms: 2
- Full bathrooms: 2
Dining room
- Features: Space in Kitchen, Other
Kitchen
- Features: Breakfast Area
Heating
- Central, Other
Cooling
- Central Air, Heat Pump
Appliances
- Included: Microwave, Dryer, Washer
- Laundry: Cabinets, Sink, In Garage, Other
Features
- Flooring: Carpet, Vinyl, Wood, Other
- Has fireplace: No
Interior area
- Total interior livable area: 1,409 sqft
Property
Parking
- Total spaces: 2
- Parking features: Attached, Workshop in Garage, Other
- Attached garage spaces: 2
Features
- Fencing: Fenced
Lot
- Size: 0.3 Acres
- Features: Corner Lot, Other
Details
- Parcel number: 25402030070000
- Zoning: R1
- Special conditions: Trust
Construction
Type & style
- Home type: SingleFamily
- Architectural style: Traditional
- Property subtype: Single Family Residence
Materials
- Brick, Stucco, Other
- Foundation: Raised, Concrete, Other
- Roof: Composition,Other
Condition
- Year built: 1950
Utilities & green energy
- Electric: 220 Volts, Other
- Sewer: Public Sewer, Other
- Water: Water District, Other
- Utilities for property: Public, Natural Gas Connected, Other
Community & HOA
Location
- Region: Sacramento
Financial & listing details
- Price per square foot: $316/sqft
- Tax assessed value: $76,187
- Price range: $445K - $445K
- Date on market: 10/1/2026
Estimated market value
$443,300
$421,000 - $465,000
$2,429/mo
Price history
| Date | Event | Price |
|---|---|---|
| 10/7/2026 | Pending sale | $445,000$316/sqft |
Source: MetroList Services of CA #226106963 Report a problem | ||
| 10/1/2026 | Listed for sale | $445,000$316/sqft |
Source: SFAR #226106963 Report a problem | ||
Public tax history
| Year | Property taxes | Tax assessment |
|---|---|---|
| 2026 | -- | $76,187 +2% |
| 2025 | $888 +2.5% | $74,694 +2% |
| 2024 | $866 +2.8% | $73,231 +2% |
| 2023 | $842 +0.9% | $71,796 +2% |
| 2022 | $835 +2% | $70,389 +2% |
| 2021 | $819 +2.1% | $69,010 +1% |
| 2020 | $803 +2.3% | $68,304 +2% |
| 2019 | $785 +1.5% | $66,966 +2% |
| 2018 | $773 +1.3% | $65,654 +2% |
| 2017 | $763 +6.9% | $64,368 +2% |
| 2016 | $714 +4.4% | $63,107 +1.5% |
| 2015 | $684 | $62,160 +2% |
| 2014 | $684 | $60,945 +0.5% |
| 2013 | -- | $60,671 +2% |
| 2012 | -- | $59,482 +2% |
| 2011 | -- | $58,316 +0.8% |
| 2010 | -- | $57,881 +1.8% |
| 2008 | -- | $56,882 +2% |
| 2007 | -- | $55,767 +2% |
| 2006 | -- | $54,675 +2% |
| 2005 | -- | $53,604 +2% |
| 2004 | -- | $52,554 +1.9% |
| 2003 | -- | $51,591 +2% |
| 2002 | -- | $50,580 +2% |
| 2001 | -- | $49,590 +2% |
| 2000 | -- | $48,619 |
Find assessor info on the county website
Monthly payment
Est. payment
Payment breakdown
Explore the cost of this home by adjusting the details. Changes won't be saved.Climate risks
Neighborhood: Arden-Arcade

Similar homes
- $416,0003 bd2 ba1.4k sqft3008 Lerwick Rd, Sacramento, CA 95821For Sale
 MLS ID #226108781, Lisa Soltesz. MetroList Services of CA
 - $481,0003 bd2 ba1.6k sqft2204 Pyramid Way, Sacramento, CA 95821For Sale
 MLS ID #226121708, Julie Burks. MetroList Services of CA
 - $474,9504 bd2 ba1.8k sqft3021 Tamalpais Way, Sacramento, CA 95821For Sale
 MLS ID #226114595, Randall Hom. MetroList Services of CA
 - $480,0003 bd2 ba1.3k sqft3801 William Way, Sacramento, CA 95821For Sale
 MLS ID #226108041, Terrie Hunt. MetroList Services of CA
Local buyer's agents are ready to help
