OH Sun 1-4pm. Welcome home to 3133 Cortina Drive in the desirable San Marcos community of Bay Point! This newer two-story home offers a flexible and spacious layout designed for modern living. Step through the front door into the light-filled foyer with a statement spiral staircase. Just inside, a formal living and dining area is perfect for special family moments. Through there is the open family room and kitchen. With windows looking out to the backyard, and a gas fireplace offering a feeling of coziness, this is where your family will hang out, whether for homework nights or dinner in. The updated kitchen is a standout, featuring stainless steel appliances, a gas stove, lots of cabinet space, a large center island with a breakfast bar, as well as a pantry and adjacent coffee bar area, and a slider to the backyard. The main level also features a full bedroom and bathroom, perfect for guests, multigenerational living, or a private home office. Upstairs, the home continues to impress with four additional bedrooms and three full bathrooms, providing ample room for family and guests. A versatile loft/den area offers the perfect space for a media room, a study space, or a book nook. The large primary bedroom has windows overlooking the area, a large walk-in closet, and its own full bath with dual vanities and a separate shower and soaking tub. Three additional bedrooms, two baths, and a laundry room combine to ensure everyone has a space of their own. Additional highlights include a two-car garage and owned solar panels for improved energy efficiency. This home is ideally located near major commute corridors, schools, parks, and shopping, combining comfort, functionality, and accessibility in one desirable package. Come on by, and come home to Cortina Drive!
Pending
$825,000
3133 Cortina Dr, Pittsburg, CA 94565
5beds
2,803sqft
:
Get pre-qualified$5,556/mo
Residential, Single Family Residence
Built in 2021
4,356 Square Feet Lot
$822,200 Zestimate®
$294/sqft
$-- HOA
What's special
Two-car garageSlider to the backyardWindows overlooking the areaStatement spiral staircaseLarge walk-in closetLots of cabinet spaceStainless steel appliances
- 102 days |
- 164 |
- 4 |
Zillow last checked:
Listing updated:
Listed by:
Denisen Hartlove DRE #01933662 925-408-7901,
Dudum Real Estate Group
Source: CCAR,MLS#: 41131513
Facts & features
Interior
Bedrooms & bathrooms
- Bedrooms: 5
- Bathrooms: 4
- Full bathrooms: 4
Rooms
- Room types: 1 Bedroom, 1 Bath, Main Entry, 4 Bedrooms, 3 Baths, Primary Bedrm Suite - 1, Loft
Bathroom
- Features: Shower Over Tub, Window, Stall Shower, Tub, Stone
Kitchen
- Features: Breakfast Bar, Stone Counters, Dishwasher, Eat-in Kitchen, Disposal, Gas Range/Cooktop, Kitchen Island, Microwave, Oven Built-in, Pantry, Refrigerator, Updated Kitchen
Heating
- Forced Air
Cooling
- Central Air
Appliances
- Included: Dishwasher, Gas Range, Microwave, Oven, Refrigerator, Water Softener, Dryer, Washer
- Laundry: Laundry Room, Common Area
Features
- Breakfast Bar, Pantry, Updated Kitchen
- Flooring: Laminate, Carpet
- Windows: Window Coverings
- Number of fireplaces: 1
- Fireplace features: Family Room, Gas
Interior area
- Total structure area: 2,803
- Total interior livable area: 2,803 sqft
Property
Parking
- Total spaces: 2
- Parking features: Attached, Garage Door Opener
- Attached garage spaces: 2
Features
- Levels: Two
- Stories: 2
- Entry location: No Steps to Entry
- Exterior features: Private Entrance
- Pool features: None
- Fencing: Fenced,Wood
- Has view: Yes
- View description: Mountain(s), Valley
Lot
- Size: 4,356 Square Feet
- Features: Level, Back Yard, Front Yard, Side Yard
Details
- Parcel number: 0913400289
- Special conditions: Standard
Construction
Type & style
- Home type: SingleFamily
- Architectural style: Contemporary,Spanish
- Property subtype: Residential, Single Family Residence
Materials
- Foundation: Slab
- Roof: Tile
Condition
- Existing
- New construction: No
- Year built: 2021
Utilities & green energy
- Electric: Photovoltaics Seller Owned
- Sewer: Public Sewer
- Water: Public
Green energy
- Energy generation: Solar
Community & HOA
Community
- Subdivision: Bay Pointe
HOA
- Has HOA: No
Location
- Region: Pittsburg
Financial & listing details
- Price per square foot: $294/sqft
- Tax assessed value: $1,110,000
- Annual tax amount: $16,602
- Date on market: 4/18/2026
Estimated market value
$822,200
$781,000 - $863,000
$4,613/mo
Price history
| Date | Event | Price |
|---|---|---|
| 7/1/2026 | Pending sale | $825,000$294/sqft |
Source:  CCAR #41131513 Report a problem CCAR #41131513 Report a problem | ||
| 6/8/2026 | Listed for sale | $825,000$294/sqft |
Source: CCAR #41131513 Report a problem | ||
| 4/27/2026 | Pending sale | $825,000$294/sqft |
Source: CCAR #41131513 Report a problem | ||
| 4/25/2026 | Contingent | $825,000$294/sqft |
Source: CCAR #41131513 Report a problem | ||
| 4/18/2026 | Listed for sale | $825,000+600.9%$294/sqft |
Source: CCAR #41131513 Report a problem | ||
| 5/2/2022 | Sold | $117,700$42/sqft |
Source: Public Record Report a problem | ||
Public tax history
| Year | Property taxes | Tax assessment |
|---|---|---|
| 2025 | $16,602 +1% | $1,110,000 |
| 2024 | $16,434 -42.1% | $1,110,000 -7.5% |
| 2023 | $28,393 +464.5% | $1,200,132 +322.6% |
| 2022 | $5,029 +436.7% | $283,990 +18645.2% |
| 2021 | $937 | $1,515 |
Find assessor info on the county website
Monthly payment
Est. payment
Payment breakdown
Explore the cost of this home by adjusting the details. Changes won't be saved.Climate risks
Neighborhood: 94565
Nearby schools
GreatSchools rating
- 7/10Delta View Elementary SchoolGrades: K-5Distance: 0.3 mi
- 3/10Riverview Middle SchoolGrades: 6-8Distance: 1.5 mi
- 3/10Mt. Diablo High SchoolGrades: 9-12Distance: 4 mi
- $1,064,0005 bd4 ba2.9k sqft3137 Cortina Dr, Pittsburg, CA 94565Off Market
- $967,8004 bd3 ba2.6k sqft3125 Cortina Dr, Pittsburg, CA 94565Off Market
- $1,077,4005 bd4 ba2.8k sqft3141 Cortina Dr, Pittsburg, CA 94565Off Market
- $959,3005 bd3 ba2.3k sqft3134 Cortina Dr, Pittsburg, CA 94565Off Market
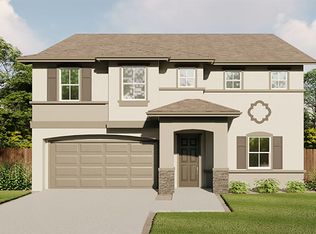
- $892,4005 bd3 ba2.3k sqft3122 Cortina Dr, Pittsburg, CA 94565Off Market
- $1,043,4005 bd3 ba3.4k sqft3117 Cortina Dr, Pittsburg, CA 94565Off Market
- $1,018,6005 bd4 ba2.8k sqft3149 Cortina Dr, Pittsburg, CA 94565Off Market
- $875,0005 bd4 ba2.8k sqft3142 Cortina Dr, Pittsburg, CA 94565Sold
A local agent can set up tours, give advice and negotiate with sellers.
Similar homes
- $775,0004 bd3 ba2.2k sqft104 Sunpeak Dr, Pittsburg, CA 94565For Sale
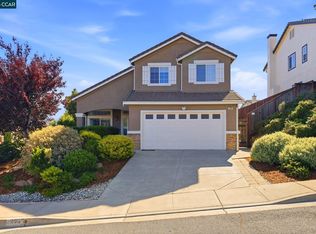 MLS ID #41140650, Elin Matter. CCAR
 - $758,0004 bd3 ba2k sqft2273 Toscana Dr, Pittsburg, CA 94565For Sale
 MLS ID #41140298, Katya Svetlakova. CCAR
 - $725,0004 bd3 ba2.3k sqft1672 Roma Dr, Pittsburg, CA 94565For Sale
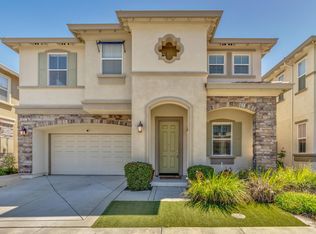 MLS ID #226059075, Serina Panganiban. MetroList Services of CA
 - $730,0005 bd3 ba3.4k sqft1169 Park West Dr, Pittsburg, CA 94565For Sale
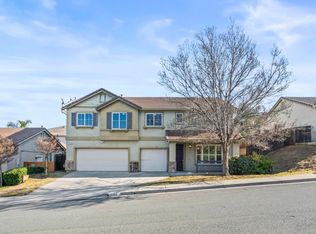 MLS ID #ML82032759, Samantha Huang. MLSListings Inc
 - $549,0004 bd3 ba1.8k sqft152 Gibson Ave, Bay Point, CA 94565For SaleMLS ID #41140660, Jennifer Stojanovich. CCAR
- $609,9004 bd3 ba2.1k sqft84 Cassia St, Pittsburg, CA 94565For SaleMLS ID #226079833, Jasmine Sunkara. MetroList Services of CA
- $628,0004 bd3 ba2.2k sqft107 Olmsted Ct, Pittsburg, CA 94565For SaleMLS ID #41137088, Leo Zhang. Bay East AOR
- $836,0005 bd4 ba2.9k sqft3140 Filbert St, Antioch, CA 94509For SaleMLS ID #41141216, Michael Mitchell. CCAR
- $599,9994 bd3 ba1.9k sqft146 Halsey Way, Pittsburg, CA 94565For SaleMLS ID #41140541, Jessica Williams. Bay East AOR
- $584,0004 bd3 ba1.9k sqft1205 Nellis Ct, Pittsburg, CA 94565For SaleMLS ID #41137814, Arthur Roland. Bay East AOR
- $600,0004 bd3 ba1.6k sqft673 Rockspray Circle, Pittsburg, CA 94565For SaleMLS ID #326037659, Melissa Aberson, Twin Oaks Real Estate INC. BAREIS
- $795,0004 bd3 ba1.8k sqft2930 Kobio Dr, Concord, CA 94519For SaleMLS ID #41133838, Lana Dill. Bay East AOR
- $559,8004 bd3 ba1.6k sqft149 Maidenhair St, Pittsburg, CA 94565For SaleMLS ID #41138465, Long Nguyen. CCAR
- $575,0004 bd3 ba1.9k sqft1026 Burnham Dr, Pittsburg, CA 94565For SaleMLS ID #41134144, Joseph Tanos. CCAR
- $819,0004 bd3 ba1.8k sqft4000 Hiller Ln, Martinez, CA 94553For SaleMLS ID #41134220, Scott Roberts. CCAR
- $999,0004 bd3 ba2.2k sqft1358 Shade Oak Ln, Concord, CA 94521For SaleMLS ID #41140742, Renee White. CCAR
- $899,0005 bd3 ba3.4k sqft5227 Ramsdell Ct, Antioch, CA 94531For SaleMLS ID #41139771, Shelby Seeley. bridgeMLS/CCAR/Bay East AOR
- $565,0003 bd3 ba1.9k sqft67 Standley Ct, Pittsburg, CA 94565For SaleMLS ID #41138350, Christopher Luna. CCAR
- $799,9506 bd4 ba3.3k sqft738 Solitude Dr, Oakley, CA 94561For SaleMLS ID #41140158, Laurie Wexner. bridgeMLS/CCAR/Bay East AOR
- $880,0003 bd2 ba1.6k sqft2063 Bluerock Ct, Concord, CA 94521For SaleMLS ID #41137655, Richard Simonton. CCAR
Local buyer's agents are ready to help
