Are you looking for a beautiful updated home with NO HOA, low maintenance, RV parking and centrally located? Look no further your dream home is ready and waiting for you with a whole new look! Step inside and admire the openness, with a large living area perfect for large gatherings, a beautiful new kitchen with white shaker cabinets, quartz countertops, plenty of cabinet space, stainless steel appliances, and lots of natural light! Head upstairs and notice the the details with all new light fixtures and a custom hand rail. The primary bedroom has ample space with a walk-in closet and beautiful updated bathroom! Outside is a dream come true with so much room on this pool size lot you can build your own paradise and still have the extra space on the side of the home for your RV & parking. Don’t miss out on this beautiful home and the great location as it’s close to the strip, shopping and dining!
Closed
Est. $765,200
3134 Sterlingshire Dr, Las Vegas, NV 89146
4beds
2,936sqft
Single Family Residence
Built in 1996
0.32 Acres Lot
$765,200 Zestimate®
$261/sqft
$-- HOA
Overview
- 231 days |
- 10 |
- 1 |
Zillow last checked:
Listing updated:
Listed by:
Mindy M. Peterson S.0189819 702-797-0497,
LIFE Realty District
Source: LVR,MLS#: 2511117 Originating MLS: Greater Las Vegas Association of Realtors Inc
Originating MLS: Greater Las Vegas Association of Realtors IncFacts & features
Interior
Bedrooms & bathrooms
- Bedrooms: 4
- Bathrooms: 3
- Full bathrooms: 2
- 1/2 bathrooms: 1
Primary bedroom
- Description: Ceiling Fan,Pbr Separate From Other,Upstairs,Walk-In Closet(s)
- Dimensions: 28X20
Bedroom 2
- Description: Ceiling Fan
- Dimensions: 12X11
Bedroom 3
- Description: Ceiling Fan
- Dimensions: 12X11
Bedroom 4
- Dimensions: 11X10
Kitchen
- Description: Breakfast Bar/Counter,Custom Cabinets,Island,Lighting Recessed,Linoleum/Vinyl Flooring,Quartz Countertops,Stainless Steel Appliances,Walk-in Pantry
Heating
- Central, Gas
Cooling
- Central Air, Electric
Appliances
- Included: Disposal, Gas Range, Microwave
- Laundry: Gas Dryer Hookup, Laundry Room
Features
- Ceiling Fan(s)
- Flooring: Carpet, Luxury Vinyl, Luxury VinylPlank
- Number of fireplaces: 1
- Fireplace features: Electric, Family Room
Interior area
- Total structure area: 2,936
- Total interior livable area: 2,936 sqft
Property
Parking
- Total spaces: 3
- Parking features: Attached, Garage, RV Gated, RV Access/Parking, RV Paved
- Attached garage spaces: 3
Features
- Stories: 2
- Patio & porch: Covered, Patio
- Exterior features: Patio, Private Yard
- Fencing: Block,Back Yard
Lot
- Size: 0.32 Acres
- Features: 1/4 to 1 Acre Lot, Desert Landscaping, Landscaped
Details
- Parcel number: 16311410026
- Zoning description: Single Family
- Horse amenities: None
Construction
Type & style
- Home type: SingleFamily
- Architectural style: Two Story
- Property subtype: Single Family Residence
Materials
- Roof: Tile
Condition
- Excellent,Resale
- Year built: 1996
Utilities & green energy
- Electric: Photovoltaics None
- Sewer: Public Sewer
- Water: Public
- Utilities for property: Underground Utilities
Community & HOA
Community
- Subdivision: Wexford
HOA
- Has HOA: No
- Amenities included: None
Location
- Region: Las Vegas
Financial & listing details
- Price per square foot: $261/sqft
- Tax assessed value: $478,820
- Annual tax amount: $4,035
- Date on market: 7/15/2023
- Listing agreement: Exclusive Right To Sell
- Listing terms: Cash,Conventional,FHA,VA Loan
Visit our professional directory to find a foreclosure specialist in your area that can help with your home search.
Find a foreclosure agentForeclosure details
Estimated market value
$765,200
$727,000 - $803,000
$3,657/mo
Price history
| Date | Event | Price |
|---|---|---|
| 12/9/2025 | Listing removed | $800,000$272/sqft |
Source:  LVR #2705937 Report a problem LVR #2705937 Report a problem | ||
| 11/11/2025 | Price change | $800,000-2.4%$272/sqft |
Source: LVR #2705937 Report a problem | ||
| 10/14/2025 | Price change | $820,000-3.5%$279/sqft |
Source: LVR #2705937 Report a problem | ||
| 9/9/2025 | Price change | $850,000-5.6%$290/sqft |
Source: LVR #2705937 Report a problem | ||
| 7/31/2025 | Listed for sale | $900,000+15.4%$307/sqft |
Source: LVR #2705937 Report a problem | ||
| 8/24/2023 | Sold | $780,000+0.6%$266/sqft |
Source: LVR #2511117 Report a problem | ||
| 8/18/2023 | Contingent | $775,000$264/sqft |
Source: LVR #2511117 Report a problem | ||
| 7/22/2023 | Pending sale | $775,000$264/sqft |
Source: LVR #2511117 Report a problem | ||
| 7/15/2023 | Listed for sale | $775,000+58.2%$264/sqft |
Source: LVR #2511117 Report a problem | ||
| 5/15/2023 | Sold | $490,000-10.9%$167/sqft |
Source: LVR #2444921 Report a problem | ||
| 2/21/2023 | Contingent | $550,000$187/sqft |
Source: LVR #2444921 Report a problem | ||
| 12/12/2022 | Price change | $550,000-8.3%$187/sqft |
Source: LVR #2444921 Report a problem | ||
| 10/28/2022 | Price change | $600,000+0.2%$204/sqft |
Source: LVR #2444921 Report a problem | ||
| 10/7/2022 | Listed for sale | $599,000+17.6%$204/sqft |
Source: LVR #2444921 Report a problem | ||
| 2/14/2011 | Listing removed | $1,650$1/sqft |
Source: Americana, LLC #1109352 Report a problem | ||
| 1/13/2011 | Listed for rent | $1,650$1/sqft |
Source: Americana, LLC #1109352 Report a problem | ||
| 4/30/2008 | Listing removed | $509,500$174/sqft |
Source: Z57 #783982 Report a problem | ||
| 4/23/2008 | Price change | $509,500-1.8%$174/sqft |
Source: Z57 #783982 Report a problem | ||
| 4/3/2008 | Listed for sale | $519,000+114%$177/sqft |
Source: ListingDomains.com Report a problem | ||
| 7/25/1997 | Sold | $242,500$83/sqft |
Source: Public Record Report a problem | ||
Public tax history
| Year | Property taxes | Tax assessment |
|---|---|---|
| 2026 | $3,905 +17.1% | $167,587 +10.2% |
| 2025 | $3,335 +8.2% | $152,014 -0.4% |
| 2024 | $3,083 -18% | $152,568 +12.5% |
| 2023 | $3,761 -9.6% | $135,639 +4.9% |
| 2022 | $4,160 +54.9% | $129,351 +4.5% |
| 2021 | $2,685 -3.2% | $123,755 +5.4% |
| 2020 | $2,775 +15.6% | $117,455 +3.1% |
| 2019 | $2,401 +6.9% | $113,949 |
| 2018 | $2,246 | $113,949 +8% |
| 2017 | $2,246 | $105,541 +1.4% |
| 2016 | $2,246 +0.2% | $104,096 -2.5% |
| 2015 | $2,241 +3% | $106,756 +48.3% |
| 2014 | $2,176 | $71,981 |
| 2013 | -- | $71,981 -20.1% |
| 2012 | -- | $90,140 +11.2% |
| 2011 | -- | $81,055 -2.4% |
| 2010 | -- | $83,073 -40.9% |
| 2009 | -- | $140,495 |
| 2008 | -- | $140,495 -19.7% |
| 2007 | -- | $175,037 +4.9% |
| 2006 | -- | $166,884 +45% |
| 2005 | -- | $115,101 +27.7% |
| 2004 | -- | $90,115 +10% |
| 2003 | -- | $81,904 +3.5% |
| 2002 | -- | $79,170 +3.9% |
| 2001 | -- | $76,180 |
Find assessor info on the county website
Monthly payment
Climate risks
Neighborhood: Spring Valley
Nearby schools
GreatSchools rating
- 6/10R Guild Gray Elementary SchoolGrades: PK-5Distance: 0.4 mi
- 8/10Kenny C Guinn Middle SchoolGrades: 6-8Distance: 1.4 mi
- 3/10Bonanza High SchoolGrades: 9-12Distance: 1.5 mi
Schools provided by the listing agent
- Elementary: Gray, Guild R.,Gray, Guild R.
- Middle: Guinn Kenny C.
- High: Bonanza
Source: LVR. This data may not be complete. We recommend contacting the local school district to confirm school assignments for this home.
- $690,0004 bd3 ba2.5k sqft6730 Irish Sea Ave, Las Vegas, NV 89146Sold
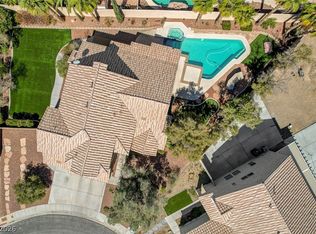
- $1,025,0004 bd3 ba2.8k sqft3127 Redwood St, Las Vegas, NV 89146Sold

- $687,2003 bd2 ba2.8k sqft3148 Sterlingshire Dr, Las Vegas, NV 89146Off Market
- $719,8004 bd3 ba2.5k sqft3149 Redwood St, Las Vegas, NV 89146Off Market
- $794,9004 bd3 ba2.8k sqft6725 Palmyra Ave, Las Vegas, NV 89146Off Market
- $649,5003 bd2 ba2.2k sqft6750 Irish Sea Ave, Las Vegas, NV 89146Off Market
- $735,7005 bd3 ba3.3k sqft6715 Palmyra Ave, Las Vegas, NV 89146Off Market
- $595,5003 bd2 ba2.2k sqft3149 Sterlingshire Dr, Las Vegas, NV 89146Off Market
Similar homes
- $745,0004 bd3 ba2.7k sqft6767 Tree Haven Ct, Las Vegas, NV 89146For Sale
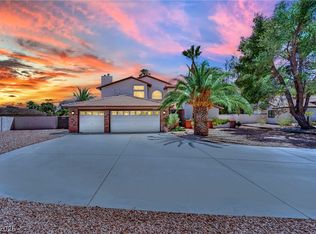 MLS ID #2805490, Brianna Graziano, Huntington & Ellis, A Real Est. LVR
 - $724,9004 bd3 ba2.5k sqft3176 Sterlingshire Dr, Las Vegas, NV 89146For Sale
 MLS ID #2786072, Juan Carlos Carrera Pena, United Realty Group. LVR
 - $--4 bd4 ba3.4k sqft5980 Palmyra Ave, Las Vegas, NV 89146Auction
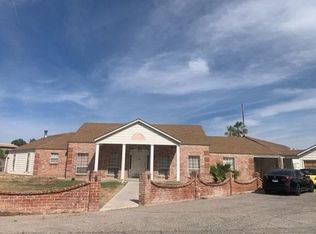 Auction.com 2
 - $710,0003 bd3 ba2.2k sqft6815 Trinity Ct, Las Vegas, NV 89146For Sale
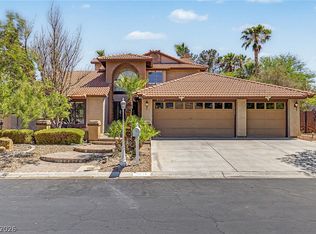 MLS ID #2795203, Edward J. Orasi Jr, Keller Williams MarketPlace. LVR
 - $714,8803 bd2 ba2.1k sqft3360 Paso Andres St, Las Vegas, NV 89146For SaleMLS ID #2791679, Justin J. Zagar, Orange Realty Group LLC. LVR
- $730,0003 bd3 ba2.2k sqft2880 Red Rock St, Las Vegas, NV 89146For SaleMLS ID #2773589, To Kim, Barrett & Co, Inc. LVR
- $688,8884 bd2 ba2.3k sqft2221 Mohawk St, Las Vegas, NV 89146For SaleMLS ID #2797761, Joseph Debenedetto, Boeckle & Co.. LVR
- $695,0004 bd3 ba2.1k sqft3182 Moonflower Dr, Las Vegas, NV 89146For SaleMLS ID #2781570, Rabia Bennet-Bannema, Simply Vegas. LVR
- $665,0005 bd3 ba2.7k sqft6825 W Oakey Blvd, Las Vegas, NV 89146For SaleMLS ID #2787060, Angela C. Adams, Rothwell Gornt Companies. LVR
- $724,9994 bd3 ba2.5k sqft3009 Teal Beach St, Las Vegas, NV 89117For SaleMLS ID #2783909, Alyse A. Tenney, eXp Realty. LVR
- $600,0005 bd3 ba3.1k sqft2664 Crystal Quartz St, Las Vegas, NV 89146For SaleMLS ID #2806717, Julie Schaff, LPT Realty, LLC. LVR
- $829,9005 bd3 ba2.3k sqft2660 Rosanna St, Las Vegas, NV 89117For SaleMLS ID #2800279, Lydia Lunsford, Compass Realty & Management. LVR
- $579,0004 bd3 ba2.6k sqft6413 Vicuna Dr, Las Vegas, NV 89146For SaleMLS ID #2796068, Allison L Weed, Vegas Edge Realty, LLC. LVR
- $599,8884 bd3 ba2.3k sqft1808 Piccolo Way, Las Vegas, NV 89146For SaleMLS ID #2806934, Mehrooz Misaghian, Modern Choice Realty. LVR
- $705,0004 bd3 ba3.2k sqft3016 Palace Gate Ct, Las Vegas, NV 89117For SaleMLS ID #2794443, Luz E. Rodriguez-Velandia, Signature Real Estate Group. LVR
- $720,0004 bd4 ba3.1k sqft7258 Summer Grove Ave, Las Vegas, NV 89117For SaleMLS ID #2787450, Puyu Chen, NVWM Realty. LVR
- $799,9995 bd4 ba2.9k sqft6975 Obannon Dr, Las Vegas, NV 89117For SaleMLS ID #2782496, Branden Cinquegrani, Legacy Real Estate Group. LVR
- $1,050,0005 bd4 ba3.8k sqft3070 Mann St, Las Vegas, NV 89146For SaleMLS ID #2788546, Holly Erker, IS Luxury. LVR
- $854,9005 bd4 ba2.5k sqft2784 Belcastro St, Las Vegas, NV 89117For SaleMLS ID #2774379, Jill Amsel, Realty ONE Group, Inc. LVR
- $850,0003 bd4 ba2.3k sqft7100 King Solomons Ct, Las Vegas, NV 89117For SaleMLS ID #2766003, Aaron Taylor, eXp Realty. LVR
