Stunning, newly remodeled and upgraded Section 10 bespoke single-story estate on a beautifully landscaped, fully fenced 0.27-acre lot with NO HOA!
A secure electronic gate welcomes you into a completely transformed 5-bedroom, 3-full bath, 3-car garage layout built for contemporary luxury and privacy. Dramatic vaulted ceilings soar over flawless, high-gloss designer flooring and magnificent signature crystal lighting throughout.
The gourmet chef's kitchen boasts exquisite artisanal cabinetry, premium quartz countertops, an elegant designer backsplash, and top-tier stainless steel appliances featuring a high-tech digital refrigerator.
All three bathrooms feature tailored hex flooring, premium boutique wall finishes and contemporary fixtures, including a private primary retreat with a separate jet tub and a highly functional Jack and Jill setup for the secondary bedrooms. Built with ample integrated storage throughout.
The spectacular backyard serves as a personal oasis with pristine landscaping, a massive covered patio, premium above-ground pool, relaxing spa, storage sheds and more. Exceptional, move-in-ready living in a premier West Las Vegas location!
Active
$829,900
2660 Rosanna St, Las Vegas, NV 89117
5beds
2,322sqft
:
Get pre-qualifiedN/A
Single Family Residence
Built in 1994
0.27 Acres Lot
$793,000 Zestimate®
$357/sqft
$-- HOA
What's special
Flawless high-gloss designer flooringElegant designer backsplashPremium quartz countertopsPremium above-ground poolMassive covered patioStorage shedsRelaxing spa
- 12 days |
- 730 |
- 13 |
Zillow last checked:
Listing updated:
Listed by:
Lydia Lunsford S.0075387 (702)372-9387,
Compass Realty & Management
Source: LVR,MLS#: 2800279 Originating MLS: Greater Las Vegas Association of Realtors Inc
Originating MLS: Greater Las Vegas Association of Realtors IncFacts & features
Interior
Bedrooms & bathrooms
- Bedrooms: 5
- Bathrooms: 3
- Full bathrooms: 3
Primary bedroom
- Description: Ceiling Light,Walk-In Closet(s)
- Dimensions: 16x12
Bedroom 2
- Description: Ceiling Light,Closet
- Dimensions: 14x12
Bedroom 3
- Description: Ceiling Light,Closet
- Dimensions: 12x11
Bedroom 4
- Description: Ceiling Fan,Ceiling Light,Closet
- Dimensions: 12x11
Bedroom 5
- Description: Ceiling Light,Closet
- Dimensions: 12x11
Primary bathroom
- Description: Double Sink,Separate Shower,Separate Tub,Tub With Jets
- Dimensions: 16x12
Dining room
- Description: Formal Dining Room,Vaulted Ceiling
- Dimensions: 16x12
Family room
- Description: Separate Family Room,Vaulted Ceiling
- Dimensions: 16x12
Kitchen
- Description: Breakfast Bar/Counter,Custom Cabinets,Island,Lighting Recessed,Marble/Stone Countertops,Marble/Stone Flooring,Pantry,Quartz Countertops,Stainless Steel Appliances,Vaulted Ceiling
Living room
- Description: Entry Foyer,Front,Vaulted Ceiling
- Dimensions: 20x14
Heating
- Central, Electric, Multiple Heating Units
Cooling
- Central Air, Electric, 2 Units
Appliances
- Included: Built-In Electric Oven, Dryer, ENERGY STAR Qualified Appliances, Electric Cooktop, Electric Range, Disposal, Microwave, Refrigerator, Water Softener Owned, Water Purifier, Washer
- Laundry: Electric Dryer Hookup, In Garage
Features
- Bedroom on Main Level, Ceiling Fan(s), Primary Downstairs, Window Treatments
- Flooring: Marble, Sustainable
- Windows: Blinds, Drapes, Window Treatments
- Has fireplace: No
Interior area
- Total structure area: 2,322
- Total interior livable area: 2,322 sqft
Video & virtual tour
Property
Parking
- Total spaces: 3
- Parking features: Assigned, Attached, Finished Garage, Garage, Garage Door Opener, Inside Entrance, RV Potential, RV Gated, RV Access/Parking, RV Paved, One Space, Shelves, Storage
- Attached garage spaces: 3
Features
- Stories: 1
- Patio & porch: Covered, Patio
- Exterior features: Out Building(s), Patio, Private Yard, Shed
- Has private pool: Yes
- Pool features: Above Ground
- Has spa: Yes
- Spa features: Above Ground, Outdoor Hot Tub
- Fencing: Block,Electric,Full,RV Gate
Lot
- Size: 0.27 Acres
- Features: 1/4 to 1 Acre Lot, Desert Landscaping, Fruit Trees, Garden, Landscaped, Synthetic Grass, Trees
Details
- Additional structures: Outbuilding, Shed(s)
- Parcel number: 16310511004
- Zoning description: Single Family
- Other equipment: Water Softener Loop
- Horse amenities: None
Construction
Type & style
- Home type: SingleFamily
- Architectural style: One Story
- Property subtype: Single Family Residence
Materials
- Drywall
- Roof: Pitched,Tile
Condition
- Resale
- Year built: 1994
Utilities & green energy
- Electric: Photovoltaics None
- Sewer: Public Sewer
- Water: Public
- Utilities for property: Underground Utilities
Community & HOA
Community
- Subdivision: Terra-West
HOA
- Has HOA: No
- Amenities included: None
Location
- Region: Las Vegas
Financial & listing details
- Price per square foot: $357/sqft
- Tax assessed value: $371,060
- Annual tax amount: $3,272
- Date on market: 7/16/2026
- Listing agreement: Exclusive Right To Sell
- Listing terms: Cash,Conventional
Estimated market value
$793,000
$753,000 - $833,000
$3,064/mo
Price history
| Date | Event | Price |
|---|---|---|
| 7/16/2026 | Listed for sale | $829,900+60.2%$357/sqft |
Source:  LVR #2800279 Report a problem LVR #2800279 Report a problem | ||
| 7/15/2022 | Sold | $518,000+4.6%$223/sqft |
Source: LVR #2400084 Report a problem | ||
| 6/27/2022 | Pending sale | $495,000$213/sqft |
Source: LVR #2400084 Report a problem | ||
| 6/21/2022 | Listed for sale | $495,000$213/sqft |
Source: LVR #2400084 Report a problem | ||
| 6/15/2022 | Pending sale | $495,000$213/sqft |
Source: LVR #2400084 Report a problem | ||
| 6/7/2022 | Listed for sale | $495,000$213/sqft |
Source: LVR #2400084 Report a problem | ||
| 8/22/2020 | Listing removed | $1,850$1/sqft |
Source: The Home Shop #2221276 Report a problem | ||
| 8/17/2020 | Listed for rent | $1,850+9.1%$1/sqft |
Source: The Home Shop #2221276 Report a problem | ||
| 7/13/2017 | Listing removed | $1,695$1/sqft |
Source: The Home Shop #1910706 Report a problem | ||
| 7/7/2017 | Listed for rent | $1,695$1/sqft |
Source: The Home Shop #1910706 Report a problem | ||
Public tax history
| Year | Property taxes | Tax assessment |
|---|---|---|
| 2026 | $3,275 +3% | $129,871 -1.1% |
| 2025 | $3,180 +3% | $131,352 +5.4% |
| 2024 | $3,088 +8% | $124,584 +14.8% |
| 2023 | $2,859 -9.8% | $108,536 +10.8% |
| 2022 | $3,171 +29% | $97,949 +0.2% |
| 2021 | $2,458 +6.7% | $97,740 +6.5% |
| 2020 | $2,303 +4.8% | $91,744 +7.7% |
| 2019 | $2,198 +6.9% | $85,209 |
| 2018 | $2,056 | $85,209 +3.2% |
| 2017 | $2,056 | $82,570 +8.8% |
| 2016 | $2,056 -5.9% | $75,915 +12.1% |
| 2015 | $2,185 +9.9% | $67,727 +0% |
| 2014 | $1,987 | $67,695 |
| 2013 | -- | $67,695 +0.5% |
| 2012 | -- | $67,337 -3.2% |
| 2011 | -- | $69,552 +6.3% |
| 2010 | -- | $65,439 -41.2% |
| 2009 | -- | $111,294 |
| 2008 | -- | $111,294 -14.2% |
| 2007 | -- | $129,639 +8.1% |
| 2006 | -- | $119,873 +47.2% |
| 2005 | -- | $81,435 +12.7% |
| 2004 | -- | $72,258 +10.7% |
| 2003 | -- | $65,279 -0.1% |
| 2002 | -- | $65,370 +3.3% |
| 2001 | -- | $63,260 |
Find assessor info on the county website
Monthly payment
Est. payment
Payment breakdown
Explore the cost of this home by adjusting the details. Changes won't be saved.Climate risks
Neighborhood: Spring Valley
Nearby schools
GreatSchools rating
- 6/10R Guild Gray Elementary SchoolGrades: PK-5Distance: 0.6 mi
- 6/10Clifford J Lawrence Junior High SchoolGrades: 6-8Distance: 3.2 mi
- 7/10Spring Valley High SchoolGrades: 9-12Distance: 1.7 mi
Schools provided by the listing agent
- Elementary: Gragson, Oran K.,Gragson, Oran K.
- Middle: Lawrence
- High: Spring Valley HS
Source: LVR. This data may not be complete. We recommend contacting the local school district to confirm school assignments for this home.
- $649,1004 bd3 ba2.7k sqft2680 Rosanna St, Las Vegas, NV 89117Off Market

- $683,0005 bd2 ba2.3k sqft2640 Rosanna St, Las Vegas, NV 89117Sold
- $571,800-- bd-- ba-- sqft2655 S Rainbow Blvd, Las Vegas, NV 89146Off Market
- $748,800-- bd-- ba-- sqft2655 S Rainbow Blvd, Las Vegas, NV 89146Off Market
- $761,500-- bd-- ba-- sqft2655 S Rainbow Blvd, Las Vegas, NV 89146Off Market
- $412,800-- bd-- ba-- sqft2655 S Rainbow Blvd, Las Vegas, NV 89146Off Market
- $406,800-- bd-- ba-- sqft2655 S Rainbow Blvd, Las Vegas, NV 89146Off Market
- $291,200-- bd-- ba-- sqft2655 S Rainbow Blvd, Las Vegas, NV 89146Off Market
A local agent can set up tours, give advice and negotiate with sellers.
Similar homes
- $854,9005 bd4 ba2.5k sqft2784 Belcastro St, Las Vegas, NV 89117For Sale
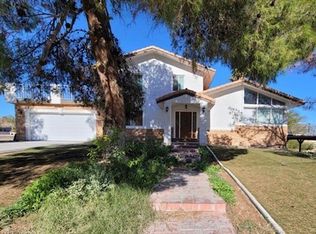 MLS ID #2774379, Jill Amsel, Realty ONE Group, Inc. LVR
 - $825,0005 bd4 ba2.9k sqft6975 Obannon Dr, Las Vegas, NV 89117For Sale
 MLS ID #2782496, Branden Cinquegrani, Signature Real Estate Group. LVR
 - $850,0003 bd4 ba2.3k sqft7100 King Solomons Ct, Las Vegas, NV 89117For Sale
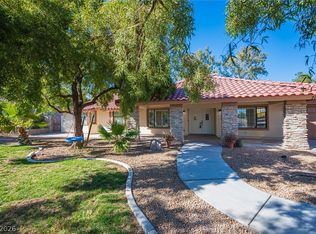 MLS ID #2766003, Aaron Taylor, eXp Realty. LVR
 - $899,9994 bd4 ba2.9k sqft2870 Belcastro St, Las Vegas, NV 89117For Sale
 MLS ID #2765896, Rob Turney, Polaris Realty. LVR
 - $749,0003 bd3 ba2.2k sqft6815 Trinity Ct, Las Vegas, NV 89146For SaleMLS ID #2795203, Edward J. Orasi Jr, Keller Williams MarketPlace. LVR
- $649,0005 bd3 ba2.3k sqft8420 Eddy Stone Ave, Las Vegas, NV 89117For SaleMLS ID #2801379, Elizabeth Hoover, ERA Brokers Consolidated. LVR
- $980,0004 bd4 ba3k sqft3210 Red Scott Cir, Las Vegas, NV 89117For SaleMLS ID #2770263, Adam Gavrilov, Keller Williams Realty Las Veg. LVR
- $724,9994 bd3 ba2.5k sqft3009 Teal Beach St, Las Vegas, NV 89117For SaleMLS ID #2783909, Alyse A. Tenney, eXp Realty. LVR
- $1,200,0004 bd4 ba3.2k sqft2753 Vikings Cove Ln, Las Vegas, NV 89117For SaleMLS ID #2802878, Susan C. Brager, BHHS Nevada Properties. LVR
- $989,9004 bd3 ba3k sqft7664 Angel Crest Cir, Las Vegas, NV 89117For SaleMLS ID #2771205, Jill Amsel, Realty ONE Group, Inc. LVR
- $705,0004 bd3 ba3.2k sqft3016 Palace Gate Ct, Las Vegas, NV 89117For SaleMLS ID #2794443, Luz E. Rodriguez-Velandia, Signature Real Estate Group. LVR
- $799,0004 bd2 ba2.5k sqft3145 Duneville St, Las Vegas, NV 89146For SaleMLS ID #2782019, Brandy J. White Elk, Innovative Real Estate Strateg. LVR
- $715,0004 bd3 ba2.5k sqft5610 Eldora Ave, Las Vegas, NV 89146For SaleMLS ID #2755621, Ilana L. Shapiro, Realty ONE Group, Inc. LVR
- $--4 bd4 ba3.4k sqft5980 Palmyra Ave, Las Vegas, NV 89146AuctionAuction.com 2
- $720,0004 bd4 ba3.1k sqft7258 Summer Grove Ave, Las Vegas, NV 89117For SaleMLS ID #2787450, Puyu Chen, NVWM Realty. LVR
- $485,0004 bd3 ba1.9k sqft8184 Palace Monaco Ave, Las Vegas, NV 89117For SaleMLS ID #2803284, Minni Jiang, City Villa Realty & Management. LVR
- $665,0005 bd3 ba2.7k sqft6825 W Oakey Blvd, Las Vegas, NV 89146For SaleMLS ID #2787060, Angela C. Adams, Rothwell Gornt Companies. LVR
- $724,9004 bd3 ba2.5k sqft3176 Sterlingshire Dr, Las Vegas, NV 89146For SaleMLS ID #2786072, Juan Carlos Carrera Pena, United Realty Group. LVR
- $570,0005 bd4 ba2.6k sqft7273 Summer Grove Ave, Spring Valley, NV 89117For SaleMLS ID #2796116, Dan Parrish, RX Realty. LVR
- $724,9993 bd2 ba2.1k sqft3360 Paso Andres St, Las Vegas, NV 89146For SaleMLS ID #2791679, Justin J. Zagar, Orange Realty Group LLC. LVR
