*** MULTIPLE OFFERS RECEIVED, HIGHEST AND BEST DUE MONDAY, NOV. 2, 8:00 PM*** Lovingly owned by the same owner for over 50 years, this charming bungalow offers character, space, and endless possibilities. The main level features an expansive living and dining room, two comfortable bedrooms, a full bath, a beautiful kitchen that has been recently renovated (2021) including countertops, cabinets, appliances, vinyl plank flooring, and walk-in pantry, and let's not forget the first floor den. The second level boasts a spacious primary bedroom and a large bonus room, perfect for a home office, hobby space, or additional living area. The large unfinished basement provides ample storage, workshop space, and the location of the home's mechanicals and laundry area. The brick exterior is beautifully landscaped and includes a fenced-in back yard and a two car garage. The flood control system is a huge plus! A wonderful opportunity to make this well-loved, beautifully maintained home your own and bring your vision to life! This home will be conveyed AS-IS, and buyer is responsible for the town of Cicero compliance repairs.
Contingent
$275,000
3135 S 55th Ct, Cicero, IL 60804
3beds
1,565sqft
Single Family Residence
Built in 1925
3,810 Square Feet Lot
$-- Zestimate®
$176/sqft
$-- HOA
What's special
Charming bungalowFirst floor denTwo comfortable bedroomsSpacious primary bedroomWalk-in pantryLarge bonus roomTwo car garage
- --
- 510
- views
- 66
- saves
Zillow last checked:
Listing updated:
Listed by:
Kelley Weigand 708-552-6477,
@properties Christie's International Real Estate
Source: MRED as distributed by MLS GRID,MLS#: 12777723
Facts & features
Interior
Bedrooms & bathrooms
- Bedrooms: 3
- Bathrooms: 1
- Full bathrooms: 1
Rooms
- Room types: Den, Bonus Room, Workshop
Primary bedroom
- Features: Flooring (Carpet)
- Level: Second
- Area: 434 Square Feet
- Dimensions: 14X31
Bedroom 2
- Features: Flooring (Hardwood)
- Level: Main
- Area: 108 Square Feet
- Dimensions: 9X12
Bedroom 3
- Features: Flooring (Carpet)
- Level: Main
- Area: 90 Square Feet
- Dimensions: 9X10
Bonus room
- Level: Second
- Area: 192 Square Feet
- Dimensions: 12X16
Den
- Features: Flooring (Carpet)
- Level: Main
- Area: 84 Square Feet
- Dimensions: 14X6
Dining room
- Features: Flooring (Carpet)
- Level: Main
- Area: 156 Square Feet
- Dimensions: 12X13
Kitchen
- Features: Kitchen (Eating Area-Table Space), Flooring (Vinyl)
- Level: Main
- Area: 156 Square Feet
- Dimensions: 12X13
Laundry
- Level: Basement
- Area: 60 Square Feet
- Dimensions: 6X10
Living room
- Features: Flooring (Carpet)
- Level: Main
- Area: 180 Square Feet
- Dimensions: 12X15
Other
- Level: Basement
- Area: 140 Square Feet
- Dimensions: 20X7
Heating
- Forced Air
Cooling
- Central Air
Appliances
- Included: Range, Microwave, Refrigerator, Washer, Dryer
Features
- Flooring: Hardwood
- Basement: Unfinished,Full
Interior area
- Total structure area: 1,565
- Total interior livable area: 1,565 sqft
Property
Parking
- Total spaces: 2
- Parking features: Off Alley, Yes, Detached, Garage
- Garage spaces: 2
Accessibility
- Accessibility features: No Disability Access
Features
- Stories: 1.5
- Fencing: Fenced
Lot
- Size: 3,810 Square Feet
- Dimensions: 30x127
Details
- Parcel number: 16331010220000
- Special conditions: None
Construction
Type & style
- Home type: SingleFamily
- Property subtype: Single Family Residence
Materials
- Brick
Condition
- New construction: No
- Year built: 1925
Utilities & green energy
- Sewer: Public Sewer
- Water: Lake Michigan, Public
Community & HOA
HOA
- Services included: None
Location
- Region: Cicero
Financial & listing details
- Price per square foot: $176/sqft
- Tax assessed value: $200,000
- Annual tax amount: $4,896
- Date on market: 10/29/2026
- Ownership: Fee Simple
Estimated market value
Not available
Estimated sales range
Not available
Not available
Price history
Price history is unavailable.
Public tax history
| Year | Property taxes | Tax assessment |
|---|---|---|
| 2024 | $4,928 +3.8% | $20,000 +0% |
| 2023 | $4,747 +261.5% | $19,999 +118.3% |
| 2022 | $1,313 -4% | $9,163 |
| 2021 | $1,368 -8.9% | $9,163 |
| 2020 | $1,502 -29% | $9,163 -12.3% |
| 2019 | $2,115 +3% | $10,444 |
| 2018 | $2,054 +1.2% | $10,444 |
| 2017 | $2,030 +3.9% | $10,444 +25.9% |
| 2016 | $1,955 +6.9% | $8,298 |
| 2015 | $1,828 +1.4% | $8,298 |
| 2014 | $1,803 -21.1% | $8,298 -16.8% |
| 2013 | $2,284 -0.2% | $9,972 |
| 2012 | $2,288 -11.9% | $9,972 |
| 2011 | $2,597 -19.9% | $9,972 -31.9% |
| 2010 | $3,240 +9% | $14,649 |
| 2009 | $2,971 +10.5% | $14,649 -20.7% |
| 2008 | $2,688 -2.1% | $18,480 +6% |
| 2007 | $2,745 -5.8% | $17,442 |
| 2006 | $2,915 +1.3% | $17,442 |
| 2005 | $2,878 -5.3% | $17,442 +52.6% |
| 2004 | $3,038 +4% | $11,430 |
| 2003 | $2,922 +5.5% | $11,430 |
| 2002 | $2,770 +27.8% | $11,430 +23.6% |
| 2001 | $2,168 +9.8% | $9,244 |
| 2000 | $1,974 +5.5% | $9,244 |
| 1999 | $1,871 | $9,244 |
Find assessor info on the county website
Monthly payment
Est. payment
Payment breakdown
Explore the cost of this home by adjusting the details. Changes won't be saved.Climate risks
Neighborhood: 60804
Nearby schools
Schools provided by the listing agent
- Elementary: Columbus West Elementary School
- District: 99
Source: MRED as distributed by MLS GRID. This data may not be complete. We recommend contacting the local school district to confirm school assignments for this home.

Similar homes
- $319,0002 bd1 ba1.4k sqft3320 S 57th Ct, Cicero, IL 60804New
 MLS ID #12798366, Karen Flores, Luna Realty Group. MRED as distributed by MLS GRID
- $299,9002 bd2 ba1.2k sqft3523 S 53rd Ave, Cicero, IL 60804Active
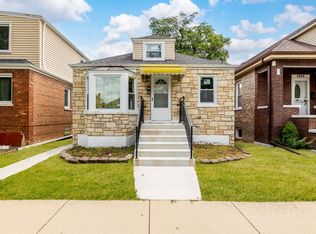 MLS ID #12795354, Bernadette Arroyo, xr realty. MRED as distributed by MLS GRID
- $--4 bd3 ba2k sqft5100-02 W 23rd St, Cicero, IL 60804Auction
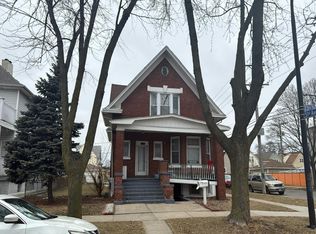 Auction.com 2
- $289,0003 bd2 ba1.1k sqft1432 S 61st Ct, Cicero, IL 60804Active
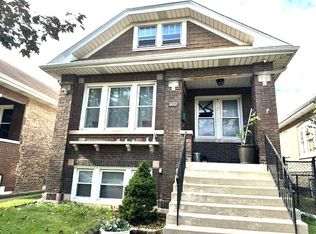 MLS ID #12788963, Lorena L Alvarez, Chicagoland Brokers Inc.. MRED as distributed by MLS GRID
