Priced below market value for straightforward AS IS sale, this spacious 2,800 sq. ft. 5-bedroom, 3-bath home has completed big-ticket updates so you can move right in. Step inside an airy, one-of-a-kind floor plan featuring 9-foot ceilings, tall windows, and gorgeous main-floor LVP flooring (2021). The kitchen is built for gathering with 42-inch oak cabinetry, a granite island and sink, and stainless steel appliances—including induction/convection range. Generous arch connects dining area directly to the bright living room, while main-floor laundry with utility sink adds everyday convenience. Primary suite features tray ceiling, walk-in closet, and spa-like bath with double vanities, separate shower, and jetted tub. Downstairs, large daylight windows flood the finished basement with natural light, highlighting an expansive family room, two generously sized bedrooms, a versatile bonus room, a full bath with a custom shower, and abundant storage. Outside, enjoy a backyard shaded by established trees, complete with automatic sprinkler system, drip-line rough-ins for garden beds, and 2021 Amish-style shed. Peace of mind comes standard with a newer roof and stucco (2018), a high-efficiency furnace with central AC rough-in (2023), and security camera system covering the full perimeter.
For sale
$485,000
3136 N Ashwood Ln, Iona, ID 83427
5beds
2,796sqft
Single Family Residence
Built in 2002
0.34 Acres Lot
$480,600 Zestimate®
$173/sqft
$-- HOA
What's special
Airy one-of-a-kind floor planSeparate showerVersatile bonus roomAbundant storageTall windowsStainless steel appliancesGranite island and sink
- 1 day
- 199
- 12
Zillow last checked:
Listing updated:
Listed by:
Roger Lowe 208-602-0055,
Lowes Flat Fee Realty A Homezu Partner
Source: SRMLS,MLS#: 2190359
Facts & features
Interior
Bedrooms & bathrooms
- Bedrooms: 5
- Bathrooms: 3
- Full bathrooms: 3
- Main level bathrooms: 2
- Main level bedrooms: 3
Family room
- Level: Basement
Kitchen
- Level: Main
Living room
- Level: Main
Basement
- Area: 1398
Office
- Level: Basement
Heating
- Natural Gas, Forced Air
Cooling
- None
Appliances
- Included: Dishwasher, Dryer, Disposal, Microwave, Electric Range, Gas Water Heater, Water Softener Owned, Plumbed For Water Softener
- Laundry: Main Level
Features
- Ceiling Fan(s), Vaulted Ceiling(s), Walk-In Closet(s), Master Downstairs, Master Bath, Storage
- Flooring: Luxury Vinyl, Carpet, Tile
- Basement: Daylight,Finished,Full
- Number of fireplaces: 1
- Fireplace features: 1, Gas
Interior area
- Total structure area: 2,796
- Total interior livable area: 2,796 sqft
- Finished area above ground: 1,398
- Finished area below ground: 1,398
Property
Parking
- Total spaces: 2
- Parking features: 2 Stalls, Garage Door Opener, Concrete
- Garage spaces: 2
- Has uncovered spaces: Yes
Features
- Levels: One
- Stories: 1
- Patio & porch: 1, Deck
- Exterior features: Lighting
- Has spa: Yes
- Spa features: Bath
- Fencing: None
- Has view: Yes
- View description: Valley
Lot
- Size: 0.34 Acres
- Features: Level, Low Traffic, Near Schools, Established Lawn, Many Trees, Flower Beds, Sprinkler-Auto, Sprinkler System Full
Details
- Additional structures: Shed(s)
- Parcel number: RPC3140010005O
- Zoning description: Not Verified
Construction
Type & style
- Home type: SingleFamily
- Property subtype: Single Family Residence
Materials
- Frame, Primary Exterior Material: Stucco, Primary Exterior Material: Vinyl Siding
- Foundation: Concrete Perimeter
Condition
- Year built: 2002
Utilities & green energy
- Electric: Rocky Mountain Power
- Sewer: Public Sewer
- Water: Public
Community & HOA
Community
- Security: Security System
- Subdivision: Ashwood Acres-Bon
HOA
- Has HOA: No
- Services included: None
Location
- Region: Iona
Financial & listing details
- Price per square foot: $173/sqft
- Tax assessed value: $381,657
- Annual tax amount: $1,749
- Date on market: 11/13/2026
- Listing terms: Cash,Conventional,FHA
- Inclusions: Refrigerator, Range, Microwave, Dishwasher, Washer, Dryer, Storage Rm Fridge, Ceiling Fans, Window Cooler
Estimated market value
$480,600
$457,000 - $505,000
$2,317/mo
Price history
| Date | Event | Price |
|---|---|---|
| 11/13/2026 | Listed for sale | $485,000$173/sqft |
Source:  SRMLS #2190359 Report a problem | ||
Public tax history
| Year | Property taxes | Tax assessment |
|---|---|---|
| 2026 | $1,818 +3.4% | $381,657 -2.9% |
| 2025 | $1,757 +9.9% | $392,937 +3.7% |
| 2024 | $1,599 -23.7% | $378,898 -6.4% |
| 2023 | $2,095 +1.5% | $404,938 +3.9% |
| 2022 | $2,063 +10.6% | $389,670 +31.8% |
| 2021 | $1,865 -4.1% | $295,610 +17.6% |
| 2020 | $1,944 +4.2% | $251,300 +8.7% |
| 2019 | $1,865 -4.1% | $231,270 +1.4% |
| 2018 | $1,944 +28.6% | $228,055 +14.1% |
| 2017 | $1,512 +3.4% | $199,871 +6.5% |
| 2016 | $1,462 | $187,611 +9.1% |
| 2015 | $1,462 +109.3% | $172,010 |
| 2014 | $699 -47.6% | $172,010 +9.6% |
| 2013 | $1,332 -95% | $156,920 -1.1% |
| 2012 | $26,515 +1871.9% | $158,610 +8% |
| 2011 | $1,345 -3.8% | $146,890 -5.4% |
| 2010 | $1,397 +2.2% | $155,231 -11.5% |
| 2009 | $1,367 | $175,460 |
| 2007 | -- | -- |
| 2005 | $1,779 +496.2% | -- |
| 2004 | $298 +0.5% | -- |
| 2003 | $297 +0.2% | -- |
| 2002 | $297 | -- |
Find assessor info on the county website
Monthly payment
Est. payment
Payment breakdown
Explore the cost of this home by adjusting the details. Changes won't be saved.Climate risks
Neighborhood: 83427
Nearby schools
Schools provided by the listing agent
- Elementary: IONA 93EL
- Middle: Black Canyon M.S.
- High: THUNDER RIDGE-D93
Source: SRMLS. This data may not be complete. We recommend contacting the local school district to confirm school assignments for this home.

Similar homes
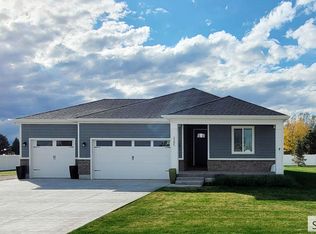
- $524,0005 bd3 ba2.6k sqft3385 Elim Ln, Iona, ID 83427For Sale
 MLS ID #2190159, Robert Jansen, Jansen Team Real Estate. SRMLS
- $459,0004 bd2 ba3.3k sqft5138 E Brylee Way, Iona, ID 83427For Sale
 MLS ID #2189909, Jesse Thomas, Axis Idaho Realty. SRMLS
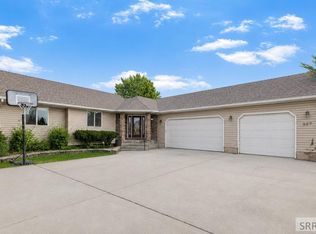
- $469,9006 bd3 ba3k sqft327 N Red Fox Dr, Ammon, ID 83401For Sale
 MLS ID #2190324, Noel Leon, Real Broker LLC. SRMLS
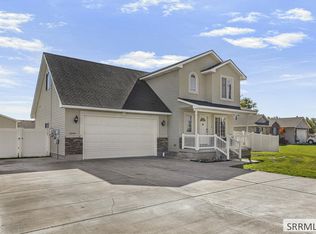
- $420,0004 bd4 ba2.5k sqft3000 Lilac Cir, Iona, ID 83427For Sale
 MLS ID #2189587, Joe Kohler, Real Broker LLC. SRMLS
