Room to spread out in Iona with no HOA! This 4-bed, 4-bath two-story sits on a 0.34-acre lot on quiet Lilac Circle in Mountain Ridge Estates. A covered front porch welcomes you into a bright living room that flows into the heart of the home. The kitchen features warm wood cabinetry, stainless appliances, a large island with bar seating, and a built-in desk nook, all open to the dining area with sliding doors to the backyard. Rich wood flooring and a main-level half bath complete the main floor. Upstairs, the primary suite offers a double vanity and walk-in closet, joined by two more bedrooms, a full bath, and upper-level laundry that makes wash day easy. The finished basement adds a spacious family room, a fourth bedroom, a full bath, and generous storage. Outside, the fully fenced backyard is a true highlight with a wide stretch of lawn and a concrete patio ready for summer barbecues. Central air, natural gas heat, and an attached 2-car garage round it out. Built in 2007 with 2,536 sq ft, this home is zoned for Iona Elementary, Rocky Mountain Middle, and Bonneville High. Schedule your showing today!
For sale
$420,000
3000 Lilac Cir, Iona, ID 83427
4beds
2,536sqft
Single Family Residence
Built in 2007
0.34 Acres Lot
$-- Zestimate®
$166/sqft
$-- HOA
What's special
Rich wood flooringStainless appliancesFully fenced backyardCovered front porchBuilt-in desk nookWide stretch of lawn
- 10 days
- 666
- 71
Zillow last checked:
Listing updated:
Listed by:
Joe Kohler 208-201-2598,
Real Broker LLC
Source: SRMLS,MLS#: 2189587
Facts & features
Interior
Bedrooms & bathrooms
- Bedrooms: 4
- Bathrooms: 4
- Full bathrooms: 3
- 1/2 bathrooms: 1
- Main level bathrooms: 1
Family room
- Level: Basement
Kitchen
- Level: Main
Living room
- Level: Main
Basement
- Area: 892
Heating
- Natural Gas, Forced Air
Cooling
- Central Air
Appliances
- Included: Dishwasher, Disposal, Microwave, Refrigerator, Plumbed For Water Softener
- Laundry: Upper Level
Features
- Walk-In Closet(s), Main Floor Family Room, Pantry
- Flooring: Luxury Vinyl, Carpet
- Basement: Finished,Full
- Has fireplace: No
- Fireplace features: None
Interior area
- Total structure area: 2,536
- Total interior livable area: 2,536 sqft
- Finished area above ground: 1,644
- Finished area below ground: 892
Video & virtual tour
Property
Parking
- Total spaces: 2
- Parking features: 2 Stalls, Attached, Garage Door Opener, Concrete, RV Carport, RV Access/Parking
- Attached garage spaces: 2
- Has uncovered spaces: Yes
Features
- Levels: Two
- Stories: 2
- Patio & porch: Deck, Patio
- Fencing: Vinyl,Full
Lot
- Size: 0.34 Acres
- Features: Cul-De-Sac, Established Lawn, Sprinkler-Auto, Sprinkler System Full
Details
- Parcel number: pc3211004014o
- Zoning description: Not Verified
Construction
Type & style
- Home type: SingleFamily
- Architectural style: Other
- Property subtype: Single Family Residence
Materials
- Frame, Primary Exterior Material: Stucco
- Foundation: Concrete Perimeter
Condition
- Year built: 2007
Utilities & green energy
- Electric: Rocky Mountain Power
- Sewer: Public Sewer
- Water: Public
Community & HOA
Community
- Subdivision: Mountain Ridge Estates-Bon
HOA
- Has HOA: No
Location
- Region: Iona
Financial & listing details
- Price per square foot: $166/sqft
- Annual tax amount: $1,880
- Date on market: 10/1/2026
- Listing terms: Cash,Conventional,FHA
- Inclusions: Kitchen Appliances
- Exclusions: Sellers Personal Property
Estimated market value
Not available
Estimated sales range
Not available
Not available
Price history
| Date | Event | Price |
|---|---|---|
| 10/1/2026 | Listed for sale | $420,000$166/sqft |
Source:  SRMLS #2189587 Report a problem SRMLS #2189587 Report a problem | ||
Public tax history
Tax history is unavailable.
Monthly payment
Est. payment
Payment breakdown
Explore the cost of this home by adjusting the details. Changes won't be saved.Climate risks
Neighborhood: 83427
Nearby schools
Schools provided by the listing agent
- Elementary: IONA 93EL
- Middle: ROCKY MOUNTAIN 93JH
- High: BONNEVILLE 93HS
Source: SRMLS. This data may not be complete. We recommend contacting the local school district to confirm school assignments for this home.

Similar homes
- $399,9003 bd3 ba2.4k sqft5444 E Rockwood Ave, Iona, ID 83427For Sale
 MLS ID #2187791, Chris Schmalz Real Estate Group, Keller Williams Realty East Idaho. SRMLS
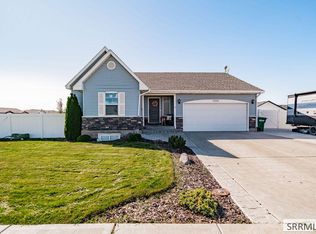
 - $450,0005 bd3 ba2.7k sqft3886 E Cobalt Dr, Idaho Falls, ID 83401For Sale
 MLS ID #2189589, Tonya Bunnell, Silvercreek Realty Group. SRMLS
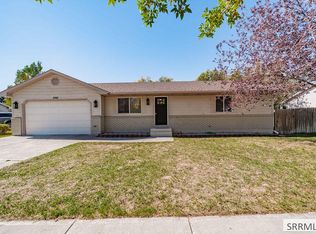
 - $419,9004 bd2 ba2k sqft2901 Bliss Dr, Idaho Falls, ID 83401For Sale
 MLS ID #2189621, Michael Wheelock, Premier Properties Real Estate Co.. SRMLS
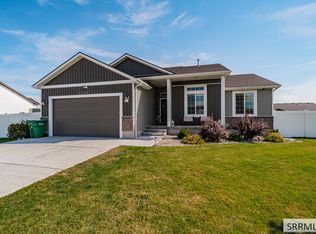
 - $450,0004 bd3 ba2.7k sqft4266 Ola Vista Ave, Idaho Falls, ID 83401For Sale
 MLS ID #2189694, Garrett Smith, The Foundation Idaho Real Estate LLC. SRMLS
