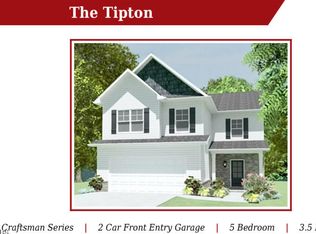
New Construction featuring The Tipton floor plan at The Manor in the Foothills. This plan offers 5 bedroom, 3.5 bath with mud-room, and bonus room. Finishes included are 5'' baseboards, crown molding, lvp, carpet, vinyl, and stainless steel appliances. Upgrades included are: Counter height peninsula in kitchen, black plumbing, lighting, door hardware, upgraded lvp flooring and areas, tiled kitchen backsplash, quartz kitchen countertops, and upgraded appliance package with slide in range. Estimated close 10/06/2026. Sold as selected.
Pending
Price increase: $12K (6/17)
$436,925
3138 Starling Dr, Maryville, TN 37803
5beds
2,711sqft
Single Family Residence
Built in 2026
8,276 Square Feet Lot
$-- Zestimate®
$161/sqft
$33/mo HOA
What's special
Stainless steel appliancesBonus roomTiled kitchen backsplashQuartz kitchen countertopsLvp flooringCrown molding
- 79 days |
- 33 |
- 0 |
Zillow last checked:
Listing updated:
Listed by:
Renea King,
Southland Realtors, Inc 865-693-6961
Source: East Tennessee Realtors,MLS#: 1343387
Facts & features
Interior
Bedrooms & bathrooms
- Bedrooms: 5
- Bathrooms: 4
- Full bathrooms: 3
- 1/2 bathrooms: 1
Rooms
- Room types: Bonus Room
Heating
- Central, Electric
Cooling
- Central Air, Ceiling Fan(s)
Appliances
- Included: Dishwasher, Disposal, Microwave, Range
Features
- Walk-In Closet(s), Kitchen Island, Pantry, Breakfast Bar, Eat-in Kitchen, Bonus Room
- Flooring: Carpet, Vinyl
- Windows: Windows - Vinyl
- Basement: Slab
- Number of fireplaces: 1
- Fireplace features: Electric, Stone, Other
Interior area
- Total structure area: 2,711
- Total interior livable area: 2,711 sqft
Property
Parking
- Total spaces: 2
- Parking features: Off Street, Garage Door Opener, Attached, Main Level
- Attached garage spaces: 2
Features
- Exterior features: Prof Landscaped
- Has view: Yes
- View description: Country Setting
Lot
- Size: 8,276 Square Feet
- Features: Irregular Lot, Level
Details
- Parcel number: 00000
Construction
Type & style
- Home type: SingleFamily
- Architectural style: Craftsman,Traditional
- Property subtype: Single Family Residence
Materials
- Vinyl Siding, Brick, Shingle Siding, Block, Frame
Condition
- Year built: 2026
Utilities & green energy
- Sewer: Public Sewer
- Water: Public
Community & HOA
Community
- Features: Sidewalks
- Security: Smoke Detector(s)
- Subdivision: The Manor in the Foothills
HOA
- Has HOA: Yes
- Amenities included: Playground
- Services included: Some Amenities
- HOA fee: $400 annually
Location
- Region: Maryville
Financial & listing details
- Price per square foot: $161/sqft
- Date on market: 6/4/2026
Estimated market value
Not available
Estimated sales range
Not available
Not available
Price history
| Date | Event | Price |
|---|---|---|
| 7/13/2026 | Pending sale | $436,925$161/sqft |
Source:  East Tennessee Realtors #1343387 Report a problem East Tennessee Realtors #1343387 Report a problem | ||
| 6/17/2026 | Price change | $436,925+2.8%$161/sqft |
Source: East Tennessee Realtors #1343387 Report a problem | ||
| 6/4/2026 | Listed for sale | $424,900$157/sqft |
Source: East Tennessee Realtors #1343387 Report a problem | ||
Public tax history
Tax history is unavailable.
Monthly payment
Est. payment
Payment breakdown
Explore the cost of this home by adjusting the details. Changes won't be saved.Climate risks
Neighborhood: 37803
Nearby schools
GreatSchools rating
- 9/10Carpenters Elementary SchoolGrades: PK-5Distance: 1.9 mi
- 7/10Carpenters Middle SchoolGrades: 6-8Distance: 1.8 mi
- 7/10Heritage High SchoolGrades: 9-12Distance: 9.4 mi
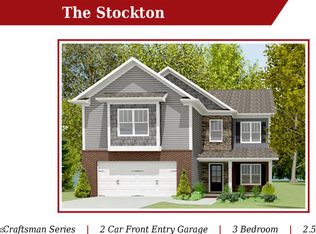
- $452,3753 bd3 ba2.4k sqft3134 Starling Dr, Maryville, TN 37803Pending
- $463,1205 bd4 ba2.7k sqft3130 Starling Dr, Maryville, TN 37803Pending
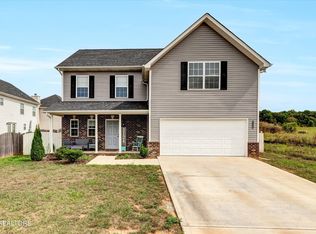
- $430,0003 bd3 ba2.4k sqft3124 Starling Dr, Maryville, TN 37803Sold
- $280,7001.22 acresBest Rd, Maryville, TN 37803Off Market
- $462,3004 bd3 ba2.5k sqft3132 Starling Dr, Maryville, TN 37803Pending
- $481,3204 bd3 ba3k sqft3128 Starling Dr, Maryville, TN 37803Pending
- $510,0753 bd3 ba2.8k sqft3131 Starling Dr, Maryville, TN 37803For Sale
- $483,0254 bd3 ba3k sqft3142 Starling Dr, Maryville, TN 37803For Sale
A local agent can set up tours, give advice and negotiate with sellers.
A local lender can help you make sure your offer is ready when you are.
Similar homes
- $483,0254 bd3 ba3k sqft3142 Starling Dr, Maryville, TN 37803For Sale

 MLS ID #1343393, Renea King, Southland Realtors, Inc. East Tennessee Realtors
 - $--4 bd3 ba1.7k sqft1847 Andy Ln, Maryville, TN 37803AuctionAuction.com 2
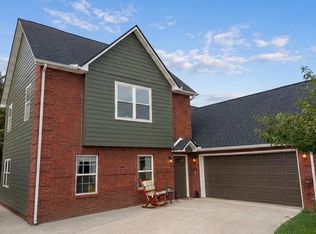
- $419,0004 bd3 ba2k sqft2811 Best Rd, Maryville, TN 37803For Sale
 MLS ID #3297966, Jose Herrera-Franco. RealTracs MLS as distributed by MLS GRID
 - $510,0753 bd3 ba2.8k sqft3131 Starling Dr, Maryville, TN 37803For Sale
 MLS ID #1350179, Renea King, Southland Realtors, Inc. East Tennessee Realtors
 - from $390,9905 bd3 ba2.5k sqftHayden Plan, Best Farms, Maryville, TN 37803New ConstructionDR Horton
- $454,0785 bd3 ba2.4k sqft209 Clover Meadow Ln, Maryville, TN 37801For SaleMLS ID #1319815, Brooke Wood, Realty Executives Associates. East Tennessee Realtors
- $--4 bd3 ba2.3k sqft219 Daleyuhski Ln, Loudon, TN 37774AuctionMLS ID #3505831, Brandon Presley. RealTracs MLS as distributed by MLS GRID
- $405,1994 bd3 ba2.2k sqft106 Clover Meadow Ln, Maryville, TN 37801For SaleMLS ID #1326004, Kriston Wilson, Realty Executives Associates. East Tennessee Realtors
- $459,9003 bd3 ba1.8k sqft327 Brown School Rd, Maryville, TN 37804For SaleMLS ID #1347957, Sherry Jones Paul, Realty Executives Associates. East Tennessee Realtors
- $495,0003 bd3 ba1.8k sqft158 Sand Hills Dr, Maryville, TN 37801For SaleMLS ID #1351579, Janice Loveday, Realty Executives Associates. East Tennessee Realtors
- $410,0003 bd2 ba1.6k sqft3645 Crimson Cir, Maryville, TN 37801For SaleMLS ID #1342615, Lynn K Waters, Realty Executives Associates. East Tennessee Realtors
- $449,9003 bd2 ba2k sqft1324 Prairie Pl, Greenback, TN 37742For SaleMLS ID #1346538, Greta Harless, Keller Williams. East Tennessee Realtors
- $449,9003 bd2 ba2k sqft4815 Big Springs Rd, Friendsville, TN 37737For SaleMLS ID #1345871, Dwight Price, The Dwight Price Group Realty Executives Associates. East Tennessee Realtors
- $595,0004 bd4 ba2.9k sqft2209 Scarlet Tanager St, Maryville, TN 37801For SaleMLS ID #1344947, Robin L. Skeen, Realty Executives Associates. East Tennessee Realtors
- $425,0004 bd2 ba1.9k sqft334 N Wright Rd, Alcoa, TN 37701For SaleMLS ID #3317275, Nic Nicaud. RealTracs MLS as distributed by MLS GRID
- $429,9004 bd3 ba2.9k sqft824 Poplar Springs Rd, Loudon, TN 37774For SaleMLS ID #3285908, Cindy Bengel. RealTracs MLS as distributed by MLS GRID
- $399,9004 bd3 ba2.1k sqft145 Eleanor Davis Dr, Maryville, TN 37804For SaleMLS ID #1350557, Gregory Gilbert, Realty Executives Knox Valley. East Tennessee Realtors
- $599,8053 bd3 ba2.3k sqft1824 Poplar Springs Pl, Maryville, TN 37803For SaleMLS ID #1350722, Rebecca Walls, Keller Williams Signature. East Tennessee Realtors
- $393,2574 bd3 ba2k sqft105 Clover Meadow Ln, Maryville, TN 37801For SaleMLS ID #1325971, Dave H. Moore, Realty Executives Associates. East Tennessee Realtors
- $414,9003 bd3 ba2.2k sqft2950 Sagegrass Dr, Louisville, TN 37777For SaleMLS ID #1344041, Trish Johnson, United Real Estate Solutions. East Tennessee Realtors
