Welcome home — this is the one you’ve been waiting for.Fully renovated and move-in ready, this beautifully updated home has been redesigned from top to bottom with quality finishes and modern style. Featuring wide 9” luxury vinyl flooring, fresh interior and exterior paint, and a reconfigured staircase that improves flow and openness w/garage door opener.
The kitchen offers brand-new cabinetry, a large center island, sleek countertops, and a full appliance package including refrigerator, washer, dryer, microwave, oven, and dishwasher.
Both bathrooms are fully remodeled with elegant tile work, new vanities, and contemporary finishes. Major upgrades include a repaired foundation with lifetime warranty, updated lighting throughout, and overall system improvements.
Step outside to a refreshed patio space, perfect for relaxing or entertaining.
Every detail has been completed so the next owner can simply move in and enjoy. Modern, clean, and turnkey — don’t miss this opportunity!
Pending
$319,900
3139 Hazel Park Dr, Houston, TX 77082
4beds
2,820sqft
:
Get pre-qualified$2,556/mo
Single Family Residence
Built in 1979
0.26 Acres Lot
$316,400 Zestimate®
$113/sqft
$-- HOA
What's special
- 36 days |
- 2,622 |
- 531 |
Likely to sell faster than
Zillow last checked:
Listing updated:
Listed by:
David Dogan TREC #0720375 832-786-0848,
Walzel Properties - Corporate Office
Source: HAR,MLS#: 70587554
Facts & features
Interior
Bedrooms & bathrooms
- Bedrooms: 4
- Bathrooms: 2
- Full bathrooms: 2
Heating
- Electric, Natural Gas
Cooling
- Electric, Gas
Appliances
- Included: Disposal, Microwave, Dishwasher
Features
- Number of fireplaces: 1
Interior area
- Total structure area: 2,820
- Total interior livable area: 2,820 sqft
Property
Parking
- Total spaces: 2
- Parking features: Attached
- Attached garage spaces: 2
Features
- Stories: 2
Lot
- Size: 0.26 Acres
- Features: Subdivided, 1/4 Up to 1/2 Acre
Details
- Parcel number: 1123310000038
Construction
Type & style
- Home type: SingleFamily
- Architectural style: Spanish,Traditional
- Property subtype: Single Family Residence
Materials
- Brick, Stone, Wood Siding
- Foundation: Slab on Builders Pier
- Roof: Composition
Condition
- New construction: No
- Year built: 1979
Utilities & green energy
- Sewer: Public Sewer
- Water: Public
Community & HOA
Community
- Subdivision: Parkhollow Place Sec 02 R/P
Location
- Region: Houston
Financial & listing details
- Price per square foot: $113/sqft
- Tax assessed value: $329,906
- Annual tax amount: $7,436
- Date on market: 6/18/2026
Estimated market value
$316,400
$301,000 - $332,000
$2,152/mo
Price history
| Date | Event | Price |
|---|---|---|
| 7/6/2026 | Pending sale | $319,900$113/sqft |
Source:  HAR #70587554 Report a problem HAR #70587554 Report a problem | ||
| 6/24/2026 | Listed for sale | $319,900+113.4%$113/sqft |
Source: HAR #70587554 Report a problem | ||
| 11/8/2024 | Sold | -- |
Source: Agent Provided Report a problem | ||
| 10/21/2024 | Pending sale | $149,900$53/sqft |
Source: HAR #26722337 Report a problem | ||
| 10/16/2024 | Listed for sale | $149,900-16.7%$53/sqft |
Source: HAR #26722337 Report a problem | ||
| 1/13/2018 | Listing removed | $179,900$64/sqft |
Source: Lucky Realty #83743286 Report a problem | ||
| 7/17/2017 | Price change | $179,900-5.3%$64/sqft |
Source: Lucky Realty #83743286 Report a problem | ||
| 6/10/2017 | Listed for sale | $189,900$67/sqft |
Source: Lucky Realty #83743286 Report a problem | ||
Public tax history
| Year | Property taxes | Tax assessment |
|---|---|---|
| 2025 | $4,114 +4101% | $329,906 +12.1% |
| 2024 | $98 | $294,204 -4.8% |
| 2023 | -- | $309,198 +5.2% |
| 2022 | -- | $293,890 +36.2% |
| 2021 | -- | $215,791 -1.4% |
| 2020 | -- | $218,936 +15.3% |
| 2019 | $31 -97.6% | $189,867 +7.2% |
| 2018 | $1,253 | $177,047 |
| 2017 | $1,253 +13.3% | $177,047 +21.3% |
| 2016 | $1,106 +13.2% | $146,000 +0.4% |
| 2015 | $977 | $145,427 +21.2% |
| 2014 | $977 | $120,000 +20% |
| 2013 | -- | $100,000 |
| 2012 | -- | $100,000 -9.1% |
| 2011 | -- | $110,000 -13.8% |
| 2010 | -- | $127,610 -14.9% |
| 2009 | -- | $150,000 +2.3% |
| 2007 | -- | $146,572 |
| 2006 | -- | $146,572 +4.3% |
| 2005 | -- | $140,564 +2.7% |
| 2004 | -- | $136,900 +0.6% |
| 2003 | -- | $136,100 +9.9% |
| 2002 | -- | $123,800 +9.9% |
| 2001 | -- | $112,600 +10% |
| 2000 | -- | $102,400 |
Find assessor info on the county website
Monthly payment
Est. payment
Payment breakdown
Explore the cost of this home by adjusting the details. Changes won't be saved.Climate risks
Neighborhood: Eldridge - West Oaks
Nearby schools
GreatSchools rating
- 3/10Heflin Elementary SchoolGrades: K-4Distance: 0.2 mi
- 4/10O'Donnell Middle SchoolGrades: 7-8Distance: 1.3 mi
- 3/10Elsik High SchoolGrades: 9-12Distance: 1.5 mi
Schools provided by the listing agent
- Elementary: Heflin Elementary School
- Middle: O'donnell Middle School
- High: Aisd Draw
Source: HAR. This data may not be complete. We recommend contacting the local school district to confirm school assignments for this home.
- $256,8003 bd2 ba2.4k sqft3143 Hazel Park Dr, Houston, TX 77082Off Market

- $210,8003 bd2 ba1.7k sqft3147 Hazel Park Dr, Houston, TX 77082Off Market
- $294,0004 bd2 ba2.8k sqft3135 Hazel Park Dr, Houston, TX 77082Off Market
- $239,1003 bd3 ba2.8k sqft3151 Hazel Park Dr, Houston, TX 77082Off Market
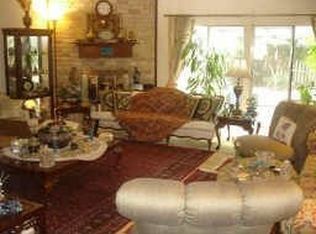
- $257,9003 bd2 ba2.7k sqft3142 Hazel Park Dr, Houston, TX 77082Off Market
- $232,4003 bd2 ba1.8k sqft3131 Hazel Park Dr, Houston, TX 77082Off Market
- $239,8003 bd2 ba2k sqft3146 Hazel Park Dr, Houston, TX 77082Off Market
- $272,9003 bd2 ba2k sqft3155 Hazel Park Dr, Houston, TX 77082For Sale
A local agent can set up tours, give advice and negotiate with sellers.
Similar homes
- $349,0003 bd3 ba2.9k sqft3203 Ashfield Dr, Houston, TX 77082For Sale
 MLS ID #64117984, Casey Reed, Real Broker, LLC. HAR
 - $319,5003 bd3 ba2.2k sqft9530 Flying Eagle Ct, Houston, TX 77083For Sale
 MLS ID #7762401, Salman Latif, IN House Realty LLC. HAR
 - $339,0003 bd2 ba1.8k sqft14307 Piping Rock Ln, Houston, TX 77077For Sale
 MLS ID #76889012, Nicole Schild, HomeSmart. HAR
 - $359,9004 bd3 ba2.7k sqft8303 Cliffshire Ct, Houston, TX 77083For Sale
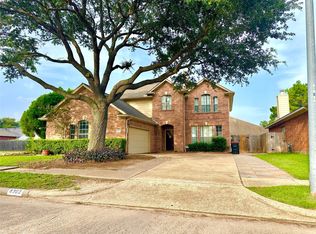 MLS ID #37189308, Sandra Silva, Texas Pro Realty. HAR
 - $320,0004 bd3 ba2k sqft7926 Windy Creek Dr, Houston, TX 77040For SaleMLS ID #64940015, Samantha Plomer, Compass RE Texas, LLC - Houston. HAR
- $--4 bd3 ba2k sqft2543 Buffalo Trl, Sugar Land, TX 77479AuctionAuction.com 2
- $--4 bd2 ba3k sqft4326 Whippoorwill Cir, Missouri City, TX 77459AuctionAuction.com 2
- $320,0003 bd2 ba1.8k sqft7527 Brush Wood Dr, Houston, TX 77088For SaleMLS ID #55521935, Carlos Izquierdo, Bayou City Living. HAR
- $395,0005 bd3 ba2.7k sqft14335 Berrington Dr, Houston, TX 77083For SaleMLS ID #28207610, Richard Nguyen, Real Properties. HAR
- $357,5004 bd3 ba2k sqft16503 Elmwood Point Ln, Sugar Land, TX 77498For SaleMLS ID #53236453, W David Beutel, Southern Homes. HAR
- $329,9004 bd3 ba3k sqft16219 Green Smoke Dr, Houston, TX 77095For SaleMLS ID #37519901, Gregory Graham, Graham&Company Realty Group. HAR
- $309,0003 bd2 ba1.6k sqft12118 Dorrance Ln, Meadows Place, TX 77477For SaleMLS ID #81515722, Lida Langley, Great Wall Realty LLC. HAR
- $--5 bd3 ba2.7k sqft21630 Mid Peak Way, Katy, TX 77449AuctionServiceLink Auction
- $368,5004 bd3 ba2.5k sqft17539 Aspen Ridge Ct, Richmond, TX 77407For SaleMLS ID #83171132, Gretchen Barrilleaux, Coldwell Banker Realty - Memorial Office. HAR
- $--4 bd4 ba2.5k sqft28914 Davenport Dr, Katy, TX 77494AuctionAuction.com 2
- $310,0004 bd3 ba2.5k sqft16403 Salinas Ln, Houston, TX 77095For SaleMLS ID #28212492, Marlene Sarmiento, Walzel Properties - Corporate Office. HAR
- $375,0004 bd3 ba2.3k sqft4531 Hickory Downs Dr, Houston, TX 77084For SaleMLS ID #22379862, Justin Jaehne, General Property & Services. HAR
- $316,9993 bd3 ba2.2k sqft2210 Redcliff Dr, Missouri City, TX 77489For SaleMLS ID #64232291, Celeste Rodriguez, Walzel Properties - League City/Pearland. HAR
- $324,9003 bd3 ba2.3k sqft6903 Renata Cir, Houston, TX 77084For SaleMLS ID #47796795, Kleber Gonzalez, KG Real Estate LLC. HAR
- $327,7503 bd3 ba2.3k sqft15026 River Park Dr, Houston, TX 77070For SaleMLS ID #48025545, Jonathan Layton, Luxely Real Estate. HAR
