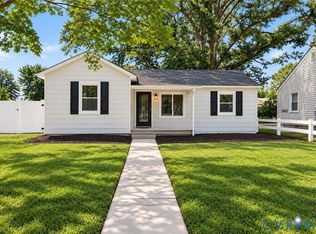
Welcome to this beautifully renovated 3 bedroom, 2 bath ranch in the desirable City Point neighborhood of Hopewell, with a DETACHED GARAGE. From the moment you arrive, the huge, deep covered front porch sets the tone for a home that has been thoughtfully updated inside and out. Updates include a NEW 30-year dimensional shingle roof (2026), NEW vinyl siding (2026), NEW vinyl windows (2026), NEW HVAC (2026), NEW gutters (2026), NEW kitchen Cabinets, Granite counters, Stainless Steel Samsung appliances (2026), NEW LVP flooring throughout (2026), NEW bathrooms (2026), Freshly Painted (2026), NEW doors (2026) & so much more!
Inside, an inviting open concept layout features NEW LVP flooring, fresh paint, and a lighted ceiling fan in the living room. The eat-in kitchen is a standout with Fantasy Brown granite countertops, a spacious island, soft-close dovetail cabinetry, a Samsung stainless steel appliance package, and recessed lights. A convenient pantry, laundry/mudroom with full-size washer and dryer hookups, and access to the unfinished basement add functionality and storage.
The first-floor primary suite offers a spacious closet and an ensuite bath, beautifully renovated with NEW tile flooring, vanity with quartz countertop, mirror, lighting, toilet, & a floor-to-ceiling tiled shower with new plumbing fixtures. Two additional bedrooms feature new LVP flooring, fresh paint, ceiling fans, and ample closets. The second full bath has also been completely updated with a floor-to-ceiling tiled tub/shower surround, new vanity with quartz countertop, mirror, lighting, and toilet.
Outside, enjoy a spacious backyard, rear concrete patio, detached one-car garage with a freshly painted barn-style appearance & convenient off-street parking with alley access. The unfinished basement provides excellent additional storage.
Located in the heart of Hopewell with easy access to shopping, dining, parks, the Appomattox River, & major commuter routes, this move-in-ready home combines extensive renovations with everyday convenience.
For sale
$245,000
314 Brown Ave, Hopewell, VA 23860
3beds
1,248sqft
Single Family Residence
Built in 1916
6,098 Square Feet Lot
$-- Zestimate®
$196/sqft
$-- HOA
What's special
First-floor primary suiteDetached garageSpacious closetNew vinyl sidingNew vinyl windowsNew bathroomsInviting open concept layout
- 11 days
- 585
- 80
Zillow last checked:
Listing updated:
Listed by:
James Nay 804-704-1944,
River City Elite Properties - Real Broker 804-594-6750
Source: CVRMLS,MLS#: 2627220 Originating MLS: Central Virginia Regional MLS
Originating MLS: Central Virginia Regional MLSFacts & features
Interior
Bedrooms & bathrooms
- Bedrooms: 3
- Bathrooms: 2
- Full bathrooms: 2
Rooms
- Room types: Center Hall
Primary bedroom
- Description: En-Suite Luxury Bath, Lighted Ceiling Fan, Closet
- Level: First
- Dimensions: 21.2 x 14.4
Bedroom 2
- Description: Closet, LVP, Lighted Ceiling Fan
- Level: First
- Dimensions: 13.8 x 11.5
Bedroom 3
- Description: Closet, Lighted Ceiling Fan, LVP
- Level: First
- Dimensions: 11.6 x 8.4
Additional room
- Description: Storage, Workshop, Freshly Painted
- Level: Basement
- Dimensions: 16.9 x 14.8
Dining room
- Description: NEW LVP, Open Concept, Fresh Paint
- Level: First
- Dimensions: 11.6 x 7.7
Other
- Description: Tub & Shower
- Level: First
Kitchen
- Description: Granite Counters, Island, SS Appliances, Eat-In
- Level: First
- Dimensions: 11.6 x 9.4
Laundry
- Description: Mud Room, W/D Hookups.
- Level: First
- Dimensions: 14.4 x 9.6
Living room
- Description: NEW LVP, Lighted Ceiling Fan, Open Concept
- Level: First
- Dimensions: 16.11 x 11.5
Heating
- Electric, Heat Pump
Cooling
- Central Air, Electric, Heat Pump
Appliances
- Included: Dishwasher, Electric Cooking, Electric Water Heater, Microwave, Oven, Refrigerator, Smooth Cooktop, Stove, Water Heater
- Laundry: Washer Hookup, Dryer Hookup
Features
- Bedroom on Main Level, Breakfast Area, Ceiling Fan(s), Dining Area, Eat-in Kitchen, En Suite Bathroom, Full Bath on Main Level, Granite Counters, Kitchen Island, Bath in Primary Bedroom, Main Level Primary, Pantry, Recessed Lighting
- Flooring: Tile, Vinyl
- Doors: Insulated Doors
- Windows: Thermal Windows
- Basement: Interior Entry,Partial,Unfinished
- Attic: Access Only
Interior area
- Total interior livable area: 1,248 sqft
- Finished area above ground: 1,248
- Finished area below ground: 0
Property
Parking
- Total spaces: 1
- Parking features: Driveway, Detached, Garage, Off Street, On Street, Unpaved
- Garage spaces: 1
- Has uncovered spaces: Yes
Features
- Levels: One
- Stories: 1
- Patio & porch: Rear Porch, Front Porch, Porch
- Exterior features: Porch, Storage, Shed, Unpaved Driveway
- Pool features: None
- Fencing: Fenced,Partial
Lot
- Size: 6,098 Square Feet
- Features: Level
- Topography: Level
Details
- Parcel number: 0010215
- Zoning description: R2
Construction
Type & style
- Home type: SingleFamily
- Architectural style: Ranch
- Property subtype: Single Family Residence
Materials
- Drywall, Frame, Vinyl Siding
- Roof: Shingle
Condition
- Resale
- New construction: No
- Year built: 1916
Utilities & green energy
- Sewer: Public Sewer
- Water: Public
Community & HOA
Community
- Subdivision: City Point
Location
- Region: Hopewell
Financial & listing details
- Price per square foot: $196/sqft
- Tax assessed value: $157,400
- Annual tax amount: $1,052
- Date on market: 10/5/2026
- Ownership: Individuals
- Ownership type: Sole Proprietor
Estimated market value
Not available
Estimated sales range
Not available
$1,625/mo
Price history
| Date | Event | Price |
|---|---|---|
| 10/6/2026 | Listed for sale | $245,000+122.7%$196/sqft |
Source:  CVRMLS #2627220 Report a problem CVRMLS #2627220 Report a problem | ||
| 6/22/2026 | Sold | $110,000+29.4%$88/sqft |
Source: Public Record Report a problem | ||
| 3/28/2022 | Sold | $85,000-26%$68/sqft |
Source: Public Record Report a problem | ||
| 7/30/2011 | Listing removed | $114,900$92/sqft |
Source: Re/Max Commonwealth #2918486 Report a problem | ||
| 6/18/2011 | Listed for sale | $114,900+327.1%$92/sqft |
Source: Re/Max Commonwealth #2918486 Report a problem | ||
| 4/7/2011 | Listing removed | $26,901$22/sqft |
Source: isNowListed.com Report a problem | ||
| 2/14/2011 | Price change | $26,901-53.3%$22/sqft |
Source: Ricks Lifelong Realty, Inc. #1035428 Report a problem | ||
| 12/18/2010 | Price change | $57,591-10%$46/sqft |
Source: isNowListed.com Report a problem | ||
| 11/23/2010 | Price change | $63,990-19%$51/sqft |
Source: Ricks Lifelong Realty, Inc. #1035428 Report a problem | ||
| 8/8/2010 | Listed for sale | $79,000-24.3%$63/sqft |
Source: foreclosure.com Report a problem | ||
| 7/1/2010 | Sold | $104,390-5%$84/sqft |
Source: Public Record Report a problem | ||
| 3/17/2010 | Listing removed | $109,900$88/sqft |
Source: REALTY UNLIMITED, LLC #2935638 Report a problem | ||
| 1/16/2010 | Price change | $109,900-3.6%$88/sqft |
Source: REALTY UNLIMITED, LLC #2935638 Report a problem | ||
| 11/21/2009 | Listed for sale | $114,000-0.8%$91/sqft |
Source: REALTY UNLIMITED, LLC #2935638 Report a problem | ||
| 7/25/2009 | Listing removed | $114,900$92/sqft |
Source: Prince George Realty, Inc. #2918486 Report a problem | ||
| 6/13/2009 | Listed for sale | $114,900-4.2%$92/sqft |
Source: Prince George Realty, Inc. #2918486 Report a problem | ||
| 3/15/2008 | Listing removed | $119,950$96/sqft |
Source: Homes & Land Report a problem | ||
| 2/1/2008 | Listed for sale | $119,950+15.3%$96/sqft |
Source: Homes & Land Report a problem | ||
| 11/29/2007 | Sold | $104,000$83/sqft |
Source: Public Record Report a problem | ||
Public tax history
| Year | Property taxes | Tax assessment |
|---|---|---|
| 2025 | $1,140 +5.8% | $97,400 +5.8% |
| 2024 | $1,078 +3.5% | $92,100 |
| 2023 | $1,041 +39.5% | $92,100 +39.5% |
| 2022 | $746 | $66,000 |
| 2021 | $746 +2.6% | $66,000 +2.6% |
| 2020 | $727 | $64,300 |
| 2019 | $727 -20.6% | $64,300 -20.6% |
| 2018 | $915 -1.3% | $81,000 |
| 2017 | $928 | $81,000 -1.3% |
| 2016 | $928 | $82,100 |
| 2015 | $928 -34.4% | $82,100 -3.3% |
| 2014 | $1,414 | $84,900 -4.1% |
| 2012 | -- | $88,500 |
| 2011 | -- | $88,500 -6.1% |
| 2010 | -- | $94,200 |
| 2009 | -- | $94,200 +29.4% |
| 2008 | -- | $72,800 |
| 2007 | -- | $72,800 +36.1% |
| 2006 | -- | $53,500 -2% |
| 2005 | -- | $54,600 |
| 2004 | -- | $54,600 |
| 2003 | -- | $54,600 +6.4% |
| 2002 | -- | $51,300 |
Find assessor info on the county website
Monthly payment
Est. payment
Payment breakdown
Explore the cost of this home by adjusting the details. Changes won't be saved.Climate risks
Neighborhood: 23860
Nearby schools
Schools provided by the listing agent
- Elementary: Copeland
- Middle: Carter G. Woodson
- High: Hopewell
Source: CVRMLS. This data may not be complete. We recommend contacting the local school district to confirm school assignments for this home.
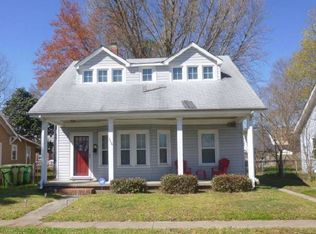
Similar homes
- $258,9503 bd2 ba1k sqft515 S 20th Ave, Hopewell, VA 23860For Sale
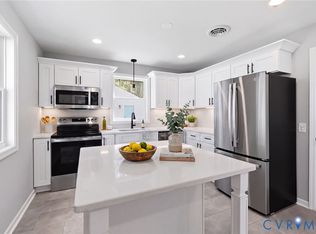 MLS ID #2621508, Tracy Kerzanet, The Kerzanet Group LLC. CVRMLS
 - $254,0003 bd2 ba1.4k sqft1909 Dinwiddie Ave, Hopewell, VA 23860For Sale
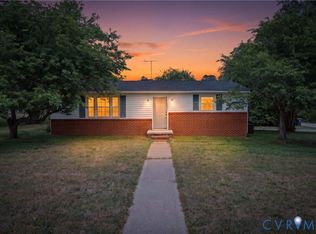 MLS ID #2609849, Stephanie Lennon, EXP Realty, LLC. CVRMLS
 - $260,0003 bd2 ba1.2k sqft3516 Virginia St, Hopewell, VA 23860For Sale
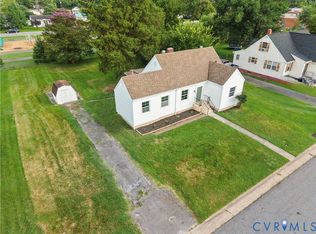 MLS ID #2619783, Jonathon Wilson, Samson Properties. CVRMLS
 - $220,0002 bd1 ba688 sqft2911 Poplar St, Hopewell, VA 23860For Sale
 MLS ID #2626601, Rasheedah Nevers, Samson Properties. CVRMLS
