Charming home in a peaceful, well-maintained neighborhood. Discover your perfect home in a quiet and friendly community, just minutes away from popular shopping destinations and with easy access to major freeways for effortless commuting. This lovely property features a spacious two-car detached garage and sits on a large, beautifully maintained lot, providing plenty of space for outdoor activities and future enhancements. Don't miss the opportunity to own a home that combines comfort, convenience and potential.
Pending
$995,000
314 Lyndale Ave, San Jose, CA 95127
3beds
1,259sqft
Single Family Residence, Residential
Built in 1950
7,735 Square Feet Lot
$1,094,200 Zestimate®
$790/sqft
$-- HOA
What's special
Spacious two-car detached garageLarge beautifully maintained lot
- 93 days |
- 186 |
- 3 |
Zillow last checked:
Listing updated:
Listed by:
Rigo Bracamontes 00821924 408-937-2330,
Intero R E Services 408-937-2300
Source: MLSListings Inc,MLS#: ML82043735
Facts & features
Interior
Bedrooms & bathrooms
- Bedrooms: 3
- Bathrooms: 2
- Full bathrooms: 2
Rooms
- Room types: Laundry, Office
Bedroom
- Features: GroundFloorBedroom
Bathroom
- Features: Granite, SolidSurface, StallShower, Tile, FullonGroundFloor
Dining room
- Features: DiningArea, EatinKitchen
Family room
- Features: NoFamilyRoom
Kitchen
- Features: Countertop_Granite, ExhaustFan, Hookups_Gas
Heating
- Central Forced Air Gas, Fireplace(s), Gas
Cooling
- Central Air
Appliances
- Included: Dishwasher, Exhaust Fan, Disposal, Microwave, Self Cleaning Oven, Gas Oven/Range, Refrigerator, Washer/Dryer
- Laundry: Gas Dryer Hookup, Inside
Features
- Flooring: Hardwood, Tile
- Number of fireplaces: 1
- Fireplace features: Wood Burning
Interior area
- Total structure area: 1,259
- Total interior livable area: 1,259 sqft
Video & virtual tour
Property
Parking
- Total spaces: 3
- Parking features: Detached
- Garage spaces: 2
Features
- Stories: 1
- Exterior features: Back Yard, Fenced, Storage Shed Structure, Drought Tolerant Plants
- Fencing: Chain Link,Wood
Lot
- Size: 7,735 Square Feet
- Features: Level
Details
- Parcel number: 48426046
- Zoning: R1
- Special conditions: Standard
Construction
Type & style
- Home type: SingleFamily
- Property subtype: Single Family Residence, Residential
Materials
- Foundation: Concrete Perimeter, Crawl Space, Wood Frame
- Roof: Composition, Shingle
Condition
- New construction: No
- Year built: 1950
Utilities & green energy
- Gas: PublicUtilities
- Sewer: Public Sewer
- Water: Public
- Utilities for property: Public Utilities, Water Public
Community & HOA
Location
- Region: San Jose
Financial & listing details
- Price per square foot: $790/sqft
- Tax assessed value: $875,076
- Annual tax amount: $13,020
- Date on market: 4/20/2026
- Listing agreement: ExclusiveRightToSell
Estimated market value
$1,094,200
$1.04M - $1.15M
$4,005/mo
Price history
| Date | Event | Price |
|---|---|---|
| 4/28/2026 | Pending sale | $995,000$790/sqft |
Source:  MLSListings Inc #ML82043735 Report a problem MLSListings Inc #ML82043735 Report a problem | ||
| 4/20/2026 | Listed for sale | $995,000+24.3%$790/sqft |
Source: MLSListings Inc #ML82043735 Report a problem | ||
| 10/25/2019 | Sold | $800,500+3%$636/sqft |
Source:  MLSListings Inc #ML81765197 Report a problem MLSListings Inc #ML81765197 Report a problem | ||
| 9/17/2019 | Pending sale | $777,000$617/sqft |
Source: Dieuhuyen Mai, Broker #ML81765197 Report a problem | ||
| 9/9/2019 | Listed for sale | $777,000$617/sqft |
Source: Dieuhuyen Mai, Broker #ML81765197 Report a problem | ||
Public tax history
| Year | Property taxes | Tax assessment |
|---|---|---|
| 2025 | $13,020 +2.8% | $875,076 +2% |
| 2024 | $12,663 +1.9% | $857,919 +2% |
| 2023 | $12,432 +2% | $841,098 +2% |
| 2022 | $12,192 +3.4% | $824,607 +2% |
| 2021 | $11,790 +1.7% | $808,439 +1% |
| 2020 | $11,588 | $800,150 +1033.7% |
| 2019 | $11,588 +438.9% | $70,576 +2% |
| 2018 | $2,150 | $69,193 +2% |
| 2017 | $2,150 +1.3% | $67,837 +2% |
| 2016 | $2,122 +6.9% | $66,508 +1.5% |
| 2015 | $1,984 +27.5% | $65,510 +2% |
| 2014 | $1,557 | $64,227 +0.5% |
| 2013 | -- | $63,938 +2% |
| 2012 | -- | $62,685 +2% |
| 2011 | -- | $61,457 +16% |
| 2010 | -- | $52,998 -0.2% |
| 2009 | -- | $53,125 +2% |
| 2008 | -- | $52,084 +2% |
| 2007 | -- | $51,064 +2% |
| 2006 | -- | $50,064 +2% |
| 2005 | -- | $49,083 +2% |
| 2004 | -- | $48,122 +1.9% |
| 2003 | -- | $47,241 +2% |
| 2002 | -- | $46,315 +2% |
| 2001 | -- | $45,408 |
Find assessor info on the county website
Monthly payment
Est. payment
Payment breakdown
Explore the cost of this home by adjusting the details. Changes won't be saved.Climate risks
Neighborhood: Alum Rock-East Foothills
Nearby schools
GreatSchools rating
- 3/10Lyndale Elementary SchoolGrades: K-5Distance: 0.1 mi
- 4/10William Sheppard Middle SchoolGrades: 6-8Distance: 1.3 mi
- 3/10James Lick High SchoolGrades: 9-12Distance: 0.5 mi
Schools provided by the listing agent
- District: AlumRockUnionElementary
Source: MLSListings Inc. This data may not be complete. We recommend contacting the local school district to confirm school assignments for this home.
- $870,3002 bd1 ba1k sqft306 Lyndale Ave, San Jose, CA 95127Off Market
- $1,041,1002 bd1 ba1.4k sqft320 Lyndale Ave, San Jose, CA 95127Off Market
- $877,4003 bd2 ba829 sqft328 Lyndale Ave, San Jose, CA 95127Off Market
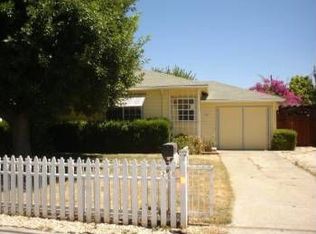
- $1,341,0005 bd3 ba1.9k sqft300 Lyndale Ave, San Jose, CA 95127Off Market
- $878,0003 bd1 ba1k sqft3006 E Hills Dr, San Jose, CA 95127Off Market
- $1,065,5003 bd2 ba1.6k sqft315 Lyndale Ave, San Jose, CA 95127Off Market
- $906,0003 bd1 ba1k sqft321 Lyndale Ave, San Jose, CA 95127Off Market
- $1,206,5005 bd3 ba2k sqft307 Lyndale Ave, San Jose, CA 95127Off Market
A local agent can set up tours, give advice and negotiate with sellers.
Similar homes
- $999,8883 bd2 ba1.2k sqft2736 Twin Oaks Ln, San Jose, CA 95127For Sale
 MLS ID #ML82054131, Steven Vien. MLSListings Inc
 - $1,010,0004 bd4 ba1.5k sqft13881 Story Rd, San Jose, CA 95127For Sale
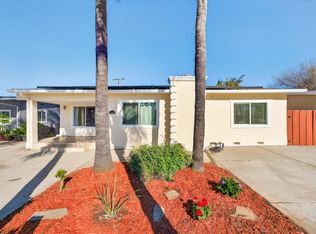 MLS ID #ML82038779, Ricky Tran. MLSListings Inc
 - $1,300,0003 bd2 ba1.2k sqft765 Tallent Ave, San Jose, CA 95127For Sale
 MLS ID #ML82027887, Nancy Reynolds. MLSListings Inc
 - $980,0003 bd2 ba1.2k sqft1442 Kilchoan Ct, San Jose, CA 95122For Sale
 MLS ID #ML82052079, Victoria Pasalo. MLSListings Inc
 - $978,0003 bd3 ba1.5k sqft2287 Woodset Dr, San Jose, CA 95116For SaleMLS ID #ML82053782, David Dietrich. MLSListings Inc
- $974,8883 bd2 ba1.1k sqft1843 Perrone Cir, San Jose, CA 95116For SaleMLS ID #ML82051197, Russ Rino. MLSListings Inc
- $1,100,0004 bd2 ba1.2k sqft3855 Kauai Dr, San Jose, CA 95111For SaleMLS ID #ML82050682, Roger Perez. MLSListings Inc
- $1,050,0003 bd2 ba1.6k sqft353 West Ct, San Jose, CA 95116For SaleMLS ID #ML82053568, Kip Barnard. MLSListings Inc
- $1,099,0003 bd2 ba1.7k sqft24 Scharff Ave, San Jose, CA 95116For SaleMLS ID #ML82050117, Omar Ruano. MLSListings Inc
- $1,049,9503 bd1 ba957 sqft2987 Patt Ave, San Jose, CA 95133For SaleMLS ID #ML82035909, Sean Buchanan. MLSListings Inc
- $1,298,0004 bd2 ba1.5k sqft693 Bedivere Dr, San Jose, CA 95127For SaleMLS ID #ML82048180, Joe Ventura. MLSListings Inc
- $899,9993 bd2 ba1k sqft1958 Stowe Ave, San Jose, CA 95116For SaleMLS ID #ML82041043, Sergio Ascencio. MLSListings Inc
- $849,8883 bd2 ba960 sqft2137 Inman Way, San Jose, CA 95122For SaleMLS ID #ML82052440, Lucia Montoya. MLSListings Inc
- $998,0003 bd1 ba848 sqft36 Goodyear St, San Jose, CA 95110For SaleMLS ID #ML82041939, Janette Landaverde. MLSListings Inc
- $998,0006 bd2 ba1.1k sqft325 E Saint John St, San Jose, CA 95112For SaleMLS ID #ML82035358, Kathy Mehringer. MLSListings Inc
- $998,0004 bd2 ba1k sqft1090 S 7th St, San Jose, CA 95112For SaleMLS ID #ML82035383, Kathy Mehringer. MLSListings Inc
- $1,375,3333 bd2 ba1.2k sqft1255 Briarberry Ct, San Jose, CA 95131For SaleMLS ID #ML82045654, Gurjeet Rai. MLSListings Inc
- $899,9502 bd1 ba1.1k sqft39 N 34th St, San Jose, CA 95116For SaleMLS ID #ML82043939, Al Moridi. MLSListings Inc
- $879,9903 bd2 ba1.1k sqft204 N 24th St, San Jose, CA 95116For SaleMLS ID #ML82050663, Miguel Rocha. MLSListings Inc
- $998,0002 bd1 ba924 sqft444 Fuller Ave, San Jose, CA 95125For SaleMLS ID #ML82050055, Irene Villarreal. MLSListings Inc
Local buyer's agents are ready to help
