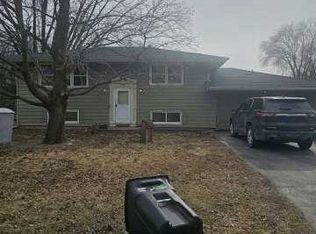
Seller will look at all offers Schedule your appointment today. Welcome to this 3-bedroom, 1.5-bathroom home, perfect for those looking to invest in a property with great potential. The open-concept living room and dining area provide a spacious feel, ideal for gatherings or entertaining guests. The kitchen is a nice sized, offering ample space for cooking and meal preparation. Situated on a nice lot, the property includes a detached 2-car garage, adding convenience and extra storage. While the home may need some care and updates, its layout present an excellent opportunity for customization and improvement. This is a great chance for buyers looking to make a space their own! Many improvements have be made per the seller including gas forced air heat, central air, duct work, lift station for the septic system, and patio
Pending
$109,000
314 Main St, Hooppole, IL 61258
3beds
1,364sqft
Single Family Residence
Built in 1905
0.41 Acres Lot
$-- Zestimate®
$80/sqft
$-- HOA
What's special
Central airGas forced air heatDuct work
- 93 days
- 9
- 0
Zillow last checked:
Listing updated:
Listed by:
Zina Akre 309-714-9662,
Mel Foster Co. Geneseo
Source: MRED as distributed by MLS GRID,MLS#: 12713567
Facts & features
Interior
Bedrooms & bathrooms
- Bedrooms: 3
- Bathrooms: 2
- Full bathrooms: 1
- 1/2 bathrooms: 1
Rooms
- Room types: Enclosed Porch, Mud Room
Primary bedroom
- Features: Flooring (Carpet)
- Level: Second
- Area: 195 Square Feet
- Dimensions: 15X13
Bedroom 2
- Features: Flooring (Carpet)
- Level: Second
- Area: 182 Square Feet
- Dimensions: 14X13
Bedroom 3
- Features: Flooring (Carpet)
- Level: Main
- Area: 130 Square Feet
- Dimensions: 13X10
Dining room
- Features: Flooring (Vinyl)
- Level: Main
- Area: 143 Square Feet
- Dimensions: 13X11
Enclosed porch
- Level: Main
- Area: 1 Square Feet
- Dimensions: 1X1
Kitchen
- Features: Flooring (Vinyl)
- Level: Main
- Area: 156 Square Feet
- Dimensions: 13X12
Laundry
- Level: Basement
- Area: 1 Square Feet
- Dimensions: 1X1
Living room
- Features: Flooring (Vinyl)
- Level: Main
- Area: 156 Square Feet
- Dimensions: 13X12
Mud room
- Level: Main
- Area: 1 Square Feet
- Dimensions: 1X1
Heating
- Natural Gas
Cooling
- Central Air
Features
- Basement: Unfinished,Full
Interior area
- Total structure area: 1,364
- Total interior livable area: 1,364 sqft
- Finished area below ground: 0
Property
Parking
- Total spaces: 2
- Parking features: Yes, Detached, Garage
- Garage spaces: 2
Accessibility
- Accessibility features: No Disability Access
Features
- Stories: 1.5
Lot
- Size: 0.41 Acres
- Dimensions: 210 x 86
- Features: Level
Details
- Parcel number: 0527152004
- Special conditions: None
Construction
Type & style
- Home type: SingleFamily
- Property subtype: Single Family Residence
Materials
- Wood Siding
- Foundation: Block
Condition
- New construction: No
- Year built: 1905
Utilities & green energy
- Sewer: Septic Tank
- Water: Well
Community & HOA
HOA
- Services included: None
Location
- Region: Hooppole
Financial & listing details
- Price per square foot: $80/sqft
- Annual tax amount: $1,888
- Date on market: 7/23/2026
- Ownership: Fee Simple
Estimated market value
Not available
Estimated sales range
Not available
$1,286/mo
Price history
| Date | Event | Price |
|---|---|---|
| 7/27/2026 | Pending sale | $109,000$80/sqft |
Source:  MRED as distributed by MLS GRID #12713567 Report a problem MRED as distributed by MLS GRID #12713567 Report a problem | ||
| 7/23/2026 | Listed for sale | $109,000+4.8%$80/sqft |
Source: MRED as distributed by MLS GRID #12713567 Report a problem | ||
| 6/21/2026 | Listing removed | $104,000$76/sqft |
Source: MRED as distributed by MLS GRID #12560316 Report a problem | ||
| 6/12/2026 | Price change | $104,000-12.6%$76/sqft |
Source: MRED as distributed by MLS GRID #12560316 Report a problem | ||
| 2/5/2026 | Listed for sale | $119,000+53.5%$87/sqft |
Source: MRED as distributed by MLS GRID #12560316 Report a problem | ||
| 1/13/2012 | Sold | $77,500-11.8%$57/sqft |
Source: MRED as distributed by MLS GRID #QC4129343 Report a problem | ||
| 1/6/2012 | Listed for sale | $87,900$64/sqft |
Source: Mel Foster Co. Inc of Iowa #4129343 Report a problem | ||
Public tax history
Tax history is unavailable.
Monthly payment
Est. payment
Payment breakdown
Explore the cost of this home by adjusting the details. Changes won't be saved.Climate risks
Neighborhood: 61258
Nearby schools
Schools provided by the listing agent
- District: 226
Source: MRED as distributed by MLS GRID. This data may not be complete. We recommend contacting the local school district to confirm school assignments for this home.
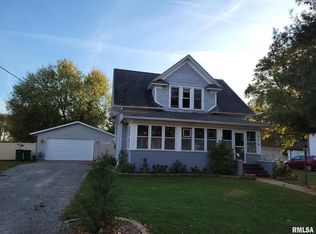
Similar homes
- $114,9004 bd2 ba1.8k sqft400 N School St, Atkinson, IL 61235Active
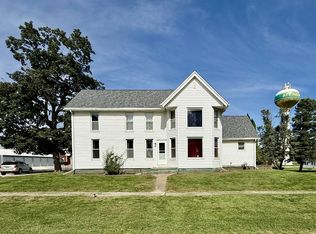 MLS ID #12774152, Debra Wright, Mel Foster Co. Kewanee. MRED as distributed by MLS GRID
 - $112,0002 bd1 ba1.3k sqft1010 Main St, Erie, IL 61250Active
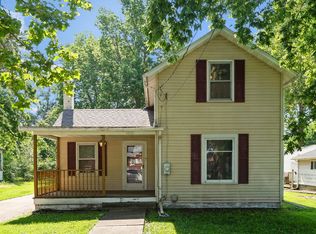 MLS ID #12704479, Shirley Masterson, Ruhl&Ruhl REALTORS Moline. MRED as distributed by MLS GRID
 - $144,9003 bd1 ba1.4k sqft103 Ross St, Tampico, IL 61283Active
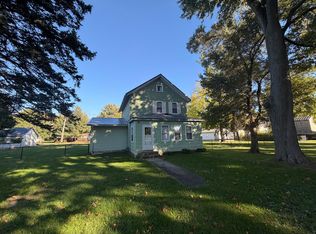 MLS ID #12788110, Chandra Howard, 28 Real Estate LLC. MRED as distributed by MLS GRID
 - $--4 bd1 ba1.8k sqft313 Warren Ave, Hillsdale, IL 61257Auction
 ServiceLink Auction
