Absolutely delightful 3 bedroom, 2 bathroom ranch on desirable 1 acre lot in Rutland Town. Attractive floor plan with luminous living room with electric insert in fireplace, cherry flooring in living room, kitchen with cherry cabinets, ceramic tile flooring, granite countertops, stainless steel appliances & convenient pantry - opens effortlessly to dining area. Very large primary suite with walk in closets & 3/4 bathroom. Another bedroom plus full bathroom on main floor w/laundry. Two heat pumps for supplemental heating & cooling. Finished lower level features a bedroom and a family room/den or office. The Dining area has a large window & access to private back deck overlooking above ground pool, luscious greenery and spacious expansive lawn. Tasteful lighting fixtures & decor throughout. Detached two car garage is ideal for vehicles as well as storage for tools & toys. Outbuilding/Shed for additional storage. Brand new asphalt shingle roof and newly paved driveway. Desirable Rutland Town Location.
Active under contract
Listed by: Four Seasons Sotheby's Int'l Realty • Lisa B Hughes
$360,000
314 McKinley Avenue, Rutland Town, VT 05701
3beds
1,744sqft
Ranch
Built in 1971
1 Acres Lot
$-- Zestimate®
$206/sqft
$-- HOA
What's special
Detached two car garageNewly paved drivewaySpacious expansive lawnConvenient pantryLuscious greeneryStainless steel appliancesCeramic tile flooring
- 22 days
- 979
- 31
Zillow last checked:
Listing updated:
Listed by:
Lisa B Hughes,
Four Seasons Sotheby's Int'l Realty 802-774-7007
Source: PrimeMLS,MLS#: 5107556
Facts & features
Interior
Bedrooms & bathrooms
- Bedrooms: 3
- Bathrooms: 2
- Full bathrooms: 1
- 3/4 bathrooms: 1
Heating
- Oil, Baseboard
Cooling
- Mini Split
Appliances
- Included: Dishwasher, Dryer, Microwave, Refrigerator, Washer, Electric Stove
- Laundry: 1st Floor Laundry
Features
- Dining Area, Kitchen/Dining, Primary BR w/ BA, Walk-In Closet(s)
- Flooring: Carpet, Hardwood
- Basement: Partially Finished,Interior Stairs,Interior Entry
Interior area
- Total structure area: 2,644
- Total interior livable area: 1,744 sqft
- Finished area above ground: 1,344
- Finished area below ground: 400
Property
Parking
- Total spaces: 2
- Parking features: Paved
- Garage spaces: 2
Features
- Levels: One
- Stories: 1
- Exterior features: Deck
- Has private pool: Yes
- Pool features: Above Ground
- Frontage length: Road frontage: 200
Lot
- Size: 1 Acres
- Features: Open Lot, In Town
Details
- Parcel number: 54317110643
- Zoning description: Residential
- Special conditions: Standard
Construction
Type & style
- Home type: SingleFamily
- Architectural style: Ranch
- Property subtype: Ranch
Materials
- Composition Exterior
- Foundation: Block
- Roof: Architectural Shingle
Condition
- New construction: No
- Year built: 1971
Utilities & green energy
- Electric: Circuit Breakers
- Sewer: Public Sewer
- Utilities for property: Cable
Community & HOA
Location
- Region: Rutland
Financial & listing details
- Price per square foot: $206/sqft
- Tax assessed value: $185,800
- Annual tax amount: $3,481
- Date on market: 8/31/2026
Estimated market value
Not available
Estimated sales range
Not available
Not available
Price history
| Date | Event | Price |
|---|---|---|
| 8/31/2026 | Listed for sale | $360,000+69.8%$206/sqft |
Source:  PrimeMLS #5107556 Report a problem PrimeMLS #5107556 Report a problem | ||
| 8/26/2016 | Sold | $212,000-4.9%$122/sqft |
Source: Agent Provided Report a problem | ||
| 6/15/2016 | Price change | $222,900-0.9%$128/sqft |
Source: CENTURY 21 Premiere Properties #4454004 Report a problem | ||
| 3/4/2016 | Price change | $224,900-0.9%$129/sqft |
Source: CENTURY 21 Premiere Properties #4454004 Report a problem | ||
| 10/1/2015 | Listed for sale | $226,900+15.8%$130/sqft |
Source: Century 21 Premiere Properties #4454004 Report a problem | ||
| 7/28/2011 | Sold | $195,900-3.4%$112/sqft |
Source: Public Record Report a problem | ||
| 5/29/2011 | Price change | $202,900-7.4%$116/sqft |
Source: Premiere Properties #4066638 Report a problem | ||
| 5/14/2011 | Listed for sale | $219,000+177.2%$126/sqft |
Source: Vflyer Homes #60032 Report a problem | ||
| 3/8/2001 | Sold | $79,000$45/sqft |
Source: Public Record Report a problem | ||
Public tax history
| Year | Property taxes | Tax assessment |
|---|---|---|
| 2024 | -- | $185,800 |
| 2023 | -- | $185,800 |
| 2022 | -- | $185,800 |
| 2021 | -- | $185,800 |
| 2020 | -- | $185,800 |
| 2019 | -- | $185,800 |
| 2018 | -- | $185,800 |
| 2017 | $3,095 | $185,800 |
| 2016 | -- | $185,800 +9900% |
| 2015 | -- | $1,858 |
| 2014 | -- | $1,858 |
| 2013 | -- | $1,858 -1.4% |
| 2012 | -- | $1,885 |
| 2011 | -- | $1,885 |
| 2010 | -- | $1,885 |
| 2009 | -- | $1,885 +93.3% |
| 2008 | -- | $975 |
| 2007 | -- | $975 |
| 2006 | -- | $975 |
| 2003 | $2,067 | $975 |
Find assessor info on the county website
Monthly payment
Est. payment
Payment breakdown
Explore the cost of this home by adjusting the details. Changes won't be saved.Climate risks
Neighborhood: 05701
Nearby schools
Similar homes
- $349,9003 bd2 ba1.2k sqft11 Emeritus Street, Rutland City, VT 05701Active
 MLS ID #5103361, Denise Byers. PrimeMLS
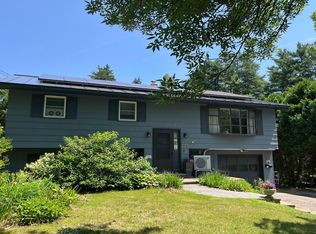
 - $329,0003 bd2 ba1.3k sqft168 Lincoln Avenue, Rutland City, VT 05701Active
 MLS ID #5098926, Lisa B Hughes. PrimeMLS
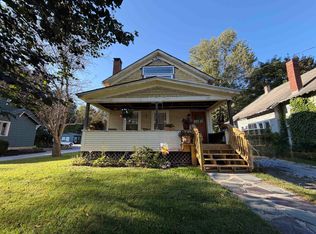
 - $325,0003 bd4 ba2k sqft59 Jackson Avenue, Rutland City, VT 05701Active
 MLS ID #5109614, Nancy Greenwood. PrimeMLS
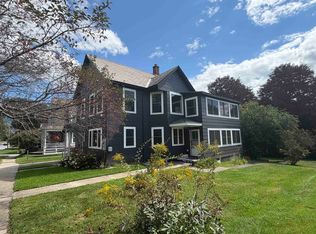
 - $369,0005 bd2 ba2.5k sqft14 Jackson Avenue, Rutland City, VT 05701Active
 MLS ID #5041500, Hughes Group Team. PrimeMLS
