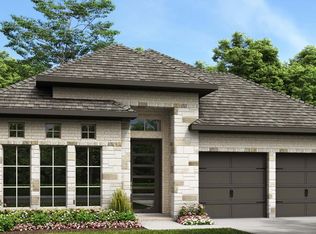
Westin Homes NEW Construction (Alden IX, Elevation B) CURRENTLY BEING BUILT. This thoughtfully designed two-story home features 4 bedrooms and 3.5 bathrooms, offering comfort and functionality throughout. The spacious island kitchen opens to the informal dining area and family room, creating an ideal space for gatherings. A private study on the first floor is perfect for remote work or quiet focus. The primary suite includes a large walk-in closet and a well-appointed bath. Upstairs, enjoy three additional bedrooms, a generous game room, and a media room for relaxing or entertaining. A covered patio and two-car garage complete the home. Located in Grand Central Park—Conroe’s premier master-planned community—residents enjoy serene lakes, wooded trails, and top-tier amenities, all just minutes from The Woodlands and I-45. Visit the Westin Homes sales office today to learn more about life in Grand Central Park!
New construction
$568,509
314 Mulberry Creek St, Conroe, TX 77304
4beds
3,117sqft
Single Family Residence
Built in 2026
5,715 Square Feet Lot
$556,600 Zestimate®
$182/sqft
$105/mo HOA
What's special
Two-car garageFamily roomInformal dining areaCovered patioWooded trailsSpacious island kitchenGenerous game room
- 22 days
- 125
- 10
Likely to sell faster than
Zillow last checked:
Listing updated:
Listed by:
Tammy Fruge 281-674-9552,
Westin Homes
Source: HAR,MLS#: 25121574
Facts & features
Interior
Bedrooms & bathrooms
- Bedrooms: 4
- Bathrooms: 4
- Full bathrooms: 3
- 1/2 bathrooms: 1
Rooms
- Room types: Family Room, Media Room, Utility Room
Primary bedroom
- Level: First
- Area: 208
- Dimensions: 13x16
Bedroom
- Level: Second
- Area: 144
- Dimensions: 12x12
Bedroom
- Level: Second
- Area: 110
- Dimensions: 10x11
Bedroom
- Level: Second
- Area: 121
- Dimensions: 11x11
Other
- Level: First
- Area: 144
- Dimensions: 12x12
Other
- Level: Second
Other
- Level: Second
Other
- Level: First
Dining room
- Level: First
- Area: 154
- Dimensions: 14x11
Family room
- Level: First
- Area: 285
- Dimensions: 15x19
Game room
- Level: Second
- Area: 180
- Dimensions: 15x12
Kitchen
- Level: First
Media room
- Level: Second
- Area: 165
- Dimensions: 11x15
Primary bath
- Level: First
Utility room
- Level: First
Heating
- Natural Gas
Cooling
- Attic Fan, Ceiling Fan(s), Electric
Appliances
- Included: Disposal, Electric Oven, Microwave, Gas Cooktop, Dishwasher
- Laundry: Electric Dryer Hookup, Washer Hookup
Features
- High Ceilings, 3 Bedrooms Up, En-Suite Bath, Primary Bed - 1st Floor, Walk-In Closet(s)
- Flooring: Carpet, Tile
- Windows: Insulated/Low-E windows
- Number of fireplaces: 1
- Fireplace features: Electric
Interior area
- Total structure area: 3,117
- Total interior livable area: 3,117 sqft
Property
Parking
- Total spaces: 2
- Parking features: Attached
- Attached garage spaces: 2
Features
- Stories: 2
Lot
- Size: 5,715 Square Feet
- Features: Subdivided, 0 Up To 1/4 Acre
Details
- Parcel number: 840118
Construction
Type & style
- Home type: SingleFamily
- Architectural style: Traditional
- Property subtype: Single Family Residence
Materials
- Batts Insulation, Blown-In Insulation, Brick, Cement Siding, Stone
- Foundation: Slab
- Roof: Composition,Energy Star/Reflective Roof
Condition
- New construction: Yes
- Year built: 2026
Details
- Builder name: Westin Homes
Utilities & green energy
- Water: Water District
Green energy
- Green verification: Environments for Living
- Energy efficient items: Thermostat, Lighting, HVAC
Community & HOA
Community
- Subdivision: Grand Central Park
HOA
- Has HOA: Yes
- HOA fee: $1,260 annually
Location
- Region: Conroe
Financial & listing details
- Price per square foot: $182/sqft
- Date on market: 9/3/2026
- Listing terms: Cash,Conventional,FHA,VA Loan
Estimated market value
$556,600
$529,000 - $584,000
$3,910/mo
Price history
| Date | Event | Price |
|---|---|---|
| 9/4/2026 | Listed for sale | $568,509$182/sqft |
Source:  HAR #25121574 Report a problem HAR #25121574 Report a problem | ||
Public tax history
Tax history is unavailable.
Monthly payment
Est. payment
Payment breakdown
Explore the cost of this home by adjusting the details. Changes won't be saved.Climate risks
Neighborhood: Grand Central Park
Nearby schools
Schools provided by the listing agent
- Elementary: Rice Elementary School (Conroe)
- Middle: Peet Junior High School
- High: Conroe High School
Source: HAR. This data may not be complete. We recommend contacting the local school district to confirm school assignments for this home.
- $524,9004 bd3 ba2.5k sqft322 Mulberry Creek St, Conroe, TX 77304New Construction
- $584,2305 bd4 ba3.4k sqft326 Mulberry Creek St, Conroe, TX 77304New Construction

- $549,9005 bd5 ba2.9k sqft290 Texoma Plains Dr, Conroe, TX 77304New Construction

- $474,9004 bd3 ba2.1k sqft359 Mulberry Creek St, Conroe, TX 77304New Construction

Similar homes
- $535,0004 bd4 ba2.9k sqft1147 Beals Creek St, Conroe, TX 77304For Sale
 MLS ID #49360640, Naomi Koehl, LPT Realty, LLC. HAR
 - $520,0004 bd3 ba2.6k sqft956 Terlingua Creek Dr, Conroe, TX 77304For Sale
 MLS ID #11483194, Michel Hayek, REALM Real Estate Professionals - West Houston. HAR
 - $449,0003 bd2 ba2.3k sqft406 Boggy Belt Ln, Conroe, TX 77304For Sale
 MLS ID #61674034, Terese Yates, CB&A, Realtors. HAR
 - $571,5004 bd4 ba3.8k sqft17374 Camillia Trails, Conroe, TX 77302For Sale
 MLS ID #5749677, Susan Edwards, Better Homes and Gardens Real Estate Gary Greene - The Woodlands. HAR
