Enjoy the privacy, comfort, and convenience of this well-maintained, move-in-ready 3-bedroom, 1-bathroom single-family home, ideally situated just two blocks from Lake Erie and minutes from the lakefront park. This inviting property offers a functional floor plan, spacious bedrooms, and tasteful updates throughout.
The updated living room features durable laminate flooring, abundant natural light, and a spacious, open feel. The adjoining dining and living areas provide a comfortable flow for everyday living and entertaining, with a convenient door leading to a private, shaded patio with an elevated view—an ideal spot to relax or host guests.
The updated bathroom adds to the home's move-in-ready appeal, while the spacious bedrooms provide generous closet space for added storage. The basement has recently been waterproofed and remains dry and provides abundance of additional storage space.
Outside, the beautiful fenced-in backyard offers privacy and plenty of room for outdoor activities and gatherings. A covered detached garage adds both convenience and versatility, while the expansive driveway provides ample parking for multiple vehicles—an exceptional feature when entertaining family and guests.
With its desirable lakeside location, comfortable living spaces, and low-maintenance features, this property offers an excellent opportunity for a homeowner or investor. Don't miss the opportunity to own a well-maintained home just steps from Lake Erie. Schedule your showing today!
Pending
$179,900
314 Nebraska Ave, Lorain, OH 44052
3beds
2,022sqft
Single Family Residence
Built in 1941
6,098 Square Feet Lot
$-- Zestimate®
$89/sqft
$-- HOA
What's special
Spacious bedroomsFunctional floor planUpdated bathroomComfortable living spacesAbundant natural lightDurable laminate flooringGenerous closet space
- 32 days
- 417
- 20
Likely to sell faster than
Zillow last checked:
Listing updated:
Listed by:
Prashantha Bailugadde 216-905-4527 pkris@kw.com,
Keller Williams Citywide
Source: MLS Now,MLS#: 5244344 Originating MLS: Akron Cleveland Association of REALTORS
Originating MLS: Akron Cleveland Association of REALTORSFacts & features
Interior
Bedrooms & bathrooms
- Bedrooms: 3
- Bathrooms: 1
- Full bathrooms: 1
Primary bedroom
- Description: Bedroom 1,Flooring: Carpet
- Level: Second
- Dimensions: 12 x 10
Bedroom
- Description: Bedroom 3,Flooring: Carpet
- Level: Second
- Dimensions: 11 x 10
Bedroom
- Description: Bedroom 2,Flooring: Carpet
- Level: Second
- Dimensions: 11 x 10
Basement
- Description: Flooring: Concrete
- Level: Basement
- Dimensions: ND x ND
Dining room
- Description: Flooring: Laminate
- Level: First
- Dimensions: 12 x 10
Eat in kitchen
- Description: Flooring: Laminate
- Level: First
- Dimensions: ND x ND
Kitchen
- Description: Flooring: Laminate
- Level: First
- Dimensions: 12 x 11
Laundry
- Description: Flooring: Concrete
- Level: Basement
- Dimensions: ND x ND
Living room
- Description: Living room,Flooring: Laminate
- Level: First
- Dimensions: 29 x 14
Heating
- Forced Air, Gas
Cooling
- Central Air
Appliances
- Included: Dryer, Dishwasher, Disposal, Range, Refrigerator, Washer
- Laundry: In Basement
Features
- Ceiling Fan(s), Laminate Counters, Open Floorplan
- Windows: Double Pane Windows
- Basement: Full,Sump Pump,Unfinished
- Number of fireplaces: 1
Interior area
- Total structure area: 2,022
- Total interior livable area: 2,022 sqft
- Finished area above ground: 1,398
- Finished area below ground: 624
Video & virtual tour
Property
Parking
- Total spaces: 2
- Parking features: Carport, Driveway, Detached, Garage
- Garage spaces: 1
- Carport spaces: 1
- Covered spaces: 2
Features
- Levels: Two
- Stories: 2
- Patio & porch: Covered, Deck, Patio, Porch
- Exterior features: Private Yard
- Fencing: Back Yard
Lot
- Size: 6,098 Square Feet
- Features: Back Yard
Details
- Additional structures: Garage(s)
- Parcel number: 0300048104017
Construction
Type & style
- Home type: SingleFamily
- Architectural style: Colonial
- Property subtype: Single Family Residence
Materials
- Vinyl Siding
- Roof: Asphalt,Fiberglass
Condition
- Updated/Remodeled
- Year built: 1941
Utilities & green energy
- Sewer: Public Sewer
- Water: Public
Community & HOA
Community
- Features: Lake, Playground, Park
- Security: Smoke Detector(s)
HOA
- Has HOA: No
Location
- Region: Lorain
Financial & listing details
- Price per square foot: $89/sqft
- Tax assessed value: $116,820
- Annual tax amount: $1,563
- Date on market: 9/12/2026
- Cumulative days on market: 37 days
- Listing terms: Cash,Conventional,FHA,VA Loan
Estimated market value
Not available
Estimated sales range
Not available
Not available
Price history
| Date | Event | Price |
|---|---|---|
| 9/17/2026 | Pending sale | $179,900$89/sqft |
Source:  MLS Now #5244344 Report a problem MLS Now #5244344 Report a problem | ||
| 9/12/2026 | Listed for sale | $179,900+116.7%$89/sqft |
Source: MLS Now #5244344 Report a problem | ||
| 5/24/2013 | Sold | $83,000-7.3%$41/sqft |
Source: MLS Now #3379511 Report a problem | ||
| 7/27/2012 | Price change | $89,500+5.4%$44/sqft |
Source: Owner Report a problem | ||
| 6/27/2012 | Price change | $84,900-0.1%$42/sqft |
Source: Keller Williams Realty Greater Cleveland West #3312741 Report a problem | ||
| 5/22/2012 | Price change | $85,000-5.6%$42/sqft |
Source: Keller Williams Realty Greater Cleveland West #3312741 Report a problem | ||
| 5/10/2012 | Price change | $90,000-5.3%$45/sqft |
Source: Keller Williams Realty Greater Cleveland West #3312741 Report a problem | ||
| 4/26/2012 | Price change | $95,000+6.1%$47/sqft |
Source: Keller Williams Realty Greater Cleveland West #3312741 Report a problem | ||
| 2/7/2012 | Price change | $89,500-2.2%$44/sqft |
Source: Owner Report a problem | ||
| 12/7/2011 | Price change | $91,500-3.6%$45/sqft |
Source: Owner Report a problem | ||
| 8/8/2011 | Listed for sale | $94,900-0.1%$47/sqft |
Source: Owner Report a problem | ||
| 12/5/2010 | Listing removed | $95,000$47/sqft |
Source: Howard Hanna - Amherst #3139415 Report a problem | ||
| 9/25/2010 | Price change | $95,000-10.3%$47/sqft |
Source: Howard Hanna - Amherst #3139415 Report a problem | ||
| 6/10/2010 | Listed for sale | $105,900+15.7%$52/sqft |
Source: Howard Hanna Real Estate Services Amherst #3139415 Report a problem | ||
| 3/29/2002 | Sold | $91,500+23.6%$45/sqft |
Source: Public Record Report a problem | ||
| 1/24/1997 | Sold | $74,000$37/sqft |
Source: Public Record Report a problem | ||
Public tax history
| Year | Property taxes | Tax assessment |
|---|---|---|
| 2025 | $1,564 -7.3% | $40,890 |
| 2024 | $1,686 +1.9% | $40,890 +27.2% |
| 2023 | $1,655 +0.9% | $32,140 |
| 2022 | $1,641 +0% | $32,140 |
| 2021 | $1,641 +7.5% | $32,140 +23.8% |
| 2020 | $1,526 +0.6% | $25,960 |
| 2019 | $1,517 0% | $25,960 |
| 2018 | $1,518 -3.2% | $25,960 +2.6% |
| 2017 | $1,568 +0.8% | $25,290 |
| 2016 | $1,556 +6% | $25,290 |
| 2015 | $1,467 +0.2% | $25,290 |
| 2014 | $1,464 -2% | $25,290 |
| 2013 | $1,494 +3.3% | $25,290 |
| 2012 | $1,446 | $25,290 |
| 2011 | -- | -- |
| 2010 | -- | -- |
| 2009 | -- | -- |
| 2008 | $1,289 +0.4% | -- |
| 2007 | $1,284 +0.3% | -- |
| 2006 | $1,280 -7.2% | -- |
| 2005 | $1,378 +2.8% | -- |
| 2004 | $1,341 +1.4% | -- |
| 2003 | $1,322 +3.4% | -- |
| 2002 | $1,278 +2.7% | -- |
| 2001 | $1,245 +18.2% | -- |
| 2000 | $1,053 | -- |
Find assessor info on the county website
Monthly payment
Est. payment
Payment breakdown
Explore the cost of this home by adjusting the details. Changes won't be saved.Climate risks
Neighborhood: 44052
Nearby schools
Schools provided by the listing agent
- District: Lorain CSD - 4709
Source: MLS Now. This data may not be complete. We recommend contacting the local school district to confirm school assignments for this home.

Similar homes
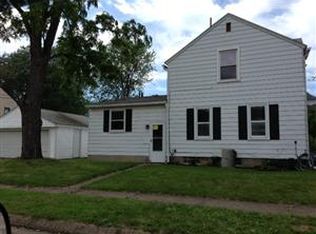
- $199,0003 bd2 ba1.1k sqft410 Nebraska Ave, Lorain, OH 44052For Sale
 MLS ID #5235450, Michelle B Santoro, Russell Real Estate Services. MLS Now
 - $163,9003 bd1 ba1.8k sqft2123 G St, Lorain, OH 44052For Sale
 MLS ID #5243223, Ashley E MacLaren, RE/MAX Crossroads Properties. MLS Now
 - $193,9003 bd2 ba1.9k sqft2051 Randall St, Lorain, OH 44052For Sale
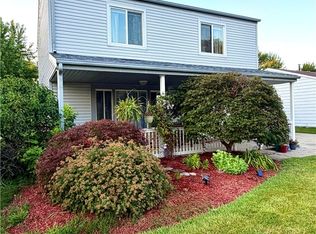 MLS ID #5226489, Hannah Sias, Russell Real Estate Services. MLS Now
 - $189,9003 bd1 ba1.4k sqft2209 W Erie Ave, Lorain, OH 44052For Sale
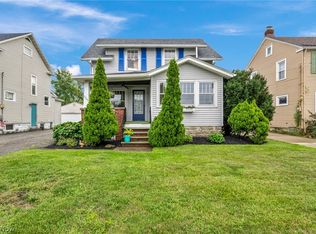 MLS ID #5243730, Elyse K Coker, Market & Main Realty. MLS Now
