314 Roscoe Drive is a stunningly upgraded 4-year-old home with NO HOA, located just moments from Downtown Greer, Wade Hampton Boulevard, the highly sought-after Riverside area, and GSP International Airport. Built in 2022 by Apex Development, virtually every aspect of this traditional two-story home has been upgraded. An oversized driveway provides parking for six or more cars, while meticulously updated landscaping and full-yard in-ground irrigation create a lush oasis. The inviting front porch is surrounded by mature azalea bushes and plenty of wild birds. Inside, a huge open-floorplan living room offers ample space for family and guests, with windows pouring in natural light and top-of-the-line custom wood plantation shutters adorning every window on the main floor. The fireplace serves as the center of the home, while the dining area can accommodate any size dining table. The chef's kitchen features abundant cabinet space, top-of-the-line appliances, granite countertops, a pantry cabinet, and a walk-in pantry under the stairs, making it perfect for cooking, serving, and entertaining. The conveniently located laundry room includes a stunning Samsung washer and dryer. Across the hall, the powder room is painted Caviar Black, a favorite accent of every guest in the home. The main-floor primary bedroom features new 2026 LVP flooring, windows overlooking the private side yard, an oversized layout, and a large walk-in closet with a custom built-in closet system. The en-suite bathroom includes a double vanity with granite countertops, private water closet, plenty of storage, and a stand-alone shower. The staircase was custom built and stained and upgraded from carpet to hardwood in 2026. The upstairs hallway, one bedroom, and upstairs bathroom also received new LVP flooring. Bedroom 2 can serve as a second primary suite with ample closet space and a private sitting area. Bedroom 3 features new LVP flooring, fresh paint, ample closet space, and large backyard-facing windows and currently serves as an office. Bedroom 4 is also large with plenty of closet space and currently serves as a home theater complete with blackout shades. The backyard is truly a special oasis! Enjoy a covered patio with outdoor speakers and an outdoor TV that conveys. A custom paver patio and fire pit, complete with string Edison lights and yellow jasmine vines, were added in 2024, making this space perfect for entertaining and enjoying the outdoors year-round. The backyard is fully fenced with a custom Charleston-style fence featuring a double gate on one side and a garden gate on the other. The custom chicken coop can house 20+ chickens, and a small starter flock is included. The seller will teach the new owner how to care for the chickens. The seller is flexible regarding the chickens, coop, and run: the chickens can be removed and the building can remain as a shed, or the entire coop and run can be removed. Buyers are encouraged to specify their preference during the offer process. The top-notch landscaping completes the property. Walk to the brand-new Sports and Events Center coming to Greer, including the 200,000-square-foot Prisma Health Performance Center, opening in early 2027 as a state-of-the-art hub for tournaments, leagues, and community gatherings, as well as Prisma Health Greer Memorial Hospital. Just 3 minutes to Downtown Greer, 5 minutes to Wade Hampton Boulevard, the Riverside area and Lowe's Foods, and GSP International Airport, 10 minutes to Pelham Road, 15 minutes to Woodruff Road, 20 minutes to Downtown Greenville, and 25 minutes to Downtown Spartanburg. Perfectly positioned in the middle of the Upstate of South Carolina, this amazing home offers exceptional upgrades, all the extras you have been looking for, and NO HOA. Seller is also the listing agent. Do not miss your opportunity to own this exceptional home!
Active
$525,000
314 Roscoe Dr, Greer, SC 29651
4beds
2,292sqft
Single Family Residence
Built in 2022
0.39 Acres Lot
$510,500 Zestimate®
$229/sqft
$-- HOA
What's special
Meticulously updated landscapingFull-yard in-ground irrigationGranite countertopsTop-of-the-line appliancesPrivate water closetStand-alone shower
- 17 days
- 548
- 112
Likely to sell faster than
Zillow last checked:
Listing updated:
Listed by:
Blake Kirsch 864-580-8272,
Century 21 Blackwell & Co
Source: SAR as distributed by MLS GRID,MLS#: 341170
Facts & features
Interior
Bedrooms & bathrooms
- Bedrooms: 4
- Bathrooms: 3
- Full bathrooms: 2
- 1/2 bathrooms: 1
- Main level bathrooms: 1
- Main level bedrooms: 1
Rooms
- Room types: Attic, Comb. Living & Din Room, Main Fl Master Bedroom
Primary bedroom
- Level: First
- Area: 240
- Dimensions: 16 X 15
Bedroom 2
- Level: Second
- Area: 315
- Dimensions: 21 X 15
Bedroom 3
- Level: Second
- Area: 180
- Dimensions: 15 X 12
Bedroom 4
- Level: Second
- Area: 182
- Dimensions: 14 X 13
Dining room
- Level: First
- Area: 132
- Dimensions: 11 X 12
Kitchen
- Level: First
- Area: 144
- Dimensions: 12 X 12
Laundry
- Level: First
- Area: 42
- Dimensions: 6 X 7
Living room
- Level: First
- Area: 483
- Dimensions: 23 X 21
Patio
- Level: First
- Area: 630
- Dimensions: 35 X 18
Heating
- Forced Air, Electricity, Gas - Natural
Cooling
- Central Air, Electricity, Gas - Natural
Appliances
- Included: Electric Cooktop, Cooktop, Dishwasher, Disposal, Dryer, Microwave, Electric Oven, Free-Standing Range, Range, Refrigerator, Washer, Electric, Gas, Tankless Water Heater
- Laundry: 1st Floor, Electric Dryer Hookup, Walk-In, Washer Hookup
Features
- Ceiling Fan(s), Tray Ceiling(s), Fireplace, Soaking Tub, Ceiling - Smooth, Solid Surface Counters, Open Floorplan, Split Bedroom Plan, Pantry, Walk-In Pantry, Dual Owner’s Bedrooms
- Flooring: Carpet, Ceramic Tile, Luxury Vinyl
- Windows: Insulated Windows, Window Treatments
- Has basement: No
- Attic: Storage
- Number of fireplaces: 1
- Fireplace features: Outside, Gas Log
Interior area
- Total interior livable area: 2,292 sqft
- Finished area above ground: 2,292
- Finished area below ground: 0
Property
Parking
- Total spaces: 2
- Parking features: Attached, 2 Car Attached, Garage Door Opener, Driveway, Garage, Keypad Entry, Attached Garage
- Attached garage spaces: 2
- Has uncovered spaces: Yes
Accessibility
- Accessibility features: Disabled Access
Features
- Levels: Two
- Stories: 2
- Patio & porch: Patio, Porch
- Exterior features: Aluminum/Vinyl Trim
- Fencing: Fenced
Lot
- Size: 0.39 Acres
- Dimensions: 169' x 98'
- Features: Level
- Topography: Level
Details
- Parcel number: G002000319300
- Other equipment: Irrigation Equipment
Construction
Type & style
- Home type: SingleFamily
- Architectural style: Traditional
- Property subtype: Single Family Residence
Materials
- Stone, Vinyl Siding
- Foundation: Slab
- Roof: Architectural
Condition
- New construction: No
- Year built: 2022
Details
- Builder name: Apex Development Sc Llc
Utilities & green energy
- Electric: DUKE
- Gas: GREER CPW
- Sewer: Septic Tank
- Water: Public, GREER CPW
Community & HOA
Community
- Security: Smoke Detector(s), Security System
- Subdivision: Brookhaven Deve
HOA
- Has HOA: No
Location
- Region: Greer
Financial & listing details
- Price per square foot: $229/sqft
- Tax assessed value: $451,730
- Annual tax amount: $2,235
- Date on market: 8/31/2026
Estimated market value
$510,500
$485,000 - $536,000
$2,449/mo
Price history
| Date | Event | Price |
|---|---|---|
| 8/31/2026 | Listed for sale | $525,000+40%$229/sqft |
Source:  Greater Greenville AOR #1602414 Report a problem Greater Greenville AOR #1602414 Report a problem | ||
| 7/6/2022 | Sold | $375,000-3.8%$164/sqft |
Source: Greater Greenville AOR #1465966 Report a problem | ||
| 6/14/2022 | Pending sale | $389,900$170/sqft |
Source: Greater Greenville AOR #1465966 Report a problem | ||
| 6/3/2022 | Price change | $389,900-1.3%$170/sqft |
Source: Greater Greenville AOR #1465966 Report a problem | ||
| 5/26/2022 | Price change | $394,900-1.3%$172/sqft |
Source: Greater Greenville AOR #1465966 Report a problem | ||
| 5/10/2022 | Price change | $399,900-2.4%$174/sqft |
Source: Greater Greenville AOR #1465966 Report a problem | ||
| 4/28/2022 | Price change | $409,900-1.4%$179/sqft |
Source: Greater Greenville AOR #1465966 Report a problem | ||
| 4/26/2022 | Listed for sale | $415,900$181/sqft |
Source: Greater Greenville AOR #1465966 Report a problem | ||
| 3/30/2022 | Pending sale | $415,900$181/sqft |
Source: Greater Greenville AOR #1465966 Report a problem | ||
| 3/8/2022 | Listed for sale | $415,900+939.8%$181/sqft |
Source: Greater Greenville AOR #1465966 Report a problem | ||
| 8/16/2021 | Sold | $40,000$17/sqft |
Source: Greater Greenville AOR #1449697 Report a problem | ||
| 7/19/2021 | Pending sale | $40,000$17/sqft |
Source: Greater Greenville AOR #1449697 Report a problem | ||
| 7/17/2021 | Listed for sale | $40,000-59.4%$17/sqft |
Source: Greater Greenville AOR #1449697 Report a problem | ||
| 8/24/2000 | Sold | $98,500$43/sqft |
Source: Public Record Report a problem | ||
Public tax history
| Year | Property taxes | Tax assessment |
|---|---|---|
| 2025 | $2,234 +4.8% | $414,240 +15% |
| 2024 | $2,132 -1.6% | $360,220 |
| 2023 | $2,167 +88.7% | $360,220 |
| 2022 | $1,149 +188.9% | $360,220 +1537.4% |
| 2021 | $398 +1.4% | $22,000 +11% |
| 2020 | $392 0% | $19,820 |
| 2019 | $392 +2% | $19,820 |
| 2018 | $384 | $19,820 +1565.5% |
| 2017 | $384 +1.9% | $1,190 -94% |
| 2016 | $377 +6.8% | $19,820 |
| 2015 | $353 +0.2% | $19,820 +14.9% |
| 2014 | $353 +17.5% | $17,248 |
| 2013 | $300 +3.1% | $17,248 |
| 2012 | $291 +2.2% | -- |
| 2011 | $285 +1.7% | -- |
| 2010 | $280 | -- |
| 2009 | -- | -- |
| 2008 | -- | -- |
| 2007 | -- | -- |
| 2006 | -- | -- |
| 2005 | -- | -- |
| 2004 | -- | -- |
| 2003 | -- | -- |
| 2002 | -- | -- |
| 2001 | -- | -- |
| 2000 | -- | -- |
Find assessor info on the county website
Monthly payment
Est. payment
Payment breakdown
Explore the cost of this home by adjusting the details. Changes won't be saved.Climate risks
Neighborhood: 29651
Nearby schools
Schools provided by the listing agent
- Elementary: 9 Woodland
- Middle: 9-Greer
- High: 9-Greer
Source: SAR as distributed by MLS GRID. This data may not be complete. We recommend contacting the local school district to confirm school assignments for this home.

Similar homes
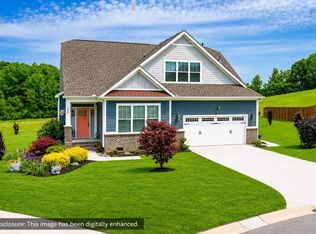
- $569,6514 bd4 ba2.8k sqft216 Edwin Ellis Dr, Greer, SC 29651For Sale
 MLS ID #1603759, Michael McGreevey, Herlong Sotheby's International Realty. Greater Greenville AOR
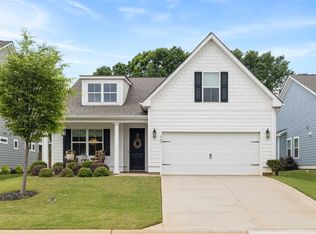
 - $509,9004 bd4 ba2.7k sqft210 Claridge Way, Greer, SC 29651For Sale
 MLS ID #338095, Traci M Brock, RE/MAX Executive Spartanburg. SAR as distributed by MLS GRID
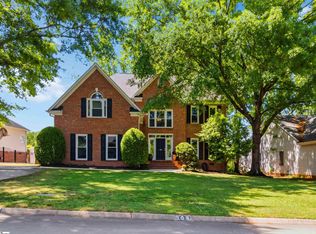
 - $400,0004 bd2 ba2.2k sqft564 Backacre Ct, Greer, SC 29651For Sale
 MLS ID #340797, Josh Wiseman, Nest Realty Greenville. SAR as distributed by MLS GRID
 - $514,9004 bd3 ba2.8k sqft109 E Hypericum Ln, Greenville, SC 29615For Sale
 MLS ID #1603157, Laurie Greenway, BHHS C Dan Joyner - Midtown. Greater Greenville AOR
