Character, space, and opportunity come together in this 1946 brick ranch offering about 2,000 square feet of living space. Original hardwood floors, wood trim, and a brick fireplace preserve much of the home's original character, while the distinctive covered front porch features beautiful brick archways. The full walkout basement provides extensive storage and flexible-use space, along with a full bath in need of renovation and integrated two-car tandem garage. A new furnace has recently been installed, and plumbing repairs have been completed. Situated on a corner lot across from the park and near downtown Elizabeth, the property offers a convenient location with minimal yard maintenance. The home retains its vintage character while offering plenty of opportunity to update and personalize over time. Sold As Is. Some photos virtually staged.
Pending
Price cut: $10K (9/25)
$149,900
314 W Madison St, Elizabeth, IL 61028
3beds
1,924sqft
Single Family Residence
Built in 1946
9,583 Square Feet Lot
$143,500 Zestimate®
$78/sqft
$-- HOA
What's special
Brick ranchBrick fireplaceFull walkout basementBeautiful brick archwaysOriginal hardwood floorsCorner lotVintage character
- 45 days
- 302
- 15
Zillow last checked:
Listing updated:
Listed by:
Margaret Bowen 815-222-5665,
Gambino Realtors
Source: NorthWest Illinois Alliance of REALTORS®,MLS#: 202605735
Facts & features
Interior
Bedrooms & bathrooms
- Bedrooms: 3
- Bathrooms: 2
- Full bathrooms: 2
- Main level bathrooms: 1
- Main level bedrooms: 3
Primary bedroom
- Level: Main
- Area: 175.95
- Dimensions: 11.5 x 15.3
Bedroom 2
- Level: Main
- Area: 165.24
- Dimensions: 10.8 x 15.3
Bedroom 3
- Level: Main
- Area: 200.43
- Dimensions: 13.1 x 15.3
Dining room
- Level: Main
- Area: 224.68
- Dimensions: 13.7 x 16.4
Kitchen
- Level: Main
- Area: 209.67
- Dimensions: 8.7 x 24.1
Living room
- Level: Main
- Area: 341.26
- Dimensions: 22.6 x 15.1
Heating
- Forced Air
Cooling
- Central Air
Appliances
- Included: Dishwasher, Refrigerator, Stove/Cooktop, Electric Water Heater
Features
- Basement: Basement Entrance,Full,Partial Exposure
- Attic: Storage
- Number of fireplaces: 1
- Fireplace features: Wood Burning
Interior area
- Total structure area: 1,924
- Total interior livable area: 1,924 sqft
- Finished area above ground: 1,924
- Finished area below ground: 0
Property
Parking
- Total spaces: 2
- Parking features: Attached, Tandem
- Garage spaces: 2
Features
- Patio & porch: Covered
Lot
- Size: 9,583 Square Feet
- Features: Partial Exposure, City/Town
Details
- Parcel number: 0700123600
Construction
Type & style
- Home type: SingleFamily
- Architectural style: Ranch
- Property subtype: Single Family Residence
Materials
- Brick/Stone
- Roof: Shingle
Condition
- Year built: 1946
Utilities & green energy
- Electric: Circuit Breakers
- Sewer: City/Community
- Water: City/Community
Community & HOA
Community
- Subdivision: IL
Location
- Region: Elizabeth
Financial & listing details
- Price per square foot: $78/sqft
- Tax assessed value: $154,749
- Annual tax amount: $3,459
- Price range: $149.9K - $149.9K
- Date on market: 9/10/2026
- Cumulative days on market: 45 days
- Ownership: Fee Simple
Estimated market value
$143,500
$136,000 - $151,000
$1,205/mo
Price history
| Date | Event | Price |
|---|---|---|
| 10/1/2026 | Pending sale | $149,900$78/sqft |
Source:  NorthWest Illinois Alliance of REALTORS® #202605735 Report a problem | ||
| 9/25/2026 | Price change | $149,900-6.3%$78/sqft |
Source: NorthWest Illinois Alliance of REALTORS® #202605735 Report a problem | ||
| 9/10/2026 | Listed for sale | $159,900$83/sqft |
Source: NorthWest Illinois Alliance of REALTORS® #202605735 Report a problem | ||
Public tax history
| Year | Property taxes | Tax assessment |
|---|---|---|
| 2024 | $3,358 +10.9% | $51,583 +15.8% |
| 2023 | $3,028 +6.4% | $44,541 +21.2% |
| 2022 | $2,846 +0.8% | $36,753 +2.7% |
| 2021 | $2,824 +3.6% | $35,804 +7% |
| 2020 | $2,726 +2.6% | $33,474 |
| 2019 | $2,656 +2.1% | $33,474 |
| 2018 | $2,603 | $33,474 +13.7% |
| 2017 | $2,603 +14.7% | $29,438 |
| 2016 | $2,269 +0.5% | $29,438 |
| 2015 | $2,259 +0.2% | $29,438 -14.3% |
| 2014 | $2,254 -3.1% | $34,366 -7.2% |
| 2013 | $2,327 | $37,040 -1.9% |
| 2010 | -- | $37,745 |
| 2009 | -- | $37,745 |
Find assessor info on the county website
Monthly payment
Est. payment
Payment breakdown
Explore the cost of this home by adjusting the details. Changes won't be saved.Climate risks
Neighborhood: 61028
Nearby schools
Schools provided by the listing agent
- Elementary: Other/Outside Area
- Middle: Other/Outside Area
- High: Other/Outside Area
- District: Other/Outside Area
Source: NorthWest Illinois Alliance of REALTORS®. This data may not be complete. We recommend contacting the local school district to confirm school assignments for this home.
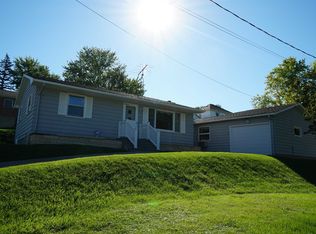
Similar homes
- $149,9003 bd2 ba1.5k sqft134 Diagonal St, Savanna, IL 61074For Sale
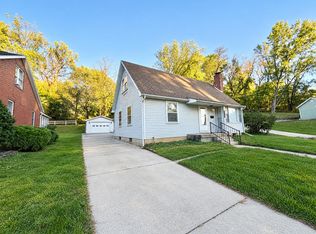 MLS ID #202606655, AIME HELDT. NorthWest Illinois Alliance of REALTORS®
- $165,0004 bd2 ba1.8k sqft407 N Washington St, Hanover, IL 61041For Sale
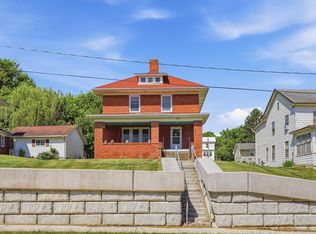 MLS ID #202603168, Danielle Cline. NorthWest Illinois Alliance of REALTORS®
- $159,9002 bd1 ba1.1k sqft423 E Front Ave, Stockton, IL 61085For Sale
 MLS ID #202606654, Brandon Beyer. NorthWest Illinois Alliance of REALTORS®
- $139,9004 bd2 ba1.8k sqft110 N Water St, Warren, IL 61087For Sale
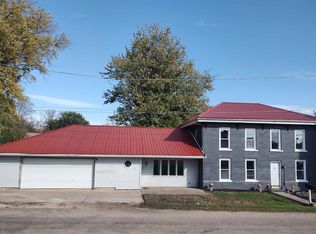 MLS ID #202606481, Tammy Potter Behling. NorthWest Illinois Alliance of REALTORS®
- $214,0004 bd2 ba1.8k sqft14107 489th Ave, Miles, IA 52064For Sale
 MLS ID #155718, Aaron Healey, Ruhl & Ruhl Realtors. East Central Iowa AOR as distributed by MLS GRID
- $82,5003 bd2 ba1.4k sqft809 N 2nd St, Bellevue, IA 52031For SaleMLS ID #155892, Steve Nemmers, Nemmers Realty. East Central Iowa AOR as distributed by MLS GRID
- $183,0002 bd2 ba1k sqft328 Franklin St, Galena, IL 61036For SaleMLS ID #154628, Jared Levy, eXp Realty, LLC. East Central Iowa AOR as distributed by MLS GRID
- $119,9955 bd2 ba2.7k sqft603 3rd St, Savanna, IL 61074For SaleMLS ID #153102, Kyle Boeve, Equity Real Estate Group LLC. East Central Iowa AOR as distributed by MLS GRID
