Welcome home to this masterfully designed and meticulously maintained 4-bedroom, 2.5-bath charmer, ideally situated on a level, oversized lot in the highly sought-after, family-oriented Eagles Rest lakeside community! Thoughtfully designed with quality family living and entertaining in mind, this spacious and inviting floor plan offers the perfect blend of comfort, style, and functionality. The beautifully updated chef's kitchen serves as the heart of the home, featuring a gigantic center work island with abundant serving space, gorgeous stone countertops, custom tile backsplash, and a stainless-steel appliance package. The stadium-sized adjoining family room is anchored by an inviting brick hearth fireplace and showcases updated flooring, creating the perfect gathering space for family and friends. A generous formal dining room provides an elegant setting for holidays and special occasions, while the wonderful sunroom offers commanding views of the private backyard retreat and outdoor pavilion. The oversized primary suite is truly fit for a king, complete with a well-appointed, spa-inspired bath and abundant closet space. Additional spacious bedrooms provide flexibility for growing families, guests, or home office needs. Outdoor enthusiasts will appreciate being just a short stroll from the pristine shores of West Point Lake and the community dock, while also enjoying the convenience of being directly across from Sunny Point Recreation Area and its public boat access ramp. Located in the highly desirable Hillcrest Elementary School zone, this exceptional property offers an unmatched lifestyle opportunity. This is truly an absolute must-see-call your favorite REALTOR today to schedule your private showing!
Pending
Price cut: $15.4K (8/31)
$399,500
314 W Yorktown Dr, Lagrange, GA 30240
4beds
3,136sqft
Single Family Residence
Built in 1987
1.28 Acres Lot
$388,200 Zestimate®
$127/sqft
$10/mo HOA
What's special
Inviting brick hearth fireplaceWonderful sunroomGenerous formal dining roomStainless-steel appliance packageCustom tile backsplashAbundant closet spaceGorgeous stone countertops
- 118 days
- 153
- 1
Zillow last checked:
Listing updated:
Listed by:
Joel Upchurch 706-523-1702,
Coldwell Banker Kennon & Parker
Source: GAMLS,MLS#: 10794130
Facts & features
Interior
Bedrooms & bathrooms
- Bedrooms: 4
- Bathrooms: 3
- Full bathrooms: 2
- 1/2 bathrooms: 1
Rooms
- Room types: Den, Family Room, Foyer, Office, Sun Room
Dining room
- Features: Separate Room
Kitchen
- Features: Breakfast Area, Breakfast Bar, Kitchen Island, Pantry, Solid Surface Counters, Walk-in Pantry
Heating
- Central
Cooling
- Ceiling Fan(s), Central Air
Appliances
- Included: Cooktop, Dishwasher, Microwave, Oven, Refrigerator, Stainless Steel Appliance(s)
- Laundry: In Hall, Laundry Closet, Upper Level
Features
- Double Vanity, Separate Shower, Tile Bath, Walk-In Closet(s)
- Flooring: Carpet, Hardwood, Other, Tile
- Windows: Skylight(s)
- Basement: None
- Number of fireplaces: 1
- Fireplace features: Gas Log, Living Room
Interior area
- Total structure area: 3,136
- Total interior livable area: 3,136 sqft
- Finished area above ground: 3,136
- Finished area below ground: 0
Property
Parking
- Parking features: Assigned, Attached, Garage, Garage Door Opener, Guest, Kitchen Level, Off Street, Parking Pad
- Has attached garage: Yes
- Has uncovered spaces: Yes
Features
- Levels: Two
- Stories: 2
- Patio & porch: Deck, Patio, Porch
- Has spa: Yes
- Spa features: Bath
Lot
- Size: 1.28 Acres
- Features: Level, Private
- Residential vegetation: Grassed, Partially Wooded
Details
- Additional structures: Shed(s)
- Parcel number: 0633 001046
Construction
Type & style
- Home type: SingleFamily
- Architectural style: Traditional
- Property subtype: Single Family Residence
Materials
- Other
- Roof: Composition
Condition
- Resale
- New construction: No
- Year built: 1987
Utilities & green energy
- Sewer: Septic Tank
- Water: Public
- Utilities for property: Cable Available, Electricity Available, High Speed Internet, Other, Phone Available
Community & HOA
Community
- Features: Lake, Playground, Sidewalks, Street Lights
- Subdivision: Eagles Rest
HOA
- Has HOA: Yes
- Services included: Maintenance Grounds, Other
- HOA fee: $120 annually
Location
- Region: Lagrange
Financial & listing details
- Price per square foot: $127/sqft
- Tax assessed value: $375,200
- Annual tax amount: $4,093
- Date on market: 6/26/2026
- Cumulative days on market: 98 days
- Listing agreement: Exclusive Right To Sell
- Electric utility on property: Yes
Estimated market value
$388,200
$369,000 - $408,000
$2,937/mo
Price history
| Date | Event | Price |
|---|---|---|
| 9/22/2026 | Pending sale | $399,500$127/sqft |
Source:  GAMLS #10794130 Report a problem GAMLS #10794130 Report a problem | ||
| 8/31/2026 | Price change | $399,500-3.7%$127/sqft |
Source: GAMLS #10794130 Report a problem | ||
| 6/26/2026 | Listed for sale | $414,900+107.5%$132/sqft |
Source: GAMLS #10794130 Report a problem | ||
| 5/25/2012 | Sold | $200,000-13%$64/sqft |
Source: Public Record Report a problem | ||
| 1/11/2012 | Listed for sale | $230,000$73/sqft |
Source: Butler & Associates Consulting, LLC DBA F.L.I. Properties #03171653 Report a problem | ||
Public tax history
| Year | Property taxes | Tax assessment |
|---|---|---|
| 2025 | $4,093 +15.8% | $150,080 +15.8% |
| 2024 | $3,536 -1.6% | $129,640 -1.6% |
| 2023 | $3,594 +4.3% | $131,760 +6.7% |
| 2022 | $3,446 +37.2% | $123,480 +48.3% |
| 2021 | $2,512 0% | $83,280 |
| 2020 | $2,512 +0.9% | $83,280 +0.9% |
| 2019 | $2,490 +13.2% | $82,560 +13.2% |
| 2018 | $2,200 | $72,960 |
| 2017 | $2,200 | $72,960 |
Find assessor info on the county website
Monthly payment
Est. payment
Payment breakdown
Explore the cost of this home by adjusting the details. Changes won't be saved.Climate risks
Neighborhood: 30240
Nearby schools
Schools provided by the listing agent
- Elementary: Hillcrest
- Middle: Gardner Newman
- High: Lagrange
Source: GAMLS. This data may not be complete. We recommend contacting the local school district to confirm school assignments for this home.

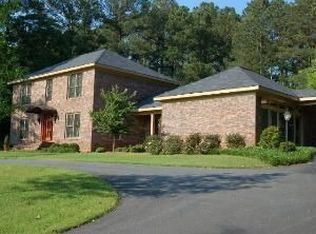

Similar homes
- $398,5004 bd3 ba2.8k sqft216 Ashford Cir, Lagrange, GA 30240Active

 MLS ID #10828690, Samuel R. Shaw, Shaw Realty. GAMLS
 - $409,9004 bd3 ba3.4k sqft227 Ashford Cir, Lagrange, GA 30240Active
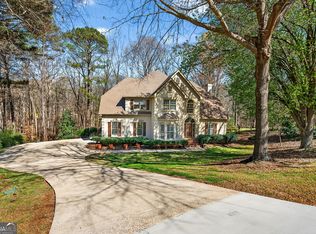 MLS ID #10838374, Rob Upchurch, Coldwell Banker Kennon & Parker. GAMLS
 - $399,9004 bd3 ba2.5k sqft101 Ridgeview Dr, Lagrange, GA 30240Active
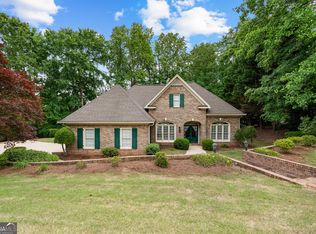 MLS ID #10760028, Samuel R. Shaw, Shaw Realty. GAMLS
 - $369,9004 bd3 ba2.7k sqft126 Copper Creek Dr, Lagrange, GA 30240Active
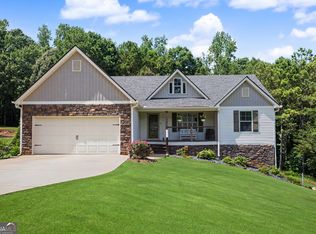 MLS ID #10801099, Alexis Clark, Southern Classic Realtors. GAMLS
 - $374,9005 bd4 ba3k sqft102 Cameron Pointe Dr, Lagrange, GA 30240ActiveMLS ID #10786555, Rob Upchurch, Coldwell Banker Kennon & Parker. GAMLS
- $414,9004 bd3 ba2.2k sqft107 Ridgecrest Rd, Lagrange, GA 30240ActiveMLS ID #10848529, Vickie Smith, Go Realty. GAMLS
- $345,0004 bd4 ba2.3k sqft133 Ashling Dr, Lagrange, GA 30240ActiveMLS ID #10816736, Lindsey Hammond, Triple R Real Estate LLC. GAMLS
- $489,0004 bd3 ba3.4k sqft1784 Mooty Bridge Rd, Lagrange, GA 30240ActiveMLS ID #10824350, Norman Hardman, Coldwell Banker Kennon & Parker. GAMLS
- $349,9004 bd3 ba3.6k sqft214 Highland Trl, Lagrange, GA 30240ActiveMLS ID #10849480, Regenia Andrews, Lokation Real Estate LLC. GAMLS
- $414,0003 bd2 ba1.5k sqft39 Village Pointe Dr, Lagrange, GA 30240ActiveMLS ID #10824095, Vicki Dell, BHHS Georgia Properties. GAMLS
- $349,9003 bd3 ba2k sqft120 Copper Creek Dr, Lagrange, GA 30240ActiveMLS ID #10788307, Norman Hardman, Coldwell Banker Kennon & Parker. GAMLS
- $450,0005 bd3 ba3.4k sqft155 Indian Bend Dr, Lagrange, GA 30240ActiveMLS ID #10791423, Stephanie Smith, Select Premium Properties, Inc. GAMLS
- $469,9004 bd5 ba3.8k sqft501 Pineview Ter, Lagrange, GA 30240ActiveMLS ID #10753572, Kelsey Sweet, Go Realty. GAMLS
- $379,9003 bd2 ba2.2k sqft650 Azalea Dr, Lagrange, GA 30240ActiveMLS ID #10820966, Kaley D Hebert, Southern Classic Realtors. GAMLS
- $369,9003 bd3 ba2.6k sqft42 Deer Pointe Ct, Lagrange, GA 30240ActiveMLS ID #10829694, Derek Gideon Kite, Gari & Gari Realty. GAMLS
- $478,5004 bd3 ba3k sqft1018 Riverside Dr, Lagrange, GA 30240ActiveMLS ID #10799752, Caysi J Brooks-Swol, Go Realty. GAMLS
- $549,9004 bd5 ba4.4k sqft103 Windridge Dr, Lagrange, GA 30240ActiveMLS ID #10812391, Team Nicole, Coldwell Banker Kennon & Parker. GAMLS
- $319,9004 bd3 ba1.9k sqft206 Sturbridge Dr, Lagrange, GA 30240ActiveMLS ID #10822089, David Whaley, Lighthouse Realty LaGrange. GAMLS
- $505,0004 bd4 ba3.4k sqft506 Riverside Dr, Lagrange, GA 30240ActiveMLS ID #10776651, Angela L Cotton-Jones, Go Realty. GAMLS
- $445,0003 bd3 ba2.4k sqft1369 Mobley Bridge Rd, Hogansville, GA 30230ActiveMLS ID #10876398, Carla Rushing, Lokation Real Estate LLC. GAMLS
