Move right in and enjoy easy, comfortable living in this beautifully updated 3-bedroom ranch! Warm hardwood flooring brings character throughout the home, complemented by fresh, modern finishes and a thoughtfully updated full bathroom. The kitchen features granite countertops and plenty of space for everyday meal prep, while an Ecobee smart thermostat adds modern convenience and efficiency. A doorwall extends the living space outdoors to a newer exposed aggregate patio, creating the perfect spot for summer dinners, weekend barbecues, or a quiet morning coffee. Beyond the patio, the spacious, shaded backyard offers plenty of room for pets, play, gardening, or simply relaxing under the mature trees. Additional highlights include a newer hot water heater and an attached one-car garage for added storage and everyday convenience. Updated, well cared for, and truly move-in ready, this charming ranch makes it easy to unpack, settle in, and simply enjoy being home. Schedule your showing today! Contingent upon probate approval. It is just a formality and should be quick.
Pending
$224,900
31428 Hartwick Dr, Warren, MI 48088
3beds
1,835sqft
Single Family Residence
Built in 1962
6,534 Square Feet Lot
$226,600 Zestimate®
$123/sqft
$-- HOA
What's special
- 15 days
- 52
- 0
Likely to sell faster than
Zillow last checked:
Listing updated:
Listed by:
Linda L Leporowski 248-380-8800,
Keller Williams Advantage 248-380-8800
Source: Realcomp II,MLS#: 20261076531
Facts & features
Interior
Bedrooms & bathrooms
- Bedrooms: 3
- Bathrooms: 1
- Full bathrooms: 1
Primary bedroom
- Level: Entry
- Area: 110
- Dimensions: 10 X 11
Bedroom
- Level: Entry
- Area: 100
- Dimensions: 10 X 10
Bedroom
- Level: Entry
- Area: 80
- Dimensions: 8 X 10
Other
- Level: Entry
- Area: 50
- Dimensions: 5 X 10
Great room
- Level: Basement
- Area: 828
- Dimensions: 36 X 23
Kitchen
- Level: Entry
- Area: 160
- Dimensions: 16 X 10
Laundry
- Level: Basement
- Area: 286
- Dimensions: 26 X 11
Living room
- Level: Entry
- Area: 195
- Dimensions: 15 X 13
Heating
- Forced Air, Natural Gas
Cooling
- Central Air
Appliances
- Included: Dishwasher, Disposal, Dryer, Free Standing Electric Range, Free Standing Refrigerator, Microwave, Washer
- Laundry: Laundry Room
Features
- Basement: Finished
- Has fireplace: No
Interior area
- Total interior livable area: 1,835 sqft
- Finished area above ground: 935
- Finished area below ground: 900
Video & virtual tour
Property
Parking
- Total spaces: 1
- Parking features: One Car Garage, Attached, Direct Access, Electricityin Garage, Garage Door Opener
- Attached garage spaces: 1
Features
- Levels: One
- Stories: 1
- Entry location: GroundLevel
- Patio & porch: Patio, Porch
- Exterior features: Chimney Caps
- Pool features: None
- Fencing: Back Yard,Fenced
Lot
- Size: 6,534 Square Feet
- Dimensions: 61 x 105
Details
- Parcel number: 1301376016
- Special conditions: Short Sale No,Standard
Construction
Type & style
- Home type: SingleFamily
- Architectural style: Ranch
- Property subtype: Single Family Residence
Materials
- Brick, Vinyl Siding
- Foundation: Basement, Poured
- Roof: Asphalt
Condition
- New construction: No
- Year built: 1962
Utilities & green energy
- Sewer: Public Sewer
- Water: Public
Community & HOA
Community
- Features: Sidewalks
- Subdivision: SHAWN PARK SUB
HOA
- Has HOA: No
Location
- Region: Warren
Financial & listing details
- Price per square foot: $123/sqft
- Tax assessed value: $79,521
- Annual tax amount: $5,556
- Date on market: 9/28/2026
- Cumulative days on market: 15 days
- Listing agreement: Exclusive Right To Sell
- Listing terms: Cash,Conventional,FHA,Va Loan
Estimated market value
$226,600
$215,000 - $238,000
$2,004/mo
Price history
| Date | Event | Price |
|---|---|---|
| 10/12/2026 | Pending sale | $224,900$123/sqft |
Source:  Realcomp II #20261076531 Report a problem | ||
| 9/28/2026 | Listed for sale | $224,900+15.3%$123/sqft |
Source: Realcomp II #20261076531 Report a problem | ||
| 6/21/2021 | Sold | $195,000$106/sqft |
Source: Public Record Report a problem | ||
| 4/25/2021 | Pending sale | $195,000$106/sqft |
Source: Realcomp II #2210027940 Report a problem | ||
| 4/21/2021 | Listed for sale | $195,000$106/sqft |
Source: Realcomp II #2210027940 Report a problem | ||
Public tax history
| Year | Property taxes | Tax assessment |
|---|---|---|
| 2026 | $4,232 +2.2% | $103,010 +5.7% |
| 2025 | $4,141 +5.3% | $97,460 +7.2% |
| 2024 | $3,932 +6.7% | $90,880 +9.5% |
| 2023 | $3,685 +35.3% | $83,000 +18.6% |
| 2022 | $2,723 +24% | $69,960 +3.3% |
| 2021 | $2,195 | $67,700 +3.4% |
| 2020 | $2,195 +6.9% | $65,480 +6% |
| 2019 | $2,053 -0.3% | $61,800 +16% |
| 2018 | $2,059 | $53,280 +8.6% |
| 2017 | -- | $49,050 |
| 2016 | -- | $49,050 +13% |
| 2015 | $5,792 | $43,390 +22.6% |
| 2013 | $5,792 | $35,390 |
| 2010 | -- | -- |
| 2009 | -- | $52,340 -13.5% |
| 2008 | -- | $60,530 -5.7% |
| 2007 | -- | $64,180 -0.3% |
| 2006 | -- | $64,380 +3.1% |
| 2005 | -- | $62,470 +4.5% |
| 2004 | -- | $59,790 +45.9% |
| 2001 | $1,683 +6.9% | $40,970 +3.2% |
| 2000 | $1,574 | $39,700 |
Find assessor info on the county website
Monthly payment
Est. payment
Payment breakdown
Explore the cost of this home by adjusting the details. Changes won't be saved.Climate risks
Neighborhood: 48088
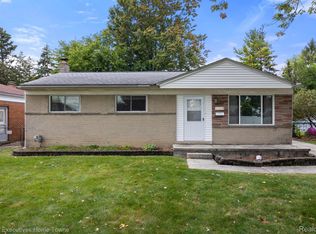
Similar homes
- $224,9003 bd1 ba1.8k sqft30762 Sutherland Ave, Warren, MI 48088For Sale
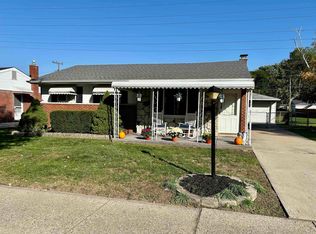
 MLS ID #50224851, Rex A. Jelalian, W.C. Collins Realty. MiRealSource
- $235,0003 bd2 ba2.1k sqft32085 Schoenherr Rd, Warren, MI 48088For Sale
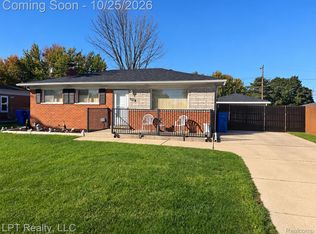
 MLS ID #20261085601, Daryl Wizinsky, LPT Realty, LLC. Realcomp II
- $--3 bd2 ba1.5k sqft14707 Talbot Dr, Warren, MI 48088Auction
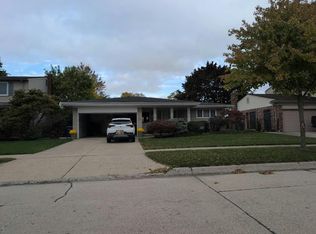 Auction.com 2
- $230,0003 bd2 ba2k sqft13789 Iowa Dr, Warren, MI 48088For Sale
 MLS ID #20261081791, Jamison Agnello, J Michael Realty LLC. Realcomp II
- $255,0003 bd3 ba2.4k sqft13712 La Chene Ave, Warren, MI 48088For SaleMLS ID #20261084537, Michael Perna, EXP Realty The Perna Team. Realcomp II
- $239,7133 bd2 ba1.1k sqft31359 Gardendale Dr, Warren, MI 48088For SaleMLS ID #50224560, Hank Mendez, Excel Legacy Realty Group. MiRealSource
- $209,9003 bd3 ba1.7k sqft13710 Alger Ave, Warren, MI 48088For SaleMLS ID #20261079695, Erin Goerss, Clyde Realty LLC. Realcomp II
- $239,9003 bd2 ba1.5k sqft32511 Eiffel Ave, Warren, MI 48088For SaleMLS ID #50225209, Danielle Roberts, Oak and Stone Real Estate. MiRealSource
- $230,0003 bd2 ba2k sqft32504 Dover Ave, Warren, MI 48088For SaleMLS ID #20261069491, Neeley Freeman, Epique Realty. Realcomp II
- $244,9993 bd2 ba2k sqft31719 Newport Dr, Warren, MI 48088For SaleMLS ID #20261073575, Sultan Ahmed, Express Home Realty LLC. Realcomp II
- $248,0003 bd3 ba1.3k sqft32264 Parker Cir, Warren, MI 48088For SaleMLS ID #50223318, Angelina Saputo, Real Estate One Inc -SCS. MiRealSource
- $228,9003 bd2 ba1.2k sqft30052 Schoenherr Rd, Warren, MI 48088For SaleMLS ID #20261058018, Jason I Minnick, Market Elite Inc. Realcomp II
- $249,9003 bd2 ba1.6k sqft14309 Ivanhoe Dr, Warren, MI 48088For SaleMLS ID #20261073777, Jessica Belanger Marine, RE/MAX Noire. Realcomp II
- $270,0003 bd2 ba2.4k sqft30322 Valenti Dr, Warren, MI 48088For SaleMLS ID #20261083669, Lina Maho, Platinum Home Realty. Realcomp II
