Approved short Sale. Fridge included and landscaping updates have been made since photos were taken. The Aldridge is a thoughtfully designed one-story home located in the desirable Hodges Bayou Plantation community in Southport, Florida. This 3-bedroom, 2-bath floorplan offers 1,272 square feet of comfortable, functional living--perfect for first-time buyers or those looking to downsize without sacrificing style.
Inside, you'll find 8-foot ceilings throughout, durable engineered vinyl plank flooring in the main living areas, and soft carpet in the bedrooms. The open-concept living room and kitchen create a welcoming space for everyday living and entertaining. The kitchen features quartz countertops, white cabinetry, a center island ideal for casual dining or serving, a spacious walk-in pantry, and stainless-steel appliances including a smooth-top range, microwave, and dishwasher. The adjacent dining area makes mealtime and hosting seamless.
The primary bedroom is conveniently located at the front of the home and includes a large walk-in closet and a private ensuite bath with double vanity, quartz countertops, and a walk-in shower. The two additional bedrooms are well-sized and share a guest bathroom with quartz countertops and a tub/shower combination.
Additional features include a 2-car garage and a layout designed for both comfort and efficiency. This home offers a clean, modern feel in a quiet community--ready for its next owner.
For sale
Price increase: $32.6K (5/28)
$282,452
3143 Rachel Pl, Panama City, FL 32409
3beds
1,245sqft
:
Get pre-qualified$1,889/mo
Single Family Residence
Built in 2024
5,662 Square Feet Lot
$281,600 Zestimate®
$227/sqft
$-- HOA
What's special
Quartz countertopsSpacious walk-in pantryWhite cabinetryLarge walk-in closet
- 104 days |
- 166 |
- 4 |
Zillow last checked:
Listing updated:
Listed by:
Chris M Gibson 850-348-7685,
Gibson Real Estate
Source: CPAR,MLS#: 788219 Originating MLS: Central Panhandle Association of REALTORS
Originating MLS: Central Panhandle Association of REALTORSFacts & features
Interior
Bedrooms & bathrooms
- Bedrooms: 3
- Bathrooms: 2
- Full bathrooms: 2
Rooms
- Room types: Bedroom, Kitchen, Living Room, Primary Bedroom
Primary bedroom
- Level: First
- Dimensions: 12 x 15
Bedroom
- Level: First
- Dimensions: 10.4 x 11
Bedroom
- Level: First
- Dimensions: 10.4 x 11
Kitchen
- Level: First
- Dimensions: 18.3 x 11.3
Living room
- Level: First
- Dimensions: 15.1 x 16.4
Heating
- Central, Electric
Cooling
- Central Air
Appliances
- Included: Electric Range
Features
- Double Vanity, Main Level Primary, Smart Home, Walk-In Closet(s)
Interior area
- Total structure area: 1,245
- Total interior livable area: 1,245 sqft
Property
Parking
- Total spaces: 2
- Parking features: Garage
- Garage spaces: 2
Features
- Levels: One
- Stories: 1
Lot
- Size: 5,662 Square Feet
- Dimensions: 54 x 125
Details
- Parcel number: 07899800045
- Zoning description: Resid Single Family
Construction
Type & style
- Home type: SingleFamily
- Architectural style: Craftsman
- Property subtype: Single Family Residence
Materials
- HardiPlank Type
- Foundation: Slab
- Roof: Shingle
Condition
- New construction: No
- Year built: 2024
Utilities & green energy
- Sewer: Public Sewer
- Utilities for property: Cable Connected, Electricity Available, High Speed Internet Available
Community & HOA
Community
- Features: Playground
- Subdivision: Hodges Bayou Plantation 1
HOA
- Has HOA: Yes
Location
- Region: Panama City
Financial & listing details
- Price per square foot: $227/sqft
- Annual tax amount: $3,120
- Date on market: 5/28/2026
- Cumulative days on market: 92 days
- Electric utility on property: Yes
Estimated market value
$281,600
$268,000 - $296,000
$2,011/mo
Price history
| Date | Event | Price |
|---|---|---|
| 5/28/2026 | Price change | $282,452+13%$227/sqft |
Source:  CPAR #788219 Report a problem CPAR #788219 Report a problem | ||
| 4/17/2026 | Pending sale | $249,900$201/sqft |
Source: CPAR #788219 Report a problem | ||
| 4/12/2026 | Listed for sale | $249,900-17.3%$201/sqft |
Source: CPAR #788219 Report a problem | ||
| 8/10/2024 | Listing removed | $302,050$243/sqft |
Source:  DR Horton Report a problem DR Horton Report a problem | ||
| 8/1/2024 | Price change | $302,050+4.2%$243/sqft |
Source: DR Horton Report a problem | ||
| 7/11/2024 | Price change | $289,900-4%$233/sqft |
Source: DR Horton Report a problem | ||
| 6/29/2024 | Price change | $302,050+0.3%$243/sqft |
Source: DR Horton Report a problem | ||
| 5/11/2024 | Price change | $301,050-3.2%$242/sqft |
Source: DR Horton Report a problem | ||
| 5/7/2024 | Price change | $311,050+5.1%$250/sqft |
Source: DR Horton Report a problem | ||
| 4/9/2024 | Price change | $296,050+1.1%$238/sqft |
Source: DR Horton Report a problem | ||
| 4/3/2024 | Price change | $292,900-1.7%$235/sqft |
Source: DR Horton Report a problem | ||
| 3/14/2024 | Price change | $297,900-3.2%$239/sqft |
Source: DR Horton Report a problem | ||
| 2/24/2024 | Listed for sale | $307,900$247/sqft |
Source: DR Horton Report a problem | ||
Public tax history
Tax history is unavailable.
Monthly payment
Est. payment
Payment breakdown
Explore the cost of this home by adjusting the details. Changes won't be saved.Climate risks
Neighborhood: 32409
Nearby schools
GreatSchools rating
- 5/10Southport Elementary SchoolGrades: PK-5Distance: 1.7 mi
- 9/10North Bay Haven Charter Academy Middle SchoolGrades: 6-8Distance: 3.6 mi
- 8/10North Bay Haven Career AcademyGrades: 9-12Distance: 3.6 mi
Schools provided by the listing agent
- Elementary: Southport
- Middle: Deane Bozeman
- High: Deane Bozeman
Source: CPAR. This data may not be complete. We recommend contacting the local school district to confirm school assignments for this home.
- $302,5004 bd2 ba1.4k sqft3148 Rachel Pl, Southport, FL 32409Sold

- $333,9004 bd2 ba1.7k sqft3152 Rachel Pl, Southport, FL 32409Sold

- $350,0005 bd3 ba2k sqft3151 Rachel Pl, Southport, FL 32404For Sale

- $294,0503 bd2 ba1.2k sqft3159 Rachel Pl, Southport, FL 32409Sold

- $329,0504 bd2 ba1.7k sqft3147 Rachel Pl, Southport, FL 32409Sold
- $314,9004 bd2 ba1.7k sqft3183 Rachel Pl, Southport, FL 32409Sold
- $327,9004 bd2 ba1.7k sqft3144 Rachel Pl, Southport, FL 32409Sold
- $350,9005 bd3 ba2k sqft3156 Rachel Pl, Southport, FL 32409Sold
A local agent can set up tours, give advice and negotiate with sellers.
A local lender can help you make sure your offer is ready when you are.
Similar homes
- $310,0004 bd2 ba1.4k sqft3136 Rachel Pl, Southport, FL 32409For Sale
 MLS ID #789598, Alice de La Penha. CPAR
 - $314,9004 bd3 ba1.7k sqft3139 Breezy Bay Ct, Panama City, FL 32409New Construction
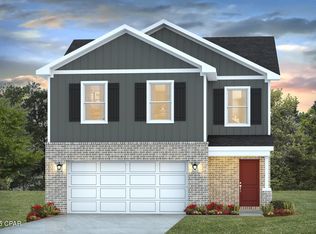 MLS ID #791817, Mark A Miles. CPAR
 - $314,9004 bd2 ba1.8k sqft3170 Sawgrass St, Panama City, FL 32404New Construction
 CPAR
CPAR - $339,9004 bd2 ba1.7k sqft7155 Big Buck Blvd, Southport, FL 32409New Construction
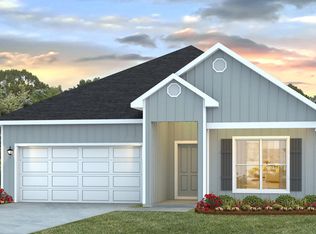 CPAR
CPAR - $289,9003 bd2 ba1.2k sqft5132 Sienna Dr, Panama City, FL 32404For SaleMLS ID #792565, Lacy Horsley. CPAR
- from $314,9004 bd3 ba1.7k sqftThe Taylor Plan, Hodges Bayou Plantation, Southport, FL 32409New ConstructionDR Horton
- $278,5004 bd2 ba1.3k sqft6400 Bellavia Ln, Panama City, FL 32404For SaleMLS ID #790875, Cherissa Cabahug. CPAR
- $279,8004 bd2 ba1.5k sqft6485 Slabinski Ln, Panama City, FL 32404For SaleMLS ID #788562, Michael A Johnson. CPAR
- from $274,9003 bd2 ba1.4k sqftThe Celeste Plan, Morningside, Panama City, FL 32404New ConstructionDR Horton
- $325,0004 bd2 ba1.7k sqft137 N Shoreview Dr, Panama City, FL 32404For SaleMLS ID #792004, Natalie A Ryan. CPAR
- $278,9003 bd2 ba1.2k sqft7037 William Pitsenbarger Rd, Panama City, FL 32404New ConstructionMLS ID #791432, Mark A Miles. CPAR
- $259,9003 bd2 ba1.4k sqft7530 Delancey St, Panama City, FL 32404New ConstructionCPAR
- $279,1003 bd3 ba1.4k sqft406 Raven Ln, Panama City, FL 32404For SaleMLS ID #784320, Christal F Wadsworth. CPAR
- from $275,9003 bd2 ba1.2k sqftThe Aldridge Plan, Liberty, Panama City, FL 32404New ConstructionDR Horton
- $274,9003 bd2 ba1.2k sqft7018 William Pitsenbarger Rd, Panama City, FL 32404New ConstructionCPAR
- $278,9003 bd2 ba1.4k sqft3024 Selma Ave, Panama City, FL 32405New ConstructionMLS ID #781715, Zach Z Barnes. CPAR
- $330,0004 bd2 ba1.7k sqft4016 Brighton Blvd, Panama City, FL 32404For SaleMLS ID #789523, James Fisher. CPAR
- $264,9003 bd2 ba1.2k sqft7063 George Day Ln, Panama City, FL 32404New ConstructionMLS ID #791625, Ryan A Daniels. CPAR
- $254,9003 bd3 ba1.5k sqft1678 Caleigh Ct, Lynn Haven, FL 32444For SaleMLS ID #783440, Savannah J Shand. CPAR
- from $294,9004 bd2 ba1.4k sqftThe Freeport Plan, Liberty, Panama City, FL 32404New ConstructionDR Horton
