STUNNING 3 BEDROOM 3 BATH CONDOMINIUM HOME WITH BREATHTAKING COASTAL VIEWS FRONT AND BACK. THIS MODERN MASTERPIECE DELIVERS UNRIVALED LUXURY AND PRIVACY WITH ONLY 59 UNITS IN THE COMMUNITY. EVERY INCH IS DESIGNED TO IMPRESS WITH A MAGNIFICENT CHEF INSPIRED KITCHEN PLANNED FOR ENTERTAINING WITH A15' GRANITE MULT-TIERED BAR OVERLOOKING THE SPACIOUS GREAT ROOM. THE NEUTRAL WOOD CABINETRY AND MODERN BACKSPLASH GIVE WAY TO A BREAKFAST AREA AND SUNSET BALCONY. STUNNING LVP FLOORING THOUGHT THE LIVING AREAS AND NEWLY UPGRADED CHIC CONTEMPORARY BATHS EMPHASIZE THE VALUE OF THIS MODERN REMODEL. THE PRIMARY SUITE STUNS WITH AN OVERSIZED WALK-IN CLOSET, BEAUTIFUL OCEAN VIEWS WITH OCEANFRONT BALCONY ACCESS. THE EXCLUSIVE AMENITIES SHOWCASE A RESORT-STYLE POOL AND HOT TUB FOR YEAR-ROUND ENJOYMENT. THE OCEANFRONT FITNESS CENTER AND CLUBROOM ARE PURE PERFECTION. WHILE THE ENTRY LOBBY, SECURE PARKING GARAGE AND STORAGE SPACE ARE PRIZED CONVENIENCES. THE 3 MONTH MINIUM RENTAL ENHANCES THE PRIVACY!
Active
Price cut: $45K (7/16)
$550,000
3145 S Atlantic Ave APT 405, Daytona Beach Shores, FL 32118
3beds
2,325sqft
Condominium, Residential
Built in 2003
-- sqft lot
$-- Zestimate®
$237/sqft
$1,650/mo HOA
What's special
Chef inspired kitchenBreathtaking coastal viewsSpacious great roomModern backsplashStunning lvp flooringNeutral wood cabinetryBreakfast area
- 330 days |
- 311 |
- 7 |
Zillow last checked:
Listing updated:
Listed by:
Sandra Cook 386-547-1156,
Realty Pros Assured
Source: DBAMLS,MLS#: 1218394
Facts & features
Interior
Bedrooms & bathrooms
- Bedrooms: 3
- Bathrooms: 3
- Full bathrooms: 3
Bedroom 1
- Level: Main
- Area: 228 Square Feet
- Dimensions: 12.00 x 19.00
Bedroom 2
- Level: Main
- Area: 143 Square Feet
- Dimensions: 11.00 x 13.00
Bedroom 3
- Level: Main
- Area: 180 Square Feet
- Dimensions: 12.00 x 15.00
Kitchen
- Level: Main
- Area: 156 Square Feet
- Dimensions: 12.00 x 13.00
Living room
- Level: Main
- Area: 306 Square Feet
- Dimensions: 17.00 x 18.00
Heating
- Central, Electric
Cooling
- Central Air
Appliances
- Included: Washer, Refrigerator, Microwave, Dryer, Disposal, Dishwasher
- Laundry: In Unit
Features
- Breakfast Bar, Built-in Features, Ceiling Fan(s), Eat-in Kitchen, Open Floorplan, Primary Bathroom -Tub with Separate Shower, Walk-In Closet(s)
- Flooring: Carpet, Tile
Interior area
- Total structure area: 2,565
- Total interior livable area: 2,325 sqft
Video & virtual tour
Property
Parking
- Total spaces: 1
- Parking features: Assigned, Garage, Underground
- Garage spaces: 1
Features
- Levels: One
- Stories: 1
- Patio & porch: Covered
- Exterior features: Balcony
- Pool features: In Ground
- Spa features: Community, Heated
- Has view: Yes
- View description: Beach, Ocean, Pool, Water
- Has water view: Yes
- Water view: Beach,Ocean,Water
- Waterfront features: Ocean Access, Ocean Front, Seawall
Details
- Parcel number: 533421000405
Construction
Type & style
- Home type: Condo
- Property subtype: Condominium, Residential
Materials
- Block, Concrete, Stucco, Other
Condition
- Updated/Remodeled
- New construction: No
- Year built: 2003
Utilities & green energy
- Sewer: Public Sewer
- Water: Public
- Utilities for property: Other
Community & HOA
Community
- Security: Secured Lobby
- Subdivision: St. Croix, A Condo, The
HOA
- Has HOA: Yes
- Amenities included: Beach Access, Cable TV, Clubhouse, Elevator(s), Fitness Center, Management, Pool, Spa/Hot Tub, Storage, Trash, Water, Management - On Site
- Services included: Cable TV, Insurance, Internet, Sewer, Trash, Water
- HOA fee: $1,650 monthly
- HOA name: St. Croix Condominium
- HOA phone: 386-760-1211
Location
- Region: Daytona Beach Shores
Financial & listing details
- Price per square foot: $237/sqft
- Tax assessed value: $412,965
- Annual tax amount: $7,862
- Date on market: 9/30/2025
- Listing terms: Cash,Conventional
Estimated market value
Not available
Estimated sales range
Not available
Not available
Price history
| Date | Event | Price |
|---|---|---|
| 7/16/2026 | Price change | $550,000-7.6%$237/sqft |
Source:  DBAMLS #1218394 Report a problem DBAMLS #1218394 Report a problem | ||
| 6/12/2026 | Price change | $595,000-0.7%$256/sqft |
Source: DBAMLS #1218394 Report a problem | ||
| 9/30/2025 | Listed for sale | $599,000-7.8%$258/sqft |
Source: DBAMLS #1218394 Report a problem | ||
| 9/1/2025 | Listing removed | $649,900$280/sqft |
Source: DBAMLS #1214120 Report a problem | ||
| 6/4/2025 | Listed for sale | $649,900$280/sqft |
Source: DBAMLS #1214120 Report a problem | ||
| 6/1/2025 | Listing removed | $649,900$280/sqft |
Source: DBAMLS #1211784 Report a problem | ||
| 4/8/2025 | Listed for sale | $649,900$280/sqft |
Source: DBAMLS #1211784 Report a problem | ||
| 4/1/2025 | Listing removed | $649,900$280/sqft |
Source: DBAMLS #1204158 Report a problem | ||
| 2/21/2025 | Price change | $649,900-4.4%$280/sqft |
Source: DBAMLS #1204158 Report a problem | ||
| 9/21/2024 | Listed for sale | $679,900+81.3%$292/sqft |
Source:  Stellar MLS #NS1082650 Report a problem Stellar MLS #NS1082650 Report a problem | ||
| 9/15/2017 | Sold | $375,000-37%$161/sqft |
Source: DBAMLS #1029389 Report a problem | ||
| 10/26/2005 | Sold | $595,000+63%$256/sqft |
Source: Public Record Report a problem | ||
| 8/26/2003 | Sold | $365,000$157/sqft |
Source: Public Record Report a problem | ||
Public tax history
| Year | Property taxes | Tax assessment |
|---|---|---|
| 2025 | $6,842 -13% | $412,965 -11% |
| 2024 | $7,862 +4.7% | $464,247 +10% |
| 2023 | $7,508 +6.5% | $422,043 +10% |
| 2022 | $7,052 | $383,675 +10% |
| 2021 | -- | $348,795 +0.4% |
| 2020 | $7,072 | $347,450 -0.2% |
| 2019 | $7,072 -1.2% | $348,071 +4.9% |
| 2018 | $7,156 +3.1% | $331,829 -14.2% |
| 2017 | $6,942 -9.5% | $386,603 -2.6% |
| 2016 | $7,671 +1.9% | $396,923 +30.8% |
| 2015 | $7,528 +17% | $303,462 +6.8% |
| 2014 | $6,436 | $284,108 +22.6% |
| 2013 | -- | $231,658 -5.9% |
| 2012 | -- | $246,238 +9.9% |
| 2011 | -- | $224,081 -17.4% |
| 2010 | -- | $271,150 -10.7% |
| 2009 | -- | $303,737 -40.9% |
| 2007 | -- | $513,800 -7.9% |
| 2006 | -- | $558,000 +90.8% |
| 2005 | -- | $292,520 +3% |
| 2004 | -- | $284,000 +1793.3% |
| 2003 | -- | $15,000 |
Find assessor info on the county website
Monthly payment
Est. payment
Payment breakdown
Explore the cost of this home by adjusting the details. Changes won't be saved.Climate risks
Neighborhood: 32118
Nearby schools
GreatSchools rating
- 5/10R. J. Longstreet Elementary SchoolGrades: PK-5Distance: 1.2 mi
- 4/10Silver Sands Middle SchoolGrades: 6-8Distance: 3.3 mi
- 5/10Atlantic High SchoolGrades: PK,9-12Distance: 3.3 mi
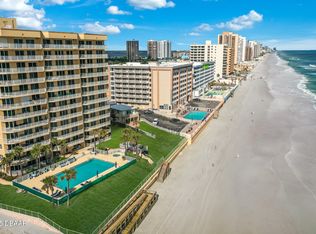
- $629,0003 bd3 ba2.2k sqft3145 S Atlantic Ave APT 504, Daytona Beach Shores, FL 32118For Sale
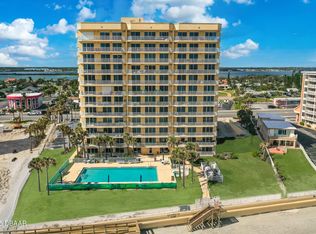
- $675,0003 bd3 ba2.2k sqft3145 S Atlantic Ave APT 1004, Daytona Beach Shores, FL 32118Sold
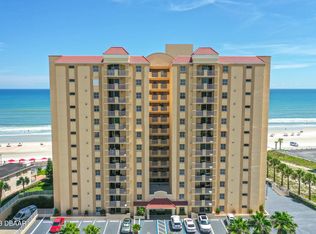
- $475,0003 bd3 ba2.3k sqft3145 S Atlantic Ave APT 205, Daytona Beach Shores, FL 32118Sold
- $690,0003 bd3 ba2.2k sqft3145 Atlantic Ave APT 503, Daytona Beach Shores, FL 32118For Sale

- $553,8003 bd3 ba2.2k sqft3145 S Atlantic Ave APT 402, Daytona Beach Shores, FL 32118Off Market
- $534,3003 bd3 ba2.3k sqft3145 S Atlantic Ave APT 601, Daytona Beach Shores, FL 32118Off Market
- $645,2003 bd3 ba2.2k sqft3145 S Atlantic Ave APT 603, Daytona Beach Shores, FL 32118Off Market
- $675,0003 bd3 ba2.2k sqft3145 S Atlantic Ave APT 604, Daytona Beach Shores, FL 32118Off Market
A local agent can set up tours, give advice and negotiate with sellers.
Similar homes
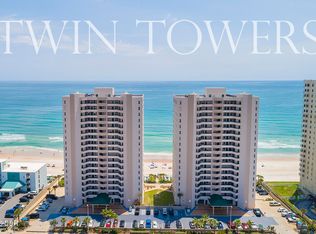
- $599,9993 bd3 ba2k sqft3315 S Atlantic Ave APT 205, Daytona Beach Shores, FL 32118For Sale
 MLS ID #1230068, Mariann Edwards, 386RealEstate.com. DBAMLS
 - $489,0003 bd3 ba2.4k sqft2 Oceans West Blvd APT 406, Daytona Beach Shores, FL 32118For Sale
 MLS ID #1229277, Lori Brigley PA, Oceans Luxury Realty Full Service LLC. DBAMLS
 - $565,0002 bd2 ba1.5k sqft2937 S Atlantic Ave APT 2002, Daytona Beach Shores, FL 32118For Sale
 MLS ID #1229475, Lori Brigley PA, Oceans Luxury Realty Full Service LLC. DBAMLS
 - $659,0003 bd3 ba2k sqft3315 S Atlantic Ave APT 408, Daytona Beach Shores, FL 32118For Sale
 MLS ID #1229496, Sandra Cook, Realty Pros Assured. DBAMLS
 - $599,9003 bd2 ba1.9k sqft3343 S Atlantic Ave APT 501, Daytona Beach Shores, FL 32118For SaleMLS ID #1225901, Tiffany Garten, LoKation. DBAMLS
- $629,0003 bd3 ba2.2k sqft3145 S Atlantic Ave APT 504, Daytona Beach Shores, FL 32118For SaleMLS ID #1214715, Sandra Cook, Realty Pros Assured. DBAMLS
- $655,0003 bd3 ba2k sqft3315 S Atlantic Ave APT 705, Daytona Beach Shores, FL 32118For SaleMLS ID #1220197, Roger Maynard, Realty Pros Assured. DBAMLS
- $699,0003 bd3 ba2.2k sqft3315 S Atlantic Ave APT 1406, Daytona Beach Shores, FL 32118For SaleMLS ID #1226586, Sandra Cook, Realty Pros Assured. DBAMLS
- $600,0003 bd3 ba2k sqft3311 S Atlantic Ave APT 201, Daytona Beach Shores, FL 32118For SaleMLS ID #1220598, Sandie Ocampo-Geiger, RE/MAX Signature. DBAMLS
- $515,0002 bd2 ba1.6k sqft3425 S Atlantic Ave APT 1105, Daytona Beach Shores, FL 32118For SaleMLS ID #1201091, Dayanis Purucker, Oceans Luxury Realty Full Service LLC. DBAMLS
- $525,0002 bd2 ba1.8k sqft2055 S Atlantic Ave APT 1402, Daytona Beach Shores, FL 32118For SaleMLS ID #1227473, Bonnie Karet, Realty Pros Assured. DBAMLS
- $539,0002 bd2 ba1.7k sqft2 Oceans West Blvd APT 1802, Daytona Beach Shores, FL 32118For SaleMLS ID #1228415, Jordan Blouin, Realty Pros Assured. DBAMLS
- $519,0003 bd2 ba1.6k sqft2967 S Atlantic Ave APT 708, Daytona Beach Shores, FL 32118For SaleMLS ID #1227202, Jeremiah Taylor, Realty One Group Evolve. DBAMLS
- $549,5003 bd3 ba1.9k sqft2403 S Atlantic Ave APT 309, Daytona Beach Shores, FL 32118For SaleMLS ID #1221806, Matthew Reilly, Realty Pros Assured. DBAMLS
- $499,9003 bd2 ba1.9k sqft2071 S Atlantic Ave APT 305, Daytona Beach Shores, FL 32118For SaleMLS ID #1224306, Lori Brigley PA, Oceans Luxury Realty Full Service LLC. DBAMLS
- $690,0003 bd3 ba2.2k sqft3145 Atlantic Ave APT 503, Daytona Beach Shores, FL 32118For SaleMLS ID #1224187, Louise Robertson, Realty Pros Assured. DBAMLS
- $649,0003 bd3 ba2k sqft3315 S Atlantic Ave APT 1605, Daytona Beach Shores, FL 32118For SaleMLS ID #1227678, Sandra Cook, Realty Pros Assured. DBAMLS
- $659,0003 bd3 ba2.1k sqft2055 S Atlantic Ave APT 1006, Daytona Beach Shores, FL 32118For SaleMLS ID #1229082, Lori Brigley PA, Oceans Luxury Realty Full Service LLC. DBAMLS
- $589,9003 bd2 ba1.7k sqft2967 S Atlantic Ave APT 903, Daytona Beach Shores, FL 32118For SaleMLS ID #1225611, Cindy Lee Harper, Realty Pros Assured. DBAMLS
- $585,0003 bd3 ba1.8k sqft2425 S Atlantic Ave APT 1103, Daytona Beach Shores, FL 32118For SaleMLS ID #1228487, Nick Pandelos, Pandelos Real Estate, LLC. DBAMLS
