Summer is calling and this home delivers. From crisp air, courtesy of a newer HVAC to a resurfaced pool with updated equipment, this one's ready for long afternoons, spontaneous cookouts, and the kind of summer that feels like a vacation. Inside, this thoughtfully updated four-bedroom home is just as easy to love. Natural light fills the living and dining areas, where updated flooring and clean modern finishes feel effortlessly livable. The kitchen earns its place as the hub of the home granite counters, upgraded appliances, refreshed lighting, and a garden window that frames the pool and backyard perfectly. Four flexible bedrooms adapt to whatever life needs right now. Refreshed bathrooms bring a calm, spa-like quality. And behind the scenes: smart electrical upgrades-newer HVAC & tankless water heater, refreshed siding and exterior paint the home performs as well as it presents. The neighborhood delivers, too. Scenic trails, parks, sports fields, and community events are woven into daily life. All three neighborhood schools including the only high school in town are within a mile. No HOA. Meaningful upgrades. A backyard made for this summer.
Pending
$835,000
3145 Clermont Way, El Dorado Hills, CA 95762
4beds
2,284sqft
Single Family Residence
Built in 1988
0.26 Acres Lot
$815,900 Zestimate®
$366/sqft
$-- HOA
What's special
Clean modern finishesSmart electrical upgradesUpdated flooringUpgraded appliancesGranite countersRefreshed lightingFour flexible bedrooms
- 137 days |
- 893 |
- 55 |
Zillow last checked:
Listing updated:
Listed by:
Rochelle Deleersnyder DRE #02073160 916-849-1077,
Real Broker Technologies
Source: MetroList Services of CA,MLS#: 226029101Originating MLS: MetroList Services, Inc.
Facts & features
Interior
Bedrooms & bathrooms
- Bedrooms: 4
- Bathrooms: 3
- Full bathrooms: 2
- Partial bathrooms: 1
Primary bedroom
- Features: Closet
Primary bathroom
- Features: Shower Stall(s), Low-Flow Toilet(s), Tile, Window
Dining room
- Features: Dining/Living Combo
Kitchen
- Features: Breakfast Area, Pantry Cabinet, Granite Counters
Heating
- Pellet Stove, Central, Electric, Gas, Hot Water
Cooling
- Ceiling Fan(s), Central Air, Whole House Fan
Appliances
- Included: Free-Standing Refrigerator, Gas Cooktop, Gas Plumbed, Ice Maker, Dishwasher, Disposal, Microwave, Plumbed For Ice Maker, Tankless Water Heater, ENERGY STAR Qualified Appliances, Free-Standing Gas Oven
- Laundry: Cabinets, Electric Dryer Hookup, Gas Dryer Hookup, Ground Floor, Inside, Inside Room
Features
- Flooring: Carpet, Tile, Vinyl
- Number of fireplaces: 1
- Fireplace features: Pellet Stove
Interior area
- Total structure area: 0
- Total interior livable area: 2,284 sqft
Video & virtual tour
Property
Parking
- Total spaces: 3
- Parking features: Attached, Garage Door Opener, Garage Faces Front, Driveway
- Attached garage spaces: 3
- Has uncovered spaces: Yes
Features
- Levels: Two
- Stories: 2
- Has private pool: Yes
- Pool features: In Ground, Pool Sweep, Fenced, Gunite, Heat None
- Fencing: Back Yard,Wood
Lot
- Size: 0.26 Acres
- Features: Auto Sprinkler F&R, Sprinklers In Rear, Landscape Back, Landscape Front
Details
- Additional structures: Shed(s), Storage
- Parcel number: 125405012000
- Zoning: R1
- Special conditions: Standard
Construction
Type & style
- Home type: SingleFamily
- Architectural style: Contemporary
- Property subtype: Single Family Residence
Materials
- Concrete, Frame, Wood, Wood Siding
- Foundation: Concrete, Slab
- Roof: Composition
Condition
- Year built: 1988
Utilities & green energy
- Electric: 220 Volts
- Sewer: Public Sewer
- Water: Public, Meter on Site, Meter Required
- Utilities for property: Cable Available, Electric, Internet Available, Natural Gas Available, Natural Gas Connected
Community & HOA
Community
- Subdivision: Stonegate
Location
- Region: El Dorado Hills
Financial & listing details
- Price per square foot: $366/sqft
- Tax assessed value: $321,915
- Price range: $835K - $835K
- Date on market: 3/31/2026
- Road surface type: Asphalt
Estimated market value
$815,900
$775,000 - $857,000
$3,643/mo
Price history
| Date | Event | Price |
|---|---|---|
| 7/29/2026 | Pending sale | $835,000$366/sqft |
Source: MetroList Services of CA #226029101 Report a problem | ||
| 7/24/2026 | Listed for sale | $835,000$366/sqft |
Source: MetroList Services of CA #226029101 Report a problem | ||
| 7/14/2026 | Listing removed | $835,000$366/sqft |
Source: MetroList Services of CA #226029101 Report a problem | ||
| 4/30/2026 | Price change | $835,000-1.8%$366/sqft |
Source: MetroList Services of CA #226029101 Report a problem | ||
| 4/22/2026 | Price change | $850,000-1.7%$372/sqft |
Source: MetroList Services of CA #226029101 Report a problem | ||
| 3/31/2026 | Listed for sale | $865,000+370.1%$379/sqft |
Source: MetroList Services of CA #226029101 Report a problem | ||
| 1/12/1996 | Sold | $184,000$81/sqft |
Source: Public Record Report a problem | ||
Public tax history
| Year | Property taxes | Tax assessment |
|---|---|---|
| 2026 | -- | $321,915 +2% |
| 2025 | $3,493 +2.3% | $315,604 +2% |
| 2024 | $3,414 +6.8% | $309,416 +2% |
| 2023 | $3,197 +1.5% | $303,350 +2% |
| 2022 | $3,148 -1.4% | $297,402 +2% |
| 2021 | $3,194 -0.2% | $291,571 +1% |
| 2020 | $3,201 +4.2% | $288,582 +2% |
| 2019 | $3,072 +0.7% | $282,925 +2% |
| 2018 | $3,049 +4.7% | $277,379 +2% |
| 2017 | $2,911 +1.4% | $271,941 +2% |
| 2016 | $2,871 +1.4% | $266,609 +1.5% |
| 2015 | $2,832 +0.2% | $262,607 +2% |
| 2014 | $2,826 | $257,465 +0.5% |
| 2013 | -- | $256,303 +4% |
| 2012 | -- | $246,352 |
| 2011 | -- | $246,352 +0.8% |
| 2010 | -- | $244,513 -0.2% |
| 2009 | -- | $245,096 +2% |
| 2008 | -- | $240,291 +2% |
| 2007 | -- | $235,581 |
| 2006 | -- | -- |
| 2005 | -- | $226,435 +2% |
| 2004 | -- | $221,996 +1.9% |
| 2003 | -- | $217,930 +2% |
| 2002 | -- | $213,658 +2% |
| 2001 | -- | $209,470 +2% |
| 2000 | -- | $205,364 |
Find assessor info on the county website
Monthly payment
Est. payment
Payment breakdown
Explore the cost of this home by adjusting the details. Changes won't be saved.Climate risks
Neighborhood: 95762
Nearby schools
GreatSchools rating
- 10/10Silva Valley Elementary SchoolGrades: K-5Distance: 0.5 mi
- 10/10Oak Ridge High SchoolGrades: 8-12Distance: 0.2 mi
- 10/10Rolling Hills Middle SchoolGrades: 6-8Distance: 0.2 mi
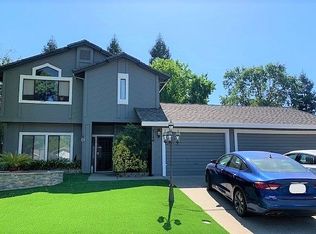
- $817,7004 bd3 ba2k sqft3149 Clermont Way, El Dorado Hills, CA 95762Off Market
- $739,2003 bd2 ba2k sqft3141 Clermont Way, El Dorado Hills, CA 95762Off Market
- $681,5003 bd2 ba1.8k sqft3242 Williston Way, El Dorado Hills, CA 95762Off Market
- $743,7003 bd3 ba2.2k sqft3234 Williston Way, El Dorado Hills, CA 95762Off Market
- $627,0003 bd2 ba1.3k sqft3133 Clermont Way, El Dorado Hills, CA 95762Off Market
- $590,2003 bd2 ba1.3k sqft3153 Clermont Way, El Dorado Hills, CA 95762Off Market
- $868,0004 bd3 ba2.6k sqft3250 Williston Way, El Dorado Hills, CA 95762Off Market
- $785,0004 bd3 ba2k sqft3226 Williston Way, El Dorado Hills, CA 95762Sold
A local agent can set up tours, give advice and negotiate with sellers.
Similar homes
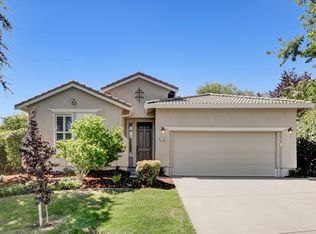
- $765,0004 bd2 ba2.2k sqft4166 Torrazzo Way, El Dorado Hills, CA 95762For Sale
 MLS ID #226093885, Melanie Webb. MetroList Services of CA
 - $725,0003 bd2 ba1.6k sqft1121 Saint Andrews Dr, El Dorado Hills, CA 95762For Sale
 MLS ID #226084697, Pat Quan. MetroList Services of CA
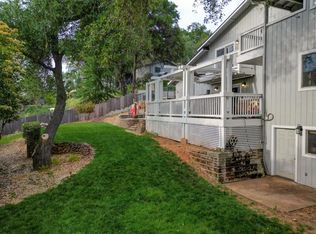
 - $769,9504 bd3 ba2.4k sqft821 Bonita Dr, El Dorado Hills, CA 95762For Sale
 MLS ID #226041150, John Rodgers. MetroList Services of CA
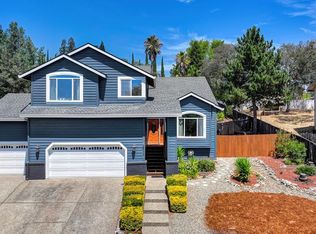
 - $725,0003 bd3 ba2.4k sqft2535 Country Club Dr, Cameron Park, CA 95682For Sale
 MLS ID #226103023, Randall Ortiz. MetroList Services of CA
 - $799,9954 bd3 ba2.4k sqft1045 Callander Way, Folsom, CA 95630For SaleMLS ID #226095014, Alison Hull. MetroList Services of CA
- $819,0005 bd3 ba2.5k sqft4538 Bocana Rd, Cameron Park, CA 95682For SaleMLS ID #226088804, Kassandra Duran. MetroList Services of CA
- $785,0004 bd3 ba2.1k sqft122 Goodell Rd, Folsom, CA 95630For SaleMLS ID #226064229, Brian Jang. MetroList Services of CA
- $829,9003 bd3 ba2.3k sqft534 Sawka Dr, Auburn, CA 95603For SaleMLS ID #226100798, Kendra Bishop. MetroList Services of CA
- $649,0003 bd2 ba1.5k sqft3376 Alyssum Cir, El Dorado Hills, CA 95762For SaleMLS ID #226053084, Tiegen Boberg. MetroList Services of CA
- $675,0004 bd3 ba1.9k sqft2816 Hillcrest Dr, Cameron Park, CA 95682For SaleMLS ID #226079347, Kristen Haus. MetroList Services of CA
- $679,9004 bd3 ba2.1k sqft4200 Ciello Ct, Cameron Park, CA 95682For SaleMLS ID #226071241, Trent Andra. MetroList Services of CA
- $649,0003 bd2 ba1.4k sqft119 Dyrell Way, Folsom, CA 95630For SaleMLS ID #226095587, Lance Dengate. MetroList Services of CA
- $735,0003 bd2 ba1.8k sqft9005 Kirsten Ct, Orangevale, CA 95662For SaleMLS ID #226094794, Julie Jalone. MetroList Services of CA
- $720,0004 bd2 ba2.1k sqft5136 Vista Del Oro Way, Fair Oaks, CA 95628For SaleMLS ID #226054959, Terri Briggs. MetroList Services of CA
- $999,0005 bd3 ba2.2k sqft7070 Robin Hood Way, Granite Bay, CA 95746For SaleMLS ID #226088650, Bryan Powell. MetroList Services of CA
- $924,9904 bd3 ba2.8k sqft2608 Prestwick Dr, Roseville, CA 95661For SaleMLS ID #226096788, David Goodwin. MetroList Services of CA
- $979,0004 bd3 ba3k sqft943 Sterling Cir, Folsom, CA 95630For SaleMLS ID #226091439, Andrea Griffith. MetroList Services of CA
- $610,0003 bd2 ba1.7k sqft2586 Dudley Dr, Rescue, CA 95672For SaleMLS ID #226075326, Katie Kreps. MetroList Services of CA
- $930,0005 bd3 ba2.4k sqft1299 Miners Way, Roseville, CA 95661For SaleMLS ID #226099761, Michael Mahlberg, Century 21 Epic. BAREIS
- $675,0004 bd3 ba2.2k sqft7609 Eastgate Ave, Citrus Heights, CA 95610For SaleMLS ID #226097526, Debbie Olson. MetroList Services of CA
Local buyer's agents are ready to help
