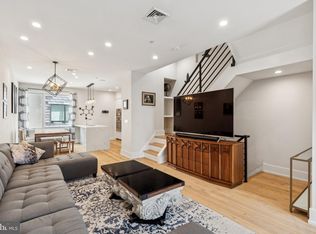
***This home qualifies for 100% FINANCING, NO PMI, Conventional 620 CREDIT - through preferred lender's portfolio loan offering*** which can be paired with grant programs, AND the builder is offering a 2-1 rate BUYDOWN with an acceptable offer! A lender credit is also possible, creating an incredible opportunity to combine luxury living with true affordability!*** 1 year Builder warranty and an additional 3-year home warranty included. Welcome to East Park Estates, the pinnacle of affordable luxury in Philadelphia. This exclusive south-facing new construction project is located in a secure gated community, designed to deliver on both modern elegance and long-term value. Step inside and discover an expansive 4-bedroom, 3.5-bath residence boasting an impressive 20-foot width and soaring 10-foot ceilings. The floorplan emphasizes light, space, and functionality, creating an open and airy environment that is perfect for both entertaining and everyday living. This home was built with the future in mind, offering cutting-edge efficiency features and the potential for true energy independence. Highlights include a large solar-ready roof with pilot house for access, dual-zoned heating and cooling, and high-performance mechanical systems that keep comfort high and energy costs low. The private gated driveway leads to a rare TWO-car garage, already equipped with an EV charger, giving you peace of mind and convenience that’s nearly impossible to find in the city at this price. Adding even more value, this home comes with a 10-Year Tax Abatement, making ownership significantly more affordable over the long term. When combined with the available mortgage options, buy-down opportunities, and potential lender credits, this residence stands out as one of the most compelling homeownership opportunities in Philadelphia today. Central Location: Positioned just 1.3 miles from I-76 East & West, the home provides incredibly easy access to Center City and beyond. Residents can also enjoy close proximity to Kelly Drive and Fairmount Park, two of Philadelphia’s premier outdoor destinations. Explore vibrant restaurants and cozy coffee shops in the Art Museum area and Brewerytown, or take advantage of nearby recreational options including a driving range, frisbee golf course, athletic fields, Smith Playground, and the Philly Outward Bound School. This home is perfect for the outdoor enthusiast who values convenience, privacy, renewable energy, and modern luxury—all while staying close to the best of Philadelphia. Don’t miss this rare opportunity to own a truly spectacular home that balances sophistication, sustainability, and affordability!
Under contract
$650,000
3145 W Montgomery Ave, Philadelphia, PA 19121
4beds
3,200sqft
Townhouse
Built in 2025
1,033 Square Feet Lot
$644,700 Zestimate®
$203/sqft
$250/mo HOA
What's special
Secure gated communityHigh-performance mechanical systemsPrivate gated drivewayRare two-car garageOpen and airy environmentDual-zoned heating and cooling
- 193 days |
- 21 |
- 0 |
Zillow last checked:
Listing updated:
Listed by:
Justin Willis 267-230-9920,
Compass RE 2673805813
Source: Bright MLS,MLS#: PAPH2572618
Facts & features
Interior
Bedrooms & bathrooms
- Bedrooms: 4
- Bathrooms: 4
- Full bathrooms: 3
- 1/2 bathrooms: 1
- Main level bathrooms: 1
- Main level bedrooms: 1
Basement
- Area: 800
Heating
- Forced Air, Electric
Cooling
- Central Air, Electric
Appliances
- Included: Electric Water Heater
- Laundry: Upper Level
Features
- Basement: Finished
- Has fireplace: No
Interior area
- Total structure area: 3,200
- Total interior livable area: 3,200 sqft
- Finished area above ground: 2,400
- Finished area below ground: 800
Property
Parking
- Total spaces: 2
- Parking features: Garage Faces Rear, Electric Vehicle Charging Station(s), Secured, Attached
- Attached garage spaces: 2
Accessibility
- Accessibility features: None
Features
- Levels: Three
- Stories: 3
- Pool features: None
Lot
- Size: 1,033 Square Feet
- Dimensions: 20.67 x 50
Details
- Additional structures: Above Grade, Below Grade
- Parcel number: 323150500
- Zoning: RSA-5
- Special conditions: Standard
Construction
Type & style
- Home type: Townhouse
- Architectural style: Contemporary
- Property subtype: Townhouse
Materials
- Brick
- Foundation: Concrete Perimeter
Condition
- Excellent
- New construction: Yes
- Year built: 2025
Utilities & green energy
- Sewer: Public Sewer
- Water: Public
Green energy
- Energy efficient items: HVAC, Appliances
- Energy generation: PV Solar Array(s) Owned
Community & HOA
Community
- Subdivision: Strawberry Mansion
HOA
- Has HOA: Yes
- Services included: Common Area Maintenance, Lawn Care Side, Road Maintenance, Security, Snow Removal
- HOA fee: $250 monthly
Location
- Region: Philadelphia
- Municipality: PHILADELPHIA
Financial & listing details
- Price per square foot: $203/sqft
- Tax assessed value: $127,700
- Annual tax amount: $1,788
- Date on market: 1/8/2026
- Listing agreement: Exclusive Right To Sell
- Ownership: Fee Simple
Estimated market value
$644,700
$612,000 - $677,000
$2,983/mo
Price history
| Date | Event | Price |
|---|---|---|
| 5/5/2026 | Contingent | $650,000$203/sqft |
Source:  Bright MLS #PAPH2572618 Report a problem Bright MLS #PAPH2572618 Report a problem | ||
| 3/18/2026 | Price change | $650,000+10.2%$203/sqft |
Source: Bright MLS #PAPH2572618 Report a problem | ||
| 3/9/2026 | Price change | $590,000-9.2%$184/sqft |
Source: Bright MLS #PAPH2572618 Report a problem | ||
| 1/8/2026 | Listed for sale | $650,000+8.5%$203/sqft |
Source: Bright MLS #PAPH2572618 Report a problem | ||
| 12/1/2025 | Listing removed | $599,000$187/sqft |
Source: Bright MLS #PAPH2534992 Report a problem | ||
| 9/22/2025 | Price change | $599,000-13.2%$187/sqft |
Source: Bright MLS #PAPH2534992 Report a problem | ||
| 9/5/2025 | Listed for sale | $689,900-1.3%$216/sqft |
Source: Bright MLS #PAPH2534992 Report a problem | ||
| 8/5/2025 | Listing removed | $699,000$218/sqft |
Source: Bright MLS #PAPH2481320 Report a problem | ||
| 5/20/2025 | Listed for sale | $699,000$218/sqft |
Source: Bright MLS #PAPH2481320 Report a problem | ||
Public tax history
Tax history is unavailable.
Monthly payment
Est. payment
Payment breakdown
Explore the cost of this home by adjusting the details. Changes won't be saved.Climate risks
Neighborhood: Strawberry Mansion
Nearby schools
GreatSchools rating
- 4/10Blaine James G SchoolGrades: PK-8Distance: 0.2 mi
- 2/10Strawberry Mansion High SchoolGrades: 9-12Distance: 0.4 mi
Schools provided by the listing agent
- District: The School District Of Philadelphia
Source: Bright MLS. This data may not be complete. We recommend contacting the local school district to confirm school assignments for this home.
- $310,900-- bd-- ba3k sqft3201 W Montgomery Ave, Philadelphia, PA 19121Off Market
- $176,100-- bd-- ba2.1k sqft3203 W Montgomery Ave, Philadelphia, PA 19121Off Market
- $172,900-- bd-- ba2.1k sqft3205 W Montgomery Ave, Philadelphia, PA 19121Off Market
- $246,100-- bd-- ba3.1k sqft1741 N 32nd St, Philadelphia, PA 19121Off Market
- $437,5004 bd4 ba2.8k sqft3207 W Montgomery Ave, Philadelphia, PA 19121Sold
- $463,1007 bd3 ba2.8k sqft3209 W Montgomery Ave, Philadelphia, PA 19121Off Market
- $--2 bd1 ba-- sqft3209 W Montgomery Ave APT 1, Philadelphia, PA 19121Off Market
- $2,2004 bd2 ba-- sqft3209 W Montgomery Ave FLOOR 2, Philadelphia, PA 19121For Rent
A local agent can set up tours, give advice and negotiate with sellers.
Similar homes
- $648,9004 bd4 ba3.2k sqft3144 Morse St, Philadelphia, PA 19121New Construction

 MLS ID #PAPH2642384, Justin Willis, Compass RE. Bright MLS
 - $660,0004 bd5 ba2.3k sqft1311 N 29th St, Philadelphia, PA 19121New Construction
 MLS ID #PAPH2591060, Alexia Bevilacqua, Compass RE. Bright MLS
 - $699,9004 bd4 ba2.4k sqft1305 N 27th St #5, Philadelphia, PA 19121For Sale
 MLS ID #PAPH2639050, Scott Frith, Compass RE. Bright MLS
 - $425,0004 bd3 ba1.6k sqft1450 N Dover St, Philadelphia, PA 19121For Sale
 MLS ID #PAPH2642396, Nancy Serpentine, Compass RE. Bright MLS
 - $525,0003 bd3 ba1.8k sqft1224 N 26th St #I2, Philadelphia, PA 19121For SaleMLS ID #PAPH2642846, Mr. Tyler Hopp, KW Empower. Bright MLS
- $419,9004 bd3 ba2.2k sqft1404 N 27th St, Philadelphia, PA 19121For SaleMLS ID #PAPH2632702, Scott Frith, Compass RE. Bright MLS
- $620,0003 bd3 ba2.3k sqft3041 W Harper St, Philadelphia, PA 19130New ConstructionMLS ID #PAPH2632278, Eric Moore, Elfant Wissahickon-Rittenhouse Square. Bright MLS
- $649,0003 bd3 ba2.8k sqft2313 Ellsworth St, Philadelphia, PA 19146For SaleMLS ID #PAPH2627020, Algernong Allen, KW Empower. Bright MLS
- $649,0004 bd5 ba3k sqft1314 S 46th St, Philadelphia, PA 19143For SaleMLS ID #PAPH2611830, Telanea Forbes, Realty One Group Restore - BlueBell. Bright MLS
- $675,0003 bd4 ba3k sqft638 N 5th St, Philadelphia, PA 19123For SaleMLS ID #PAPH2590824, Jim Onesti, KW Empower. Bright MLS
- $659,9003 bd4 ba3k sqft2652 E Norris St, Philadelphia, PA 19125For SaleMLS ID #PAPH2607872, Jimmy Thelusca, Pagoda Realty ERA Powered. Bright MLS
- $625,0004 bd3 ba1.9k sqft174 Lauriston St, Philadelphia, PA 19128For SaleMLS ID #PAPH2607086, Terry Upshur, Compass RE. Bright MLS
- $699,9004 bd4 ba2.5k sqft2053 E Cumberland St, Philadelphia, PA 19125New ConstructionMLS ID #PAPH2642734, Gordon Stein, KW Empower. Bright MLS
- $574,9003 bd3 ba2.4k sqft1224 N 26th E1 Philadelphia #E1, Philadelphia, PA 19121For SaleMLS ID #PAPH2574206, Nancy Serpentine, Compass RE. Bright MLS
- $660,0005 bd2 ba2.6k sqft1211 S 15th St, Philadelphia, PA 19146For SaleMLS ID #PAPH2622922, Isiah Laws, Samson Properties. Bright MLS
- $389,0004 bd3 ba2k sqft1740 N Lambert St, Philadelphia, PA 19121For SaleMLS ID #PAPH2622832, Tiffany Beltran, Keller Williams Main Line. Bright MLS
- $715,0003 bd4 ba2.3k sqft642 N 5th St, Philadelphia, PA 19123For SaleMLS ID #PAPH2629676, Jim Onesti, KW Empower. Bright MLS
- $760,0004 bd4 ba2.6k sqft1419 Orange St, Philadelphia, PA 19125For SaleMLS ID #PAPH2631940, Mary Genovese Colvin, Compass RE. Bright MLS
- $699,9003 bd4 ba3k sqft1348 S 19th St, Philadelphia, PA 19146For SaleMLS ID #PAPH2596926, Ariel Morgenstein, JG Real Estate LLC. Bright MLS
- $529,9004 bd3 ba2.8k sqft2623 Reed St, Philadelphia, PA 19146New ConstructionMLS ID #PAPH2633686, Devin Dinofa, Keller Williams Realty - Moorestown. Bright MLS
