**OFFERING UP TO $10K IN CLOSING COST ASSISTANCE**SEE SALES CONSULTANT FOR MORE INFORMATION The Only Quick Move-In Aruba Below Base Price on the Largest Wetland Homesite. Welcome to the Aruba Home Plan at Isla Mirada, featuring stunning wetland views, low-maintenance living, and proximity to the Mirada Lagoon. Step inside this open-concept plan that greets you with luxury vinyl plank (LVP) flooring throughout the home and ample natural lighting. The kitchen features pecan color cabinetry, bright quartz countertops, subway tile backsplash, and an oversized central island made for hosting and entertaining. Outside, a covered lanai and a large, lush backyard await, perfect for enjoying the year-round Florida sunshine and wetland views. As the LVP flooring flows up the stairs as you arrive at the second level, the primary suite features a large walk-in closet, natural lighting and a spa-like en-suite with dual vanities and a large walk-in shower. Two additional bedrooms provide space for you to grow into, host guests, or create an office space complimented by a stylish full bathroom and a laundry space. A two-car garage provides ample storage and convenience. With lawn care and exterior maintenance included, you can spend your days enjoying the community’s amenities, including parks and trails. This townhome offers not just a place to live, but a lifestyle of luxury and leisure. Don’t miss your chance to call this beautiful property home!
Pending
Price increase: $5K (9/30)
$324,990
31455 SPANISH MISSION ROAD, SAN ANTONIO, FL 33576
3beds
1,788sqft
Townhouse
Built in 2025
2,614 Square Feet Lot
$310,400 Zestimate®
$182/sqft
$424/mo HOA
What's special
Covered lanaiLarge lush backyardBright quartz countertopsOpen-concept planLaundry spaceStunning wetland viewsAmple natural lighting
- 434 days
- 134
- 1
Zillow last checked:
Listing updated:
Listed by:
Lisa Clay 224-627-9961,
DRB GROUP REALTY, LLC 407-270-2747
Source: Stellar MLS,MLS#: TB8419365 Originating MLS: Orlando Regional
Facts & features
Interior
Bedrooms & bathrooms
- Bedrooms: 3
- Bathrooms: 3
- Full bathrooms: 2
- 1/2 bathrooms: 1
Primary bedroom
- Features: Walk-In Closet(s)
- Level: Second
- Area: 210 Square Feet
- Dimensions: 14x15
Bedroom 2
- Features: Built-in Closet
- Level: Second
- Area: 132 Square Feet
- Dimensions: 12x11
Bedroom 3
- Features: Walk-In Closet(s)
- Level: Second
- Area: 108 Square Feet
- Dimensions: 9x12
Primary bathroom
- Level: Second
Bathroom 2
- Level: Second
Bathroom 3
- Level: First
Kitchen
- Level: First
Living room
- Level: First
Heating
- Electric
Cooling
- Central Air
Appliances
- Included: Dishwasher, Disposal, Electric Water Heater, Microwave, Range
- Laundry: Electric Dryer Hookup, Laundry Room, Upper Level, Washer Hookup
Features
- High Ceilings, PrimaryBedroom Upstairs, Smart Home, Stone Counters, Walk-In Closet(s)
- Flooring: Carpet, Luxury Vinyl
- Doors: Sliding Doors
- Has fireplace: No
Interior area
- Total structure area: 1,788
- Total interior livable area: 1,788 sqft
Video & virtual tour
Property
Parking
- Total spaces: 2
- Parking features: Driveway, Garage Door Opener, Guest
- Attached garage spaces: 2
- Has uncovered spaces: Yes
Features
- Levels: Two
- Stories: 2
- Exterior features: Irrigation System, Lighting, Sidewalk
- Has view: Yes
- View description: Trees/Woods
Lot
- Size: 2,614 Square Feet
- Features: Cul-De-Sac, Landscaped, Sidewalk
- Residential vegetation: Trees/Landscaped
Details
- Parcel number: 1025200080004000120
- Zoning: MPUD
- Special conditions: None
Construction
Type & style
- Home type: Townhouse
- Architectural style: Coastal
- Property subtype: Townhouse
- Attached to another structure: Yes
Materials
- Concrete, Stucco
- Foundation: Slab
- Roof: Shingle
Condition
- Completed
- New construction: Yes
- Year built: 2025
Details
- Builder model: Aruba
- Builder name: DRB HOMES
- Warranty included: Yes
Utilities & green energy
- Sewer: Public Sewer
- Water: Public
- Utilities for property: BB/HS Internet Available, Electricity Connected, Public, Sewer Connected, Underground Utilities, Water Connected
Community & HOA
Community
- Features: Community Mailbox, Deed Restrictions, Dog Park, Gated Community - No Guard, Golf Carts OK, Irrigation-Reclaimed Water, Park, Playground, Pool, Sidewalks
- Security: Gated Community, Smoke Detector(s)
- Pet fee: $0 monthly
- Subdivision: MIRADA PARCEL 23A
HOA
- Has HOA: Yes
- Amenities included: Gated, Park, Playground, Pool, Trail(s)
- Services included: Cable TV, Community Pool, Internet, Maintenance Structure, Maintenance Grounds, Manager, Pool Maintenance
- HOA fee: $424 monthly
- HOA name: Christian Cruz
- HOA phone: 813-565-4663
- Second HOA name: Kai Connected, LLC
Location
- Region: San Antonio
Financial & listing details
- Price per square foot: $182/sqft
- Tax assessed value: $46,640
- Annual tax amount: $76
- Date on market: 8/19/2025
- Cumulative days on market: 410 days
- Listing terms: Cash,Conventional,FHA,VA Loan
- Ownership: Fee Simple
- Total actual rent: 0
- Electric utility on property: Yes
- Road surface type: Paved, Asphalt
Estimated market value
$310,400
$295,000 - $326,000
$2,446/mo
Price history
| Date | Event | Price |
|---|---|---|
| 10/8/2026 | Pending sale | $324,990$182/sqft |
Source:  Stellar MLS #TB8419365 Report a problem | ||
| 9/30/2026 | Price change | $324,990+1.6%$182/sqft |
Source: Stellar MLS #TB8419365 Report a problem | ||
| 9/15/2026 | Price change | $319,990-6.7%$179/sqft |
Source: Stellar MLS #TB8419365 Report a problem | ||
| 9/1/2026 | Price change | $342,990+0.9%$192/sqft |
Source: Stellar MLS #TB8419365 Report a problem | ||
| 8/12/2026 | Price change | $339,990-10.1%$190/sqft |
Source:  DRB Homes Report a problem | ||
| 8/1/2026 | Price change | $378,380+2.3%$212/sqft |
Source: Stellar MLS #TB8419365 Report a problem | ||
| 7/30/2026 | Price change | $369,990+5.7%$207/sqft |
Source: Stellar MLS #TB8419365 Report a problem | ||
| 7/23/2026 | Listed for sale | $349,990$196/sqft |
Source: Stellar MLS #TB8419365 Report a problem | ||
| 7/2/2026 | Pending sale | $349,990$196/sqft |
Source: Stellar MLS #TB8419365 Report a problem | ||
| 6/13/2026 | Price change | $349,990-6.7%$196/sqft |
Source: Stellar MLS #TB8419365 Report a problem | ||
| 5/28/2026 | Price change | $374,990-1.3%$210/sqft |
Source: Stellar MLS #TB8419365 Report a problem | ||
| 2/20/2026 | Price change | $379,990-3.8%$213/sqft |
Source: Stellar MLS #TB8419365 Report a problem | ||
| 12/9/2025 | Price change | $394,990-2.5%$221/sqft |
Source: Stellar MLS #TB8419365 Report a problem | ||
| 11/4/2025 | Price change | $404,990-1.2%$227/sqft |
Source: Stellar MLS #TB8419365 Report a problem | ||
| 10/29/2025 | Price change | $409,990-4.9%$229/sqft |
Source: Stellar MLS #TB8419365 Report a problem | ||
| 10/3/2025 | Price change | $430,990+2.4%$241/sqft |
Source: Stellar MLS #TB8419365 Report a problem | ||
| 9/17/2025 | Price change | $420,990-3.5%$235/sqft |
Source: Stellar MLS #TB8419365 Report a problem | ||
| 8/19/2025 | Listed for sale | $436,100$244/sqft |
Source: Stellar MLS #TB8419365 Report a problem | ||
Public tax history
| Year | Property taxes | Tax assessment |
|---|---|---|
| 2025 | $2,520 +3081.7% | $46,640 +897.6% |
| 2024 | $79 | $4,675 |
Find assessor info on the county website
Monthly payment
Est. payment
Payment breakdown
Explore the cost of this home by adjusting the details. Changes won't be saved.Climate risks
Neighborhood: 33576
Nearby schools
Schools provided by the listing agent
- Elementary: San Antonio-PO
- Middle: Pasco Middle-PO
- High: Pasco High-PO
Source: Stellar MLS. This data may not be complete. We recommend contacting the local school district to confirm school assignments for this home.
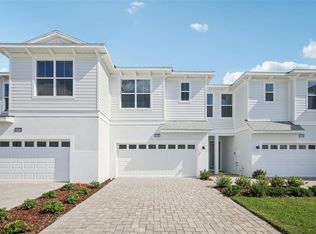
- $360,4893 bd3 ba1.7k sqft31451 Spanish Mission Rd, San Antonio, FL 33576Sold
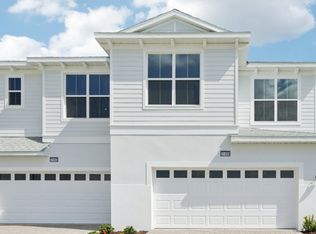
- $359,7004 bd3 ba1.9k sqft31459 Spanish Mission Rd, San Antonio, FL 33576Sold
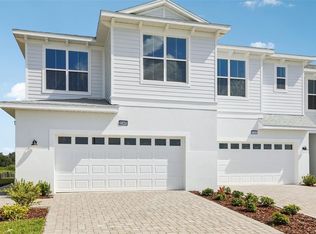
- $385,0004 bd3 ba1.9k sqft31445 Spanish Mission Rd, San Antonio, FL 33576Sold
- $49,976-- bd-- ba-- sqft31471 Spanish Mission Rd, San Antonio, FL 33576Off Market
Similar homes
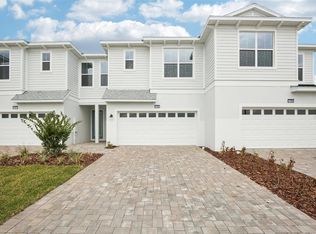
- $324,9903 bd3 ba1.9k sqft31481 SPANISH MISSION ROAD, SAN ANTONIO, FL 33576New Construction
 Stellar MLS
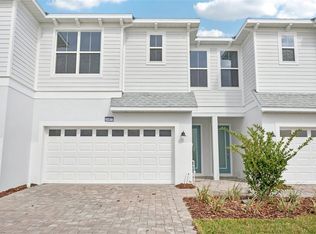
- $349,9903 bd3 ba1.7k sqft31477 SPANISH MISSION ROAD, SAN ANTONIO, FL 33576New Construction
 Stellar MLS
- $415,0004 bd2 ba2.1k sqft11225 JUNE BRIAR LOOP, SAN ANTONIO, FL 33576For Sale
 MLS ID #TB8508297, Maria Hoffman, KELLER WILLIAMS RLTY NEW TAMPA. Stellar MLS
- $385,0003 bd2 ba1.6k sqft10792 QUAIL GROVE WAY, SAN ANTONIO, FL 33576For Sale
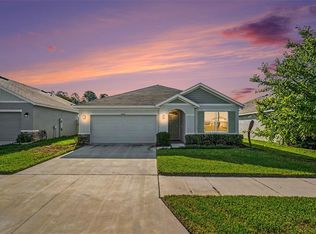 MLS ID #TB8556924, Zikiu Arzuza, MY REALTY GROUP, LLC.. Stellar MLS
- $474,9903 bd3 ba2.3k sqft31875 MAGNA GULF LOOP, SAN ANTONIO, FL 33576For SaleMLS ID #TB8488358, Steven Meisenzahl, HOFACKER & ASSOCIATES INC. Stellar MLS
- $285,0002 bd3 ba1.7k sqft10799 GABLE DIG LOOP, SAN ANTONIO, FL 33576For SaleMLS ID #W7884358, Ashley Quaife, RE/MAX CHAMPIONS. Stellar MLS
- $370,0002 bd2 ba1.9k sqft10770 TUPPER CAY DRIVE, SAN ANTONIO, FL 33576For SaleMLS ID #TB8503880, Lori West, RE/MAX MARKETING SPECIALISTS. Stellar MLS
- $408,0004 bd3 ba1.8k sqft11637 RADIANT SHORE LOOP, SAN ANTONIO, FL 33576For SaleMLS ID #TB8546924, Kevin Mize, REDFIN CORPORATION. Stellar MLS
- $309,9993 bd3 ba1.7k sqft31357 AMBERVIEW BEND, WESLEY CHAPEL, FL 33545For SaleMLS ID #TB8523248, Marco Musumeci, SMITH & ASSOCIATES REAL ESTATE. Stellar MLS
- $324,9904 bd2 ba1.8k sqft9867 PELICAN COAST DRIVE, DADE CITY, FL 33525New ConstructionStellar MLS
- $274,0003 bd3 ba1.6k sqft32423 TURTLE GRACE LOOP, WESLEY CHAPEL, FL 33545For SaleMLS ID #TB8534248, Michael Ceparano, FUTURE HOME REALTY INC. Stellar MLS
- $329,6823 bd3 ba1.6k sqft6844 HOLCOMBE DOWN DRIVE, ZEPHYRHILLS, FL 33541New ConstructionStellar MLS
- $350,0003 bd3 ba1.8k sqft5022 AVALON PARK BOULEVARD, WESLEY CHAPEL, FL 33545For SaleMLS ID #TB8523092, Leeann Sack, FUTURE HOME REALTY INC. Stellar MLS
- $325,0003 bd3 ba2.3k sqft28516 TRANQUIL LAKE CIRCLE, WESLEY CHAPEL, FL 33543For SaleMLS ID #TB8380852, Mollyana Ward, LPT REALTY, LLC. Stellar MLS
- $294,9903 bd3 ba1.5k sqft9868 PELICAN COAST DRIVE, DADE CITY, FL 33525New ConstructionMLS ID #TB8531827, Michael Human, CASA FRESCA REALTY. Stellar MLS
- $292,8883 bd3 ba1.5k sqft34563 TURPINS AVENUE, ZEPHYRHILLS, FL 33541New ConstructionStellar MLS
- $314,9903 bd3 ba1.4k sqft9176 BENT BRANCH, DADE CITY, FL 33525New ConstructionMLS ID #TB8528193, Michael Human, CASA FRESCA REALTY. Stellar MLS
- $284,9003 bd3 ba1.7k sqft34230 REDWOOD DAWN LANE, WESLEY CHAPEL, FL 33543For SaleMLS ID #TB8555348, Shelly Sidhu, RE/MAX PREMIER GROUP. Stellar MLS
- $290,2993 bd3 ba1.5k sqft34559 TURPINS AVENUE, ZEPHYRHILLS, FL 33541New ConstructionStellar MLS
- $294,7783 bd3 ba1.6k sqft6868 HOLCOMBE DOWN DRIVE, ZEPHYRHILLS, FL 33541New ConstructionStellar MLS
