Charming & Move-In Ready in Warren!
Welcome home to this beautifully maintained 3-bedroom, 1.5-bath gem offering just over 1,000 sq ft of thoughtfully updated living space. Gorgeous wood flooring flows throughout the entire home, creating a warm and cohesive feel from room to room.
The updated kitchen is the heart of this home, featuring sleek granite countertops, stainless steel appliances, and an eat-at island perfect for casual dining or entertaining guests.
Each bedroom closet comes equipped with custom built-in organizers, offering smart, stylish storage solutions throughout the home.
Downstairs, the partially finished basement adds valuable flexible living space — ideal for a home office, additional bedroom, playroom, or media room, whatever fits your lifestyle.
Step outside to your private, fully fenced backyard complete with a large deck, perfect for summer barbecues, morning coffee, or simply relaxing outdoors. A spacious 2-car detached garage rounds out this fantastic property, offering plenty of storage and parking.
This well-cared-for home combines comfort, updates, and functional space in a fantastic Warren location. Don't miss your chance to make it yours — schedule a showing today!
Pending
$275,000
31469 Newport Dr, Warren, MI 48088
3beds
1,903sqft
:
Get pre-qualified$2,147/mo
Single Family Residence
Built in 1960
8,276 Square Feet Lot
$275,800 Zestimate®
$145/sqft
$-- HOA
What's special
- 26 days |
- 366 |
- 25 |
Zillow last checked:
Listing updated:
Listed by:
Rory MacDonald 586-306-8800,
EXP Realty Clinton Twp 586-300-3034
Source: Realcomp II,MLS#: 20261044850
Facts & features
Interior
Bedrooms & bathrooms
- Bedrooms: 3
- Bathrooms: 2
- Full bathrooms: 1
- 1/2 bathrooms: 1
Bedroom
- Level: Entry
- Area: 144
- Dimensions: 12 X 12
Bedroom
- Level: Entry
- Area: 100
- Dimensions: 10 X 10
Bedroom
- Level: Entry
- Area: 90
- Dimensions: 10 X 9
Other
- Level: Entry
Other
- Level: Basement
Kitchen
- Level: Entry
- Area: 120
- Dimensions: 12 X 10
Laundry
- Level: Basement
- Area: 40
- Dimensions: 5 X 8
Living room
- Level: Entry
- Area: 168
- Dimensions: 14 X 12
Heating
- Forced Air, Natural Gas
Cooling
- Ceiling Fans, Central Air
Appliances
- Included: Dishwasher, Dryer, Free Standing Gas Range, Free Standing Refrigerator, Microwave, Stainless Steel Appliances, Washer
Features
- Basement: Full,Partially Finished
- Has fireplace: Yes
- Fireplace features: Electric, Living Room
Interior area
- Total interior livable area: 1,903 sqft
- Finished area above ground: 1,003
- Finished area below ground: 900
Video & virtual tour
Property
Parking
- Total spaces: 2
- Parking features: Two Car Garage, Detached
- Garage spaces: 2
Features
- Levels: One
- Stories: 1
- Entry location: GroundLevel
- Patio & porch: Deck
- Pool features: None
- Fencing: Back Yard
Lot
- Size: 8,276 Square Feet
- Dimensions: 65 x 128
- Features: Corner Lot
Details
- Parcel number: 1302452017
- Special conditions: Short Sale No,Standard
Construction
Type & style
- Home type: SingleFamily
- Architectural style: Ranch
- Property subtype: Single Family Residence
Materials
- Brick
- Foundation: Basement, Poured
- Roof: Asphalt
Condition
- New construction: No
- Year built: 1960
Utilities & green energy
- Sewer: Public Sewer
- Water: Public
- Utilities for property: Above Ground Utilities, Cable Available, Underground Utilities
Community & HOA
Community
- Security: Smoke Detectors
- Subdivision: EASTERN HEIGHTS SUB
HOA
- Has HOA: No
Location
- Region: Warren
Financial & listing details
- Price per square foot: $145/sqft
- Tax assessed value: $101,683
- Annual tax amount: $5,412
- Date on market: 6/26/2026
- Cumulative days on market: 26 days
- Listing agreement: Exclusive Right To Sell
- Listing terms: Cash,Conventional,FHA,Va Loan
- Exclusions: Exclusion(s) Do Not Exist
Estimated market value
$275,800
$262,000 - $290,000
$2,236/mo
Price history
| Date | Event | Price |
|---|---|---|
| 7/8/2026 | Pending sale | $275,000$145/sqft |
Source:  Realcomp II #20261044850 Report a problem Realcomp II #20261044850 Report a problem | ||
| 6/26/2026 | Listed for sale | $275,000+11.8%$145/sqft |
Source: Realcomp II #20261044850 Report a problem | ||
| 8/3/2022 | Sold | $246,000+2.5%$129/sqft |
Source:  MiRealSource #50080372 Report a problem MiRealSource #50080372 Report a problem | ||
| 7/5/2022 | Pending sale | $239,900$126/sqft |
Source: MiRealSource #50080372 Report a problem | ||
| 6/27/2022 | Listed for sale | $239,900+219.9%$126/sqft |
Source: MiRealSource #50080372 Report a problem | ||
| 1/27/2016 | Sold | $75,000-3.8%$39/sqft |
Source: Public Record Report a problem | ||
| 11/21/2015 | Pending sale | $78,000$41/sqft |
Source: RE/MAX Metropolitan #31264127 Report a problem | ||
| 11/19/2015 | Price change | $78,000-6.5%$41/sqft |
Source: RE/MAX Metropolitan #215104261 Report a problem | ||
| 10/19/2015 | Price change | $83,400-10%$44/sqft |
Source: RE/MAX Metropolitan #215104261 Report a problem | ||
| 9/25/2015 | Listed for sale | $92,700$49/sqft |
Source: RE/MAX Metropolitan #215104261 Report a problem | ||
Public tax history
| Year | Property taxes | Tax assessment |
|---|---|---|
| 2025 | $5,295 +5.3% | $107,430 +0.3% |
| 2024 | $5,028 +66.1% | $107,070 +14% |
| 2023 | $3,028 -1.7% | $93,930 +15.2% |
| 2022 | $3,081 +0.6% | $81,570 +7.4% |
| 2021 | $3,062 | $75,940 +3.3% |
| 2020 | $3,062 +8.4% | $73,480 +10.8% |
| 2019 | $2,825 -17.2% | $66,290 +21.8% |
| 2018 | $3,410 | $54,430 +8.1% |
| 2017 | -- | $50,370 |
| 2016 | -- | $50,370 +7.8% |
| 2015 | -- | $46,720 +16.7% |
| 2012 | -- | $40,030 |
| 2010 | -- | -- |
| 2009 | -- | $59,280 -13.6% |
| 2008 | -- | $68,620 -5.6% |
| 2007 | -- | $72,690 +1.3% |
| 2006 | -- | $71,740 +1.9% |
| 2005 | -- | $70,410 +2.6% |
| 2004 | -- | $68,630 +50.5% |
| 2001 | $1,873 +6.9% | $45,590 +3.2% |
| 2000 | $1,751 | $44,180 |
Find assessor info on the county website
Monthly payment
Est. payment
Payment breakdown
Explore the cost of this home by adjusting the details. Changes won't be saved.Climate risks
Neighborhood: 48088
Nearby schools
GreatSchools rating
- 7/10Wilkerson Elementary SchoolGrades: PK-5Distance: 0.4 mi
- 7/10Carter Middle SchoolGrades: 6-8Distance: 0.5 mi
- 6/10Cousino Senior High SchoolGrades: 9-12Distance: 0.9 mi
- $198,4001 bd1 ba1k sqft31457 Newport Dr, Warren, MI 48088Off Market
- $246,4001 bd2 ba1.6k sqft31472 Iroquois Dr, Warren, MI 48088Off Market

- $237,0003 bd3 ba1.5k sqft31445 Newport Dr, Warren, MI 48088Sold
- $222,1001 bd1 ba1.4k sqft31503 Newport Dr, Warren, MI 48088Off Market
- $230,0003 bd2 ba937 sqft31460 Iroquois Dr, Warren, MI 48088Sold
- $270,0003 bd2 ba2k sqft31446 Newport Dr, Warren, MI 48088Sold
- $227,0003 bd1 ba1k sqft31448 Iroquois Dr, Warren, MI 48088Off Market
- $194,6001 bd1 ba937 sqft31506 Iroquois Dr, Warren, MI 48088Off Market
A local agent can set up tours, give advice and negotiate with sellers.
Similar homes
- $265,0003 bd3 ba2.1k sqft13712 La Chene Ave, Warren, MI 48088For Sale
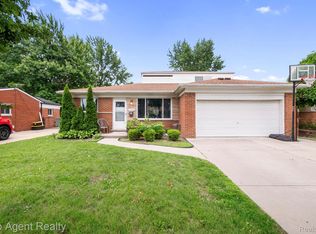
 MLS ID #20261048321, Ian Billock, Top Agent Realty. Realcomp II
 - $259,9003 bd2 ba1.5k sqft14615 Masonic Blvd, Warren, MI 48088For Sale
 MLS ID #20261045624, Iqbal Ahmed, Max Realty LLC. Realcomp II
 - $270,0003 bd2 ba2.4k sqft28445 Bradner Dr, Warren, MI 48088For Sale
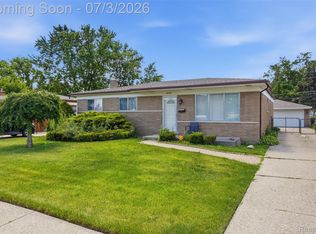 MLS ID #20261049827, Md Nahidur Rahman, American Realtors. Realcomp II
 - $290,0003 bd2 ba2.6k sqft32848 Rugby Dr, Warren, MI 48088For Sale
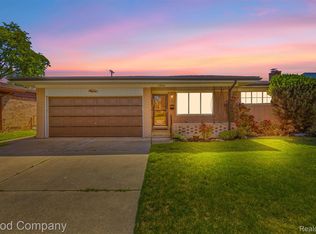 MLS ID #20261044690, Scott Love, Good Company. Realcomp II
 - $274,9004 bd3 ba2.5k sqft26751 Newport Ave, Warren, MI 48089For SaleMLS ID #20261056351, Brianna Card, Blue Heron Realty. Realcomp II
- $275,0003 bd2 ba1.4k sqft32769 Exeter Ct, Warren, MI 48092For SaleMLS ID #20261053832, Carlo Gobba, EXP Realty Main. Realcomp II
- $324,9004 bd2 ba2.5k sqft13842 Collins Dr, Warren, MI 48088For SaleMLS ID #20261055973, Dion Altadonna, Keller Williams Lakeside. Realcomp II
- $277,8004 bd3 ba1.6k sqft26826 Palomino Ave, Warren, MI 48089For SaleMLS ID #20261046873, Sohel Alam, R2M Realty. Realcomp II
- $299,0004 bd2 ba1.5k sqft29687 Boewe Dr, Warren, MI 48092For SaleMLS ID #20261057332, M N M Tanveer, Wasim International Realty. Realcomp II
- $329,9005 bd3 ba2.5k sqft13455 Darryl Dr, Warren, MI 48088For SaleMLS ID #20261043122, Jamie Lantagne, RE/MAX First. Realcomp II
- $289,0004 bd3 ba2.8k sqft11447 Edwin Dr, Warren, MI 48093For SaleMLS ID #20261056852, Rahe Ahmed, Golden Key Realty Group LLC. Realcomp II
- $229,9003 bd2 ba1.5k sqft11252 Marsha Pl, Warren, MI 48089For SaleMLS ID #20261055829, Sohel Alam, R2M Realty. Realcomp II
- $249,9992 bd2 ba1.5k sqft12014 Common Rd, Warren, MI 48093For SaleMLS ID #20261034623, Maggie Andersen, Berkshire Hathaway HomeServices Kee Realty Oxford. Realcomp II
- $264,9993 bd2 ba2.2k sqft4663 Buchanan Ave, Warren, MI 48092For SaleMLS ID #20261042323, Anthony Djon, Anthony Djon Luxury Real Estate. Realcomp II
- $254,9003 bd2 ba2.6k sqft11085 Busch Ave, Warren, MI 48089For SaleMLS ID #20261049835, Emad Islam, Amin Realty. Realcomp II
- $289,9003 bd2 ba1.9k sqft40311 Colony Dr, Sterling Heights, MI 48313For SaleMLS ID #20261056670, Sammy Sakla, KW Professionals. Realcomp II
- $250,0003 bd2 ba2.3k sqft20308 Shady Lane Ave, Saint Clair Shores, MI 48080For SaleMLS ID #20261056463, Robert Neely, Keller Williams Legacy. Realcomp II
- $265,0003 bd2 ba1.3k sqft22029 Downing St, Saint Clair Shores, MI 48080For SaleMLS ID #20261055802, Brad M Patrick, Oak and Stone Real Estate. Realcomp II
- $259,9003 bd2 ba1.1k sqft4644 Kingsley Dr, Warren, MI 48092For SaleMLS ID #20261045346, Intasar Ifti, Amin Realty. Realcomp II
- $244,9003 bd2 ba1.9k sqft30772 J Carls St, Roseville, MI 48066For SaleMLS ID #20261042523, Nathaniel Korkis, Summit Union Real Estate. Realcomp II
