Welcome home to this beautifully maintained 2-bedroom, 2 full and 1 half bath condo offering 1,112 square feet of comfortable living space in one of Waterford’s most peaceful settings. Tucked away on a quiet dead-end street, this home offers the perfect blend of privacy and convenience, just minutes from shopping, dining, parks, and major roadways. Inside, you’ll find a spacious living area that’s ideal for both everyday living and entertaining, along with two generously sized bedrooms, with a full bath in between. The partially finished basement provides valuable additional living space and an additional full bathroom, perfect for a family room, home office, workout area, or hobby room. Step outside to your private deck to relax and enjoy the tranquil surroundings, and appreciate the convenience of an attached 2-car garage. Whether you’re looking to downsize or enjoy low-maintenance living, this move-in-ready condo is one you won’t want to miss.
For sale
$209,900
3149 Megan Dr, Waterford, MI 48328
2beds
1,412sqft
:
Get pre-qualified$1,750/mo
Condominium
Built in 1994
-- sqft lot
$207,500 Zestimate®
$149/sqft
$280/mo HOA
What's special
- 13 days |
- 1,165 |
- 87 |
Likely to sell faster than
Zillow last checked:
Listing updated:
Listed by:
Sally Hendrix 248-535-7810,
Century 21 Professionals Clarkston 248-620-7200,
Steven Scott 248-620-7200,
Century 21 Professionals Clarkston
Source: Realcomp II,MLS#: 20261054244
Facts & features
Interior
Bedrooms & bathrooms
- Bedrooms: 2
- Bathrooms: 3
- Full bathrooms: 2
- 1/2 bathrooms: 1
Primary bedroom
- Level: Second
- Area: 168
- Dimensions: 14 X 12
Bedroom
- Level: Second
- Area: 132
- Dimensions: 12 X 11
Other
- Level: Second
- Area: 24
- Dimensions: 6 X 4
Other
- Level: Basement
- Area: 12
- Dimensions: 4 X 3
Other
- Level: Entry
- Area: 12
- Dimensions: 4 X 3
Dining room
- Level: Entry
- Area: 108
- Dimensions: 12 X 9
Kitchen
- Level: Entry
- Area: 96
- Dimensions: 12 X 8
Living room
- Level: Entry
- Area: 204
- Dimensions: 17 X 12
Heating
- Forced Air, Natural Gas
Cooling
- Central Air
Appliances
- Included: Dishwasher, Dryer, Free Standing Electric Range, Free Standing Refrigerator, Washer
Features
- High Speed Internet, Programmable Thermostat
- Basement: Partially Finished
- Has fireplace: No
Interior area
- Total interior livable area: 1,412 sqft
- Finished area above ground: 1,112
- Finished area below ground: 300
Property
Parking
- Total spaces: 2
- Parking features: Two Car Garage, Assigned 2 Spaces, Attached, Driveway, Electricityin Garage, Garage Faces Front, Garage Door Opener
- Attached garage spaces: 2
Features
- Levels: Two
- Stories: 2
- Entry location: GroundLevel
- Patio & porch: Deck
- Exterior features: Lighting
Lot
- Features: Dead End Street
Details
- Parcel number: 1323429028
- Special conditions: Short Sale No,Standard
Construction
Type & style
- Home type: Condo
- Architectural style: End Unit
- Property subtype: Condominium
Materials
- Vinyl Siding
- Foundation: Basement, Poured, Sump Pump
- Roof: Asphalt
Condition
- New construction: No
- Year built: 1994
Utilities & green energy
- Sewer: Public Sewer
- Water: Public
- Utilities for property: Cable Available
Community & HOA
Community
- Security: Carbon Monoxide Detectors, Smoke Detectors
- Subdivision: HILLCREST POINTE CONDO OCCPN 818
HOA
- Has HOA: Yes
- Services included: Maintenance Grounds, Maintenance Structure, Sewer, Snow Removal, Trash, Water
- HOA fee: $280 monthly
- HOA phone: 734-973-5500
Location
- Region: Waterford
Financial & listing details
- Price per square foot: $149/sqft
- Tax assessed value: $75,810
- Annual tax amount: $3,007
- Date on market: 7/14/2026
- Cumulative days on market: 13 days
- Listing agreement: Exclusive Right To Sell
- Listing terms: Cash,Conventional
Estimated market value
$207,500
$197,000 - $218,000
$1,572/mo
Price history
| Date | Event | Price |
|---|---|---|
| 7/14/2026 | Listed for sale | $209,900+54.1%$149/sqft |
Source:  Realcomp II #20261054244 Report a problem Realcomp II #20261054244 Report a problem | ||
| 6/22/2020 | Sold | $136,250+143.3%$96/sqft |
Source:  MiRealSource #50010561 Report a problem MiRealSource #50010561 Report a problem | ||
| 9/10/2009 | Sold | $56,000$40/sqft |
Source: MiRealSource #277440 Report a problem | ||
| 7/30/2009 | Listed for sale | $56,000$40/sqft |
Source: foreclosure.com Report a problem | ||
Public tax history
Tax history is unavailable.
Monthly payment
Est. payment
Payment breakdown
Explore the cost of this home by adjusting the details. Changes won't be saved.Climate risks
Neighborhood: 48328
Nearby schools
GreatSchools rating
- 5/10Donelson Hills Elementary SchoolGrades: K-5Distance: 0.7 mi
- 5/10Mason Middle SchoolGrades: 6-8Distance: 2.8 mi
- 5/10Waterford Mott High SchoolGrades: 9-12Distance: 0.4 mi
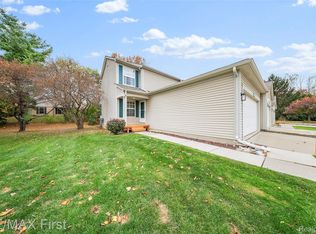
- $184,9002 bd2 ba1.6k sqft3153 Megan Dr, Waterford, MI 48328Sold
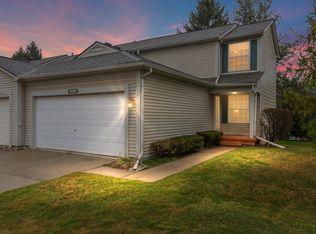
- $192,0002 bd2 ba1.1k sqft3132 Megan Dr, Waterford, MI 48328Sold
- $191,8002 bd1 ba1.1k sqft3095 Megan Dr #1, Waterford, MI 48328Off Market
- $192,9002 bd2 ba1k sqft3097 Megan Dr #1, Waterford, MI 48328Off Market

- $190,6002 bd2 ba1.1k sqft3099 Megan Dr #1, Waterford, MI 48328Off Market
- $192,6002 bd2 ba1.1k sqft3113 Megan Dr #1, Waterford, MI 48328Off Market
- $180,0002 bd1 ba1.1k sqft3115 Megan Dr #1, Waterford, MI 48328Sold
- $187,3002 bd2 ba1k sqft3117 Megan Dr #1, Waterford, MI 48328Off Market
A local agent can set up tours, give advice and negotiate with sellers.
Similar homes
- $200,0002 bd2 ba1k sqft3173 Hidden Ridge Dr, Waterford, MI 48328For Sale

 MLS ID #20261057855, Nysrete Lleshaj, @properties Christie's Int'l R.E. Birmingham. Realcomp II
 - $209,9002 bd2 ba1.2k sqft2929 Cottonwood Dr, Waterford, MI 48328For Sale
 MLS ID #20261054706, Elizabeth Primeau, @properties Christie's Int'l R.E. Royal Oak. Realcomp II
 - $209,9992 bd3 ba1.4k sqft3146 Brookside Dr, Waterford, MI 48328For Sale
 MLS ID #20261038576, Allison M Gorman, Gorman Real Estate Collective. Realcomp II
 - $208,0002 bd2 ba1.1k sqft618 Belmonte Dr Unit A, Waterford, MI 48328For Sale
 MLS ID #20261047223, Kelly K Finley, New Century REALTORS®. Realcomp II
 - $204,5003 bd2 ba1.6k sqft571 Cristy Ave, Waterford, MI 48328For SaleMLS ID #20261053904, Lisa K Benfield, Millennium Prop & Mgt Co LLC. Realcomp II
- $179,9002 bd2 ba1k sqft3145 Hidden Ridge Dr, Waterford, MI 48328For SaleMLS ID #20261052111, Michael R McAvoy, Howard Hanna Clarkston. Realcomp II
- $205,0003 bd1 ba1.4k sqft2716 Sinclair Ave, Waterford, MI 48328For SaleMLS ID #20261050423, Jeffery Hider, Empire Realty Group. Realcomp II
- $199,9002 bd2 ba1.2k sqft731 Amberly Dr Unit C, Waterford, MI 48328For SaleMLS ID #20261025784, Sarah Jones, Max Broock Realtors Oxford. Realcomp II
- $235,0002 bd2 ba1.6k sqft1385 Parkcrest Dr, Waterford, MI 48327For SaleMLS ID #20261055274, Dawn M Hendrix, Coldwell Banker Professionals. Realcomp II
- $--2 bd1 ba869 sqft1053 Myrtle Ave, Waterford, MI 48328AuctionAuction.com 2
- $244,9902 bd2 ba1.4k sqft111 S Vis, Auburn Hills, MI 48326For Sale
 MLS ID #50215037, Mohamed Asker, Domain Properties LLC. MiRealSource
 - $225,0003 bd2 ba1.6k sqft75 Preston Ave, Waterford, MI 48328For SaleMLS ID #20261046987, Emily Durbin, Prime + Property. Realcomp II
- $195,0003 bd1 ba1.3k sqft84 W End Ave, Waterford, MI 48328For SaleMLS ID #20261054909, Andrew Dirks, Real Broker, LLC Clarkston. Realcomp II
- $210,0003 bd2 ba1.2k sqft20 Crescent Lake Rd, Waterford, MI 48327For SaleMLS ID #20261038880, Connie Makaroff, National Realty Centers, Inc. Realcomp II
- $--3 bd2 ba1.2k sqft30 Fountain Park Dr, Waterford, MI 48327AuctionAuction.com 2
- $275,0003 bd2 ba1.5k sqft3168 Herbell Dr, Waterford, MI 48328For Sale
 MLS ID #26035873, Sotero Lopez, eXp Realty, LLC. MichRIC
 - $174,0002 bd2 ba1.1k sqft902 Saybrook Dr, Waterford, MI 48327For SaleMLS ID #20261054981, Sybil Cary, Cary Real Estate. Realcomp II
- $305,0003 bd2 ba1.8k sqft1312 Merry Rd, Waterford, MI 48328For SaleMLS ID #20261052868, Jerome Dixon, Signature Sotheby's International Realty Bham. Realcomp II
- $189,9003 bd1 ba1k sqft977 Boston Ave, Waterford, MI 48328For SaleMLS ID #20261026420, Emily Henderson, Century 21 Curran & Oberski. Realcomp II
- $249,5002 bd2 ba1.2k sqft3559 Port Cove Dr APT 17, Waterford, MI 48328For SaleMLS ID #20251016839, Patricia Langlois, National Realty Centers, Inc. Realcomp II
