Welcome to this charming 4-bedroom, 2-bath split-foyer home in the city just off a quiet cul-de-sac. This home has been well maintained over the years featuring original hardwood floors on the main level and a comfortable layout with plenty of natural light. The lower level offers a partially finished basement with a full bath providing additional living space, home office, recreation area, or storage. Outside, you'll find a beautifully landscaped setting with a fenced backyard—perfect for outdoor activities, gardening or simply relaxing. Conveniently located near city amenities while tucked away in a peaceful setting, this home offers a great combination of comfort, space, and convenience. Don't miss the opportunity to make this one your own!
Pending
$379,900
315 7th St, Harrisonburg, VA 22802
4beds
1,714sqft
Single Family Residence
Built in 1971
8,712 Square Feet Lot
$381,000 Zestimate®
$222/sqft
$-- HOA
What's special
Home officeFenced backyardBeautifully landscaped settingRecreation area
- 52 days
- 89
- 0
Zillow last checked:
Listing updated:
Listed by:
Pete Hill 540-830-0296,
Funkhouser Real Estate Group 540-434-2400
Source: CAAR,MLS#: 681566 Originating MLS: Harrisonburg-Rockingham Area Association of REALTORS
Originating MLS: Harrisonburg-Rockingham Area Association of REALTORSFacts & features
Interior
Bedrooms & bathrooms
- Bedrooms: 4
- Bathrooms: 2
- Full bathrooms: 2
Heating
- Heat Pump, Propane
Cooling
- Central Air
Appliances
- Included: Dishwasher, Electric Range, Microwave, Refrigerator, Dryer, Washer
- Laundry: Washer Hookup, Dryer Hookup
Features
- Primary Downstairs
- Flooring: Carpet, Hardwood, Linoleum
- Windows: Insulated Windows
- Basement: Exterior Entry,Heated,Interior Entry,Partially Finished,Walk-Out Access
- Has fireplace: Yes
- Fireplace features: Gas
Interior area
- Total structure area: 2,184
- Total interior livable area: 1,714 sqft
- Finished area above ground: 1,092
- Finished area below ground: 622
Property
Parking
- Total spaces: 1
- Parking features: Basement, Garage Door Opener, Garage Faces Side
- Garage spaces: 1
Features
- Levels: Multi/Split
- Patio & porch: Covered, Deck, Patio
- Exterior features: Fence
- Fencing: Partial
Lot
- Size: 8,712 Square Feet
- Features: Cul-De-Sac, Landscaped, Level
Details
- Parcel number: 039 I 64
- Zoning description: R-1 Single Family Residential
Construction
Type & style
- Home type: SingleFamily
- Architectural style: Split-Foyer
- Property subtype: Single Family Residence
Materials
- Stick Built, Vinyl Siding
- Foundation: Poured
- Roof: Composition,Shingle
Condition
- New construction: No
- Year built: 1971
Utilities & green energy
- Sewer: Public Sewer
- Water: Public
- Utilities for property: Cable Available, Fiber Optic Available, Satellite Internet Available
Community & HOA
Community
- Subdivision: HOLIDAY HILLS
HOA
- Has HOA: No
Location
- Region: Harrisonburg
Financial & listing details
- Price per square foot: $222/sqft
- Tax assessed value: $321,900
- Annual tax amount: $3,424
- Date on market: 9/4/2026
- Cumulative days on market: 52 days
Estimated market value
$381,000
$362,000 - $400,000
$1,968/mo
Price history
| Date | Event | Price |
|---|---|---|
| 9/8/2026 | Pending sale | $379,900$222/sqft |
Source:  CAAR #681566 Report a problem CAAR #681566 Report a problem | ||
| 9/4/2026 | Listed for sale | $379,900$222/sqft |
Source: CAAR #681566 Report a problem | ||
Public tax history
| Year | Property taxes | Tax assessment |
|---|---|---|
| 2025 | -- | $321,900 +2% |
| 2024 | $3,188 +19.4% | $315,600 +13.4% |
| 2023 | $2,671 +17.5% | $278,200 +13.8% |
| 2022 | $2,274 +9.4% | $244,500 +5.9% |
| 2021 | $2,078 | $230,900 +3.7% |
| 2020 | -- | $222,600 +3.8% |
| 2019 | $1,845 +2.5% | $214,500 +1.3% |
| 2018 | $1,800 +30.7% | $211,800 +10.7% |
| 2017 | $1,377 | $191,300 |
| 2016 | $1,377 | $191,300 |
| 2015 | $1,377 | $191,300 |
| 2014 | -- | $191,300 -3.8% |
| 2012 | -- | $198,900 -2.6% |
| 2011 | -- | $204,300 -0.1% |
| 2010 | -- | $204,500 -1.1% |
| 2009 | -- | $206,700 +5.1% |
| 2008 | -- | $196,700 +5.7% |
| 2007 | -- | $186,100 |
Find assessor info on the county website
Monthly payment
Est. payment
Payment breakdown
Explore the cost of this home by adjusting the details. Changes won't be saved.Climate risks
Neighborhood: Waterman
Nearby schools
Schools provided by the listing agent
- Elementary: Waterman
- Middle: Thomas Harrison
- High: Harrisonburg
Source: CAAR. This data may not be complete. We recommend contacting the local school district to confirm school assignments for this home.
Similar homes
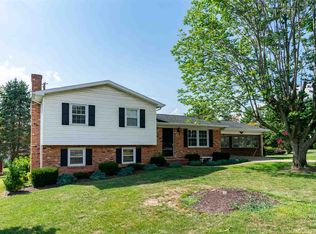
- $389,5004 bd2 ba1.8k sqft438 Collicello St, Harrisonburg, VA 22802For Sale
 MLS ID #678473, Scott Rogers, Funkhouser Real Estate Group. CAAR
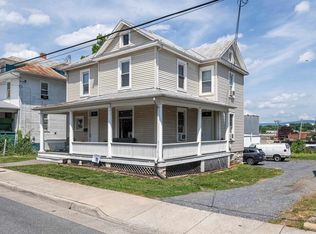
 - $325,0003 bd3 ba1.7k sqft613 Collicello St, Harrisonburg, VA 22802For Sale
 MLS ID #682825, SHERRY ANDERSEN, NEST REALTY GROUP STAUNTON. CAAR
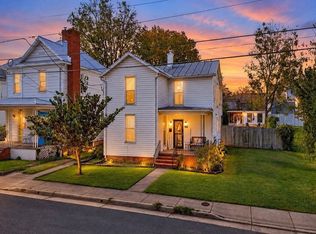
 - $310,0003 bd1 ba1.2k sqft814 Virginia Ave, Harrisonburg, VA 22802For Sale
 MLS ID #679316, TYRONE KIRKLAND, REAL BROKER, LLC. CAAR
 - $350,0003 bd2 ba1.4k sqft110 Crescent Dr, Harrisonburg, VA 22801For Sale
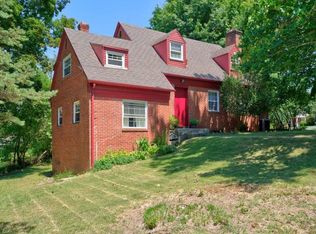 MLS ID #680349, Phillip Maxwell, Funkhouser Real Estate Group. CAAR
 - $425,0005 bd3 ba2.5k sqft1615 Central Ave, Harrisonburg, VA 22801For SaleMLS ID #681032, Scott Rogers, Funkhouser Real Estate Group. CAAR
- $439,9004 bd2 ba1.6k sqft5484 Indian Trail Rd, Harrisonburg, VA 22802For SaleMLS ID #682077, Travis Bowman, Old Dominion Realty Inc. CAAR
- $389,9003 bd1 ba1.3k sqft82 Pleasant Hill Rd, Harrisonburg, VA 22801For SaleMLS ID #681918, Kozhin Ahmad, Real Broker LLC. CAAR
- $509,0003 bd4 ba2.4k sqft1156 Springfield Dr, Harrisonburg, VA 22801For SaleMLS ID #683289, MICHAEL DAVIS, DOGWOOD REALTY GROUP LLC. CAAR
- $550,0004 bd3 ba2.2k sqft6055 Whippoorwill Ln, Rockingham, VA 22802For SaleMLS ID #681140, Linda Goodson, Old Dominion Realty Inc. CAAR
- $460,0003 bd2 ba1.8k sqft1222 Woodcrest Cir, Harrisonburg, VA 22801For Sale
 MLS ID #VAHC2000662, Brant Suter, Nest Realty Harrisonburg. Bright MLS
 - $445,0003 bd3 ba1.5k sqft1120 King Edwards Way, Harrisonburg, VA 22801For SaleMLS ID #682944, PHYLLIS MEADOR, 1ST CHOICE REAL ESTATE. CAAR
- $419,0004 bd2 ba2k sqft2301 Mayland Rd, Broadway, VA 22815For SaleMLS ID #VARO2003426, Colton Mitchell, Old Dominion Realty. Bright MLS
- $400,0004 bd3 ba1.8k sqft6150 W Donnagail Dr, Penn Laird, VA 22846For SaleMLS ID #680521, Emily Harris-Henry, Fathom Realty. CAAR
- $489,9004 bd3 ba2.1k sqft1250 Cottage Ln, Rockingham, VA 22801For SaleMLS ID #681599, Chris Horst, Funkhouser Real Estate Group. CAAR
- $415,0003 bd2 ba1.3k sqft170 Pleasant Ln, McGaheysville, VA 22840For SaleMLS ID #683265, Cat Goode, Goode Choice Realty LLC. CAAR
- $344,0003 bd1 ba1.2k sqft2627 Minie Ball Ln, Keezletown, VA 22832For SaleMLS ID #VARO2003154, JoAnne Plaster, Funkhouser Real Estate Group. Bright MLS
- $289,0003 bd3 ba1.8k sqft922 Meadowlark Dr, Harrisonburg, VA 22802For SaleMLS ID #681004, Jeff Marrah, Hive Group Realty. CAAR
- $389,0003 bd2 ba1.8k sqft139 Yancey Ct, McGaheysville, VA 22840For SaleMLS ID #VARO2003330, Colton Mitchell, Old Dominion Realty. Bright MLS
- $399,0003 bd2 ba2.2k sqft16148 Runions Creek Rd, Broadway, VA 22815For SaleMLS ID #680615, Kathie See, Kline May Realty: Broadway. CAAR
