Exclusive Agency Listing. All agents may advertise this property with exceptions of MLS and yard signs. HUD homes are sold "as is". HUD Case #514-326203. One of The Largest Floor Plans in the Neighborhood, with 2 Living areas, an Office, large Game Room, and Media Room. No representation is made to information provided including taxes, sqft, schools, features, etc. Buyer must verify all information.
Pending
$372,120
315 Chloe Hts, San Antonio, TX 78253
4beds
4,012sqft
Single Family Residence
Built in 2011
7,753 Square Feet Lot
$-- Zestimate®
$93/sqft
$29/mo HOA
What's special
Media roomLarge game room
- 186 days |
- 138 |
- 0 |
Zillow last checked:
Listing updated:
Listed by:
Chad Sellers TREC #541066 (855) 694-2891,
Texas Property Shop
Source: LERA MLS,MLS#: 1934414
Facts & features
Interior
Bedrooms & bathrooms
- Bedrooms: 4
- Bathrooms: 4
- Full bathrooms: 3
- 1/2 bathrooms: 1
Primary bedroom
- Features: Full Bath
- Level: Upper
- Area: 210
- Dimensions: 14 x 15
Bedroom 2
- Area: 132
- Dimensions: 11 x 12
Bedroom 3
- Area: 132
- Dimensions: 12 x 11
Bedroom 4
- Area: 144
- Dimensions: 12 x 12
Primary bathroom
- Features: Tub/Shower Separate, Double Vanity
- Area: 96
- Dimensions: 8 x 12
Dining room
- Area: 180
- Dimensions: 12 x 15
Family room
- Area: 400
- Dimensions: 20 x 20
Kitchen
- Area: 320
- Dimensions: 20 x 16
Living room
- Area: 414
- Dimensions: 23 x 18
Office
- Area: 120
- Dimensions: 12 x 10
Heating
- Central, Electric
Cooling
- Three+ Central
Features
- Two Living Area, Eat-in Kitchen, Kitchen Island, Breakfast Bar, Game Room, Media Room, Ceiling Fan(s)
- Flooring: Carpet, Ceramic Tile, Wood
- Has basement: No
- Has fireplace: No
- Fireplace features: Not Applicable
Interior area
- Total interior livable area: 4,012 sqft
Property
Parking
- Total spaces: 2
- Parking features: Two Car Garage
- Garage spaces: 2
Features
- Levels: Two,Multi/Split
- Stories: 2
- Pool features: None, Community
Lot
- Size: 7,753 Square Feet
Details
- Parcel number: 043906090250
- Special conditions: HUD Foreclosure
Construction
Type & style
- Home type: SingleFamily
- Property subtype: Single Family Residence
Materials
- Brick, Siding
- Foundation: Slab
- Roof: Composition
Condition
- Pre-Owned
- New construction: No
- Year built: 2011
Utilities & green energy
- Sewer: Sewer System
Community & HOA
Community
- Features: Tennis Court(s), Clubhouse, Playground
- Subdivision: Westcreek
HOA
- Has HOA: Yes
- HOA fee: $350 annually
- HOA name: VILLAGES AT WESTCREEK HOMEOWNERS ASSOCIATION
Location
- Region: San Antonio
Financial & listing details
- Price per square foot: $93/sqft
- Tax assessed value: $457,910
- Annual tax amount: $8,422
- Price range: $372.1K - $372.1K
- Date on market: 1/16/2026
- Cumulative days on market: 164 days
- Listing terms: Conventional,FHA,Cash
Estimated market value
Not available
Estimated sales range
Not available
$2,954/mo
Price history
| Date | Event | Price |
|---|---|---|
| 6/22/2026 | Pending sale | $372,120$93/sqft |
Source:  LERA MLS #1934414 Report a problem LERA MLS #1934414 Report a problem | ||
| 6/1/2026 | Listed for sale | $372,120$93/sqft |
Source: LERA MLS #1934414 Report a problem | ||
| 5/9/2026 | Pending sale | $372,120$93/sqft |
Source: LERA MLS #1934414 Report a problem | ||
| 4/8/2026 | Price change | $372,120-8.7%$93/sqft |
Source: LERA MLS #1934414 Report a problem | ||
| 3/3/2026 | Price change | $407,560-8%$102/sqft |
Source: LERA MLS #1934414 Report a problem | ||
| 1/16/2026 | Listed for sale | $443,000-5.7%$110/sqft |
Source: LERA MLS #1934414 Report a problem | ||
| 10/21/2025 | Sold | -- |
Source: Public Record Report a problem | ||
| 5/27/2025 | Listing removed | $3,700$1/sqft |
Source: Zillow Rentals Report a problem | ||
| 4/28/2025 | Listed for rent | $3,700$1/sqft |
Source: Zillow Rentals Report a problem | ||
| 7/5/2022 | Sold | -- |
Source: LERA MLS #1603044 Report a problem | ||
| 6/19/2022 | Pending sale | $470,000$117/sqft |
Source: LERA MLS #1603044 Report a problem | ||
| 6/17/2022 | Contingent | $470,000$117/sqft |
Source: LERA MLS #1603044 Report a problem | ||
| 6/6/2022 | Price change | $470,000-3.1%$117/sqft |
Source: LERA MLS #1603044 Report a problem | ||
| 5/24/2022 | Price change | $485,000-1.7%$121/sqft |
Source: LERA MLS #1603044 Report a problem | ||
| 4/29/2022 | Listed for sale | $493,625$123/sqft |
Source: LERA MLS #1603044 Report a problem | ||
Public tax history
| Year | Property taxes | Tax assessment |
|---|---|---|
| 2025 | $8,423 -1.5% | $457,910 -1.6% |
| 2024 | $8,554 -0.9% | $465,450 -0.7% |
| 2023 | $8,631 +48.9% | $468,620 +18.7% |
| 2022 | $5,796 +2.7% | $394,680 +10% |
| 2021 | $5,646 | $358,800 +5.5% |
| 2020 | $5,646 +1.6% | $340,160 +7% |
| 2019 | $5,555 | $318,000 +7.8% |
| 2018 | $5,555 +2.8% | $295,000 +1.7% |
| 2017 | $5,403 -0.1% | $290,000 |
| 2016 | $5,411 -1.6% | $290,000 -2.7% |
| 2015 | $5,497 | $297,910 +9% |
| 2014 | $5,497 | $273,380 +1.6% |
| 2013 | -- | $269,160 |
| 2012 | -- | $269,160 +1531.3% |
| 2011 | -- | $16,500 |
| 2010 | -- | $16,500 |
| 2009 | -- | $16,500 -12.3% |
| 2008 | -- | $18,820 |
| 2007 | -- | $18,820 |
Find assessor info on the county website
Monthly payment
Est. payment
Payment breakdown
Explore the cost of this home by adjusting the details. Changes won't be saved.Climate risks
Neighborhood: 78253
Nearby schools
GreatSchools rating
- 5/10Ott Elementary SchoolGrades: PK-5Distance: 0.3 mi
- 4/10Luna Middle SchoolGrades: 6-8Distance: 0.3 mi
- 6/10Brennan High SchoolGrades: 9-12Distance: 1.6 mi
Schools provided by the listing agent
- District: Northside
Source: LERA MLS. This data may not be complete. We recommend contacting the local school district to confirm school assignments for this home.
- $412,1004 bd3 ba3.9k sqft319 Chloe Hts, San Antonio, TX 78253Off Market
- $380,3004 bd2 ba3.4k sqft12107 Sonni Fld, San Antonio, TX 78253Off Market
- $343,2004 bd2 ba2.8k sqft406 Aspen Cyn, San Antonio, TX 78253Off Market
- $404,5006 bd3 ba3.9k sqft323 Chloe Hts, San Antonio, TX 78253Off Market
- $--4 bd4 ba2.9k sqft12115 Sonni Fld, San Antonio, TX 78253Sold
- $320,7004 bd2 ba2.5k sqft410 Aspen Cyn, San Antonio, TX 78253Off Market
- $361,5004 bd3 ba3.1k sqft12119 Sonni Fld, San Antonio, TX 78253Off Market
- $372,2004 bd2 ba3.4k sqft314 Chloe Hts, San Antonio, TX 78253Off Market
A local agent can set up tours, give advice and negotiate with sellers.
Similar homes
- $340,0004 bd3 ba3.2k sqft12642 POINT SMT, San Antonio, TX 78253For Sale
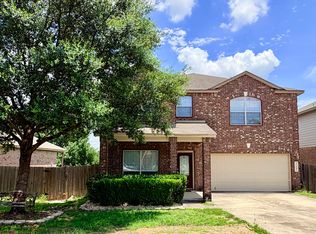
 MLS ID #1972952, Jennifer Oropeza TREC #683071, E M Ellis Realty LLC. LERA MLS
 - $345,0003 bd3 ba2.7k sqft1423 CREEK KNL, San Antonio, TX 78253For Sale
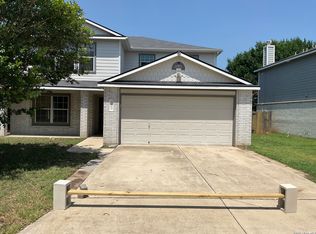 MLS ID #1996476, Stacy Haslam TREC #706459, Bailey Banks & Goldrich LLC. LERA MLS
 - $335,9694 bd3 ba3k sqft10702 Diamond Rock, San Antonio, TX 78251For Sale
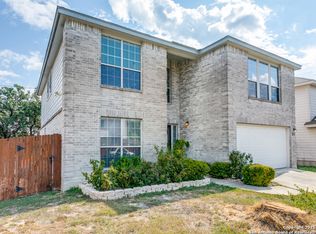 MLS ID #2001727, John Notzon TREC #480799, Keller Williams City-View. LERA MLS
 - $320,0004 bd3 ba3.1k sqft11823 Barkston Dr, San Antonio, TX 78253For Sale
 MLS ID #1972242, Steven Hayden TREC #510826, eList REO LLC. LERA MLS
 - $279,5003 bd3 ba2.5k sqft4806 Macey Trail, San Antonio, TX 78253For SaleMLS ID #1923324, Jose Uresti TREC #835276, Levi Rodgers Real Estate Group. LERA MLS
- $299,0004 bd3 ba2.5k sqft135 Bright Trl, San Antonio, TX 78253For SaleMLS ID #1934890, Raul Vergara TREC #584334, Premier Realty Group Platinum. LERA MLS
- $434,0004 bd4 ba3k sqft1712 Delafield, San Antonio, TX 78253For SaleMLS ID #1931193, Loretta Butler TREC #692488, TDRealty. LERA MLS
- $340,0005 bd4 ba2.6k sqft1618 MOSSY JASPER, San Antonio, TX 78245For SaleMLS ID #1997861, Shaylie Stroud TREC #602457, S. Porter Group LLC. LERA MLS
- $349,9004 bd3 ba2.7k sqft13034 Stags Leap, San Antonio, TX 78253For SaleMLS ID #1973424, George Sanders TREC #560421, Texas Premier Realty. LERA MLS
- $365,0003 bd2 ba2k sqft12639 Desert Palm, San Antonio, TX 78253For SaleMLS ID #1920511, Rhonda Howerton TREC #467846, Coldwell Banker D'Ann Harper, REALTOR. LERA MLS
- $334,0003 bd3 ba2.8k sqft6110 KENEDY LEAF, San Antonio, TX 78253For SaleMLS ID #1997612, Diego Granillo TREC #753093, Realty United. LERA MLS
- $435,0005 bd4 ba3.1k sqft7030 Plains Way, San Antonio, TX 78253For SaleMLS ID #1990275, Aaron Jistel TREC #548216, ListingSpark. LERA MLS
- $265,0004 bd3 ba2.5k sqft10431 Manor Crk, San Antonio, TX 78245For SaleMLS ID #2001171, Jo Helen Clark TREC #492785, Coldwell Banker D'Ann Harper. LERA MLS
- $423,0004 bd3 ba2.6k sqft13102 Cakebread, San Antonio, TX 78253For SaleMLS ID #1947382, Stephanie Sieckenius TREC #588507, Lantana Realty. LERA MLS
- $370,0004 bd3 ba2.1k sqft14319 Guadalupe Pass, San Antonio, TX 78253For SaleMLS ID #1922612, Roger Lifschultz TREC #796877, Keller Williams Legacy. LERA MLS
- $434,9905 bd4 ba3.2k sqft12422 Red Maple, San Antonio, TX 78253For SaleMLS ID #1953140, Michelle Romero TREC #624107, US Realty Pros. LERA MLS
- $350,0004 bd3 ba2.5k sqft8443 MEADOW PLNS, San Antonio, TX 78254For SaleMLS ID #2000087, Daniel Cline TREC #729312, Keller Williams Realty. LERA MLS
- $310,0004 bd3 ba2.7k sqft10519 Cougar Chase, San Antonio, TX 78251For SaleMLS ID #1952775, Gary Bisha TREC #508227, My Castle Realty. LERA MLS
- $360,0005 bd4 ba2.8k sqft12635 Perini Ranch, San Antonio, TX 78254For SaleMLS ID #1940797, Kristopher Hochart TREC #540065, Red Wagon Properties. LERA MLS
- $259,9993 bd3 ba2.2k sqft227 Mallow Grove, San Antonio, TX 78253For SaleMLS ID #1911450, Sonali Mehta TREC #665433, Dillingham & Toone Real Estate. LERA MLS
