Exquisite full Renovation steps to all that Newtonville has to offer. Featuring exceptional design, luxury finishes, and flexible living options. This stunning 5-bedroom, 5.5-bath residence boasts thoughtfully designed living spaces and en-suite bathrooms for every bedroom, providing the ultimate comfort and privacy. The sun-filled open floor plan is anchored by a spectacular chef's kitchen showcasing Taj Mahal quartzite countertops, Thermador appliances, custom cabinetry, and an oversized island perfect for gathering and entertaining and living room with amazing arched windows. Elegant white oak flooring flows seamlessly throughout the entire home, enhancing the home's sophisticated aesthetic. The expansive primary suite serves as a private retreat with a spa-inspired bath and generous walk-in closet. Multiple living and entertaining areas offer incredible flexibility for today's lifestyle, including space for a home office, gym, or guest accommodations. Step outside to a beautifully designed yard with ample room for outdoor enjoyment and your two-car garage. Plans and space are available for a future ADU (Accessory Dwelling Unit) as well as a swimming pool, presenting a rare opportunity for expansion and multigenerational living. Ideally located near Newtonville Village, commuter rail, shops, restaurants, parks, and top-rated schools, this exceptional property combines luxury, convenience, and future potential in one remarkable offering. Showings begin at Open House Thursday 8/27 from 11:30-1 and Saturday and Sunday from 12-1:30!
Pending
$2,799,000
315 Crafts St, Newton, MA 02460
5beds
5,036sqft
Single Family Residence
Built in 2026
0.27 Acres Lot
$2,682,400 Zestimate®
$556/sqft
$-- HOA
What's special
Luxury finishesExceptional designTwo-car garageFlexible living optionsGenerous walk-in closetSpa-inspired bathThoughtfully designed living spaces
- 46 days
- 649
- 35
Zillow last checked:
Listing updated:
Listed by:
Mike DeStefano 781-929-4921,
Coldwell Banker Realty - Waltham 781-893-0808
Source: MLS PIN,MLS#: 73568103
Facts & features
Interior
Bedrooms & bathrooms
- Bedrooms: 5
- Bathrooms: 6
- Full bathrooms: 5
- 1/2 bathrooms: 1
Primary bedroom
- Features: Bathroom - Full, Bathroom - Double Vanity/Sink, Walk-In Closet(s), Flooring - Hardwood, Double Vanity, Recessed Lighting
- Level: Second
- Area: 204
- Dimensions: 17 x 12
Bedroom 2
- Features: Bathroom - Full, Walk-In Closet(s), Flooring - Hardwood
- Level: Second
- Area: 156
- Dimensions: 13 x 12
Bedroom 3
- Features: Bathroom - Full, Walk-In Closet(s), Flooring - Hardwood
- Level: Second
- Area: 144
- Dimensions: 12 x 12
Bedroom 4
- Features: Bathroom - Full, Walk-In Closet(s), Flooring - Hardwood
- Level: Third
- Area: 208
- Dimensions: 16 x 13
Bedroom 5
- Features: Bathroom - Full, Bathroom - Double Vanity/Sink, Closet, Flooring - Vinyl
- Level: Basement
- Area: 154
- Dimensions: 14 x 11
Primary bathroom
- Features: Yes
Bathroom 1
- Features: Bathroom - Half, Flooring - Hardwood
- Level: First
Bathroom 2
- Features: Bathroom - Full, Bathroom - Tiled With Tub & Shower, Flooring - Stone/Ceramic Tile
- Level: Second
Bathroom 3
- Features: Bathroom - Full, Bathroom - Tiled With Shower Stall, Flooring - Stone/Ceramic Tile
- Level: Second
Dining room
- Features: Flooring - Hardwood, Window(s) - Bay/Bow/Box, Open Floorplan, Recessed Lighting, Window Seat
- Level: First
- Area: 204
- Dimensions: 17 x 12
Family room
- Features: Bathroom - Full, Flooring - Vinyl, Cable Hookup, Open Floorplan, Recessed Lighting
- Level: Basement
- Area: 504
- Dimensions: 24 x 21
Kitchen
- Features: Flooring - Hardwood, Countertops - Upgraded, Kitchen Island, Cabinets - Upgraded, Exterior Access, Open Floorplan, Recessed Lighting, Stainless Steel Appliances
- Level: First
- Area: 224
- Dimensions: 16 x 14
Living room
- Features: Flooring - Hardwood, Window(s) - Bay/Bow/Box, Exterior Access, Open Floorplan, Recessed Lighting, Remodeled, Slider, Window Seat
- Level: First
- Area: 621
- Dimensions: 27 x 23
Office
- Features: Flooring - Hardwood, French Doors
- Level: First
- Area: 80
- Dimensions: 10 x 8
Heating
- Forced Air, Heat Pump
Cooling
- Central Air, Heat Pump
Appliances
- Included: Electric Water Heater, Water Heater, Range, Dishwasher, Disposal, Microwave, Refrigerator, Freezer, Range Hood
- Laundry: Flooring - Stone/Ceramic Tile, Second Floor, Electric Dryer Hookup, Washer Hookup
Features
- Bathroom - Full, Bathroom - Double Vanity/Sink, Bathroom - Tiled With Shower Stall, Bathroom - With Tub, Bathroom - With Shower Stall, Bathroom, Home Office, Bonus Room
- Flooring: Tile, Hardwood, Flooring - Stone/Ceramic Tile, Laminate, Flooring - Hardwood
- Doors: French Doors, Insulated Doors
- Windows: Insulated Windows
- Basement: Full,Finished,Walk-Out Access,Interior Entry
- Number of fireplaces: 1
- Fireplace features: Living Room
Interior area
- Total structure area: 5,036
- Total interior livable area: 5,036 sqft
- Finished area above ground: 3,839
- Finished area below ground: 1,197
Property
Parking
- Total spaces: 8
- Parking features: Detached, Garage Door Opener, Storage, Paved Drive, Off Street, Paved
- Garage spaces: 2
- Uncovered spaces: 6
Accessibility
- Accessibility features: No
Features
- Patio & porch: Porch, Patio
- Exterior features: Porch, Patio, Rain Gutters, Professional Landscaping, Sprinkler System
Lot
- Size: 0.27 Acres
- Features: Level
Details
- Parcel number: M:0023 B:0002 L:0005,685762
- Zoning: SR3
Construction
Type & style
- Home type: SingleFamily
- Architectural style: Colonial
- Property subtype: Single Family Residence
Materials
- Frame
- Foundation: Concrete Perimeter
- Roof: Shingle,Rubber
Condition
- Year built: 2026
Utilities & green energy
- Electric: Circuit Breakers
- Sewer: Public Sewer
- Water: Public
- Utilities for property: for Electric Range, for Electric Oven, for Electric Dryer, Washer Hookup
Green energy
- Energy efficient items: Thermostat
Community & HOA
Community
- Features: Public Transportation, Shopping, Pool, Tennis Court(s), Park, Walk/Jog Trails, Golf, Medical Facility, Bike Path, Conservation Area, Highway Access, House of Worship, Marina, Private School, Public School, T-Station, University
HOA
- Has HOA: No
Location
- Region: Newton
Financial & listing details
- Price per square foot: $556/sqft
- Tax assessed value: $1,047,700
- Annual tax amount: $10,152
- Date on market: 8/27/2026
- Listing terms: Contract
Estimated market value
$2,682,400
$2.55M - $2.82M
$6,717/mo
Price history
| Date | Event | Price |
|---|---|---|
| 9/27/2026 | Pending sale | $2,799,000$556/sqft |
Source: MLS PIN #73568103 Report a problem | ||
| 9/16/2026 | Contingent | $2,799,000$556/sqft |
Source: MLS PIN #73568103 Report a problem | ||
| 8/26/2026 | Listed for sale | $2,799,000+173.1%$556/sqft |
Source: MLS PIN #73568103 Report a problem | ||
| 10/1/2025 | Sold | $1,025,000$204/sqft |
Source: Agent Provided Report a problem | ||
Public tax history
| Year | Property taxes | Tax assessment |
|---|---|---|
| 2025 | $9,778 +3.4% | $997,800 +3% |
| 2024 | $9,455 +6.5% | $968,700 +11.1% |
| 2023 | $8,880 +4.5% | $872,300 +8% |
| 2022 | $8,497 +3.6% | $807,700 +6% |
| 2021 | $8,199 +3.1% | $762,000 |
| 2020 | $7,955 +2.9% | $762,000 +3% |
| 2019 | $7,731 +6.1% | $739,800 +9.8% |
| 2018 | $7,288 +3.1% | $673,600 +6% |
| 2017 | $7,067 +4.6% | $635,500 +7% |
| 2016 | $6,759 +4.9% | $593,900 +7% |
| 2015 | $6,444 +0.6% | $555,000 +5% |
| 2014 | $6,408 +5.5% | $528,700 |
| 2013 | $6,075 +2.9% | $528,700 |
| 2012 | $5,906 +4.5% | $528,700 +2% |
| 2011 | $5,651 +2.6% | $518,400 -2% |
| 2010 | $5,507 +2.4% | $529,000 -2% |
| 2009 | $5,376 +2.7% | $539,800 |
| 2008 | $5,236 +5.8% | $539,800 +1.8% |
| 2007 | $4,948 +2.7% | $530,300 +3% |
| 2006 | $4,819 +3.7% | $514,900 +5% |
| 2005 | $4,649 +20.1% | $490,400 +29.2% |
| 2004 | $3,871 +4.6% | $379,500 +12% |
| 2003 | $3,700 +9.9% | $338,800 |
| 2002 | $3,368 +8.4% | $338,800 +31.5% |
| 2000 | $3,107 -14.8% | $257,600 -10.7% |
| 1999 | $3,648 | $288,400 |
Find assessor info on the county website
Monthly payment
Est. payment
Payment breakdown
Explore the cost of this home by adjusting the details. Changes won't be saved.Climate risks
Neighborhood: Nonantum
Nearby schools
Schools provided by the listing agent
- Elementary: Horace Mann Elementary
- Middle: Day Middle
- High: Newton North
Source: MLS PIN. This data may not be complete. We recommend contacting the local school district to confirm school assignments for this home.

Similar homes
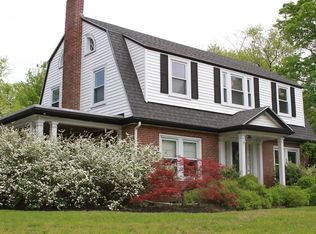
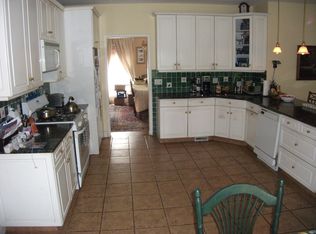
- $1,999,8005 bd4 ba4k sqft409 Crafts St, Newton, MA 02460For Sale
 MLS ID #73574333, Carol Vaghar, Coldwell Banker Realty - Newton. MLS PIN
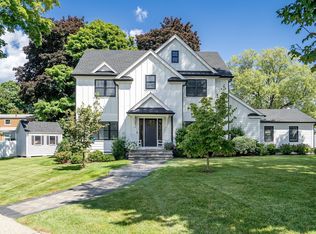
 - $2,735,0005 bd6 ba6k sqft1175 Centre St, Newton, MA 02459For Sale
 MLS ID #73578141, Steinmetz RE Professional Group, William Raveis R.E. & Home Services. MLS PIN
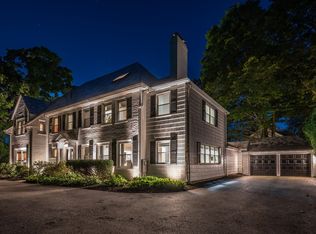
 - $2,995,0006 bd6 ba5.3k sqft1058 Beacon St #2, Newton Center, MA 02459For Sale
 MLS ID #73558894, Ward Shifman, Coldwell Banker Realty - Newton. MLS PIN
 - $2,550,0006 bd5 ba4.1k sqft22 Bracebridge Rd, Newton, MA 02459For Sale
 MLS ID #73547326, Gloria Conviser, Keller Williams Realty. MLS PIN
