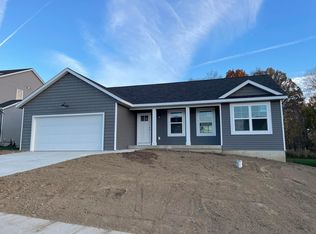
Discover your ideal new home in beautiful Mulliken, Michigan! This stunning brand new construction ranch offers 1617 sq. ft. of thoughtfully designed living space, featuring three bedrooms and two bathrooms — perfect for anyone seeking a comfortable lifestyle. Enjoy the airy ambiance created by vaulted ceilings, and rest easy knowing this home is 100% ADA compliant, ensuring accessibility and comfort for all. Stay cool year-round with efficient air conditioning, and appreciate the durability and convenience of a cement driveway. Located just a short drive from the Grand Ledge, this home offers the perfect blend of tranquility and convenience. Don't miss your chance to own a brand new modern home. Call listing agent Dustin Damon at 269-317-0988
Pending
Price cut: $14.1K (10/2)
$354,900
315 Jacklynn St, Mulliken, MI 48861
3beds
1,617sqft
Single Family Residence
Built in 2026
0.3 Acres Lot
$353,100 Zestimate®
$219/sqft
$-- HOA
What's special
Efficient air conditioningCement drivewayThree bedroomsTwo bathrooms
- 59 days
- 82
- 2
Zillow last checked:
Listing updated:
Listed by:
Dustin Damon 269-317-0988,
RE/MAX Perrett Associates 269-968-6101,
Carter Damon 269-967-6713,
RE/MAX Perrett Associates
Source: MichRIC,MLS#: 26048485
Facts & features
Interior
Bedrooms & bathrooms
- Bedrooms: 3
- Bathrooms: 2
- Full bathrooms: 2
- Main level bedrooms: 3
Heating
- Forced Air
Cooling
- Central Air
Appliances
- Included: Dishwasher, Microwave, Oven, Range, Refrigerator, Water Softener Owned
- Laundry: Laundry Closet, Main Level
Features
- Ceiling Fan(s), Center Island, Pantry
- Flooring: Carpet, Vinyl
- Windows: Screens, Insulated Windows, Window Treatments
- Basement: Slab
- Has fireplace: No
Interior area
- Total structure area: 1,617
- Total interior livable area: 1,617 sqft
Property
Parking
- Total spaces: 2
- Parking features: Garage Faces Front, Garage Door Opener, Attached
- Garage spaces: 2
Accessibility
- Accessibility features: Covered Entrance, Low Threshold Shower, Accessible Entrance
Features
- Stories: 1
Lot
- Size: 0.3 Acres
- Dimensions: 99 x 143 x 98 x 119
- Features: Sidewalk
Details
- Parcel number: 02106260118000
Construction
Type & style
- Home type: SingleFamily
- Architectural style: Ranch
- Property subtype: Single Family Residence
Materials
- Stone, Vinyl Siding
- Roof: Asphalt,Shingle
Condition
- New Construction
- New construction: Yes
- Year built: 2026
Utilities & green energy
- Sewer: Public Sewer
- Water: Well
- Utilities for property: Natural Gas Connected
Community & HOA
Community
- Security: Smoke Detector(s)
Location
- Region: Mulliken
Financial & listing details
- Price per square foot: $219/sqft
- Tax assessed value: $3,800
- Annual tax amount: $672
- Date on market: 9/11/2026
- Listing terms: Cash,FHA,VA Loan,Conventional
- Road surface type: Paved
Estimated market value
$353,100
$335,000 - $371,000
$2,235/mo
Price history
| Date | Event | Price |
|---|---|---|
| 10/9/2026 | Pending sale | $354,900$219/sqft |
Source:  MichRIC #26048485 Report a problem | ||
| 10/2/2026 | Price change | $354,900-3.8%$219/sqft |
Source: MichRIC #26048485 Report a problem | ||
| 9/22/2026 | Price change | $369,000-2.6%$228/sqft |
Source: MichRIC #26048485 Report a problem | ||
| 9/11/2026 | Listed for sale | $379,000$234/sqft |
Source: MichRIC #26048485 Report a problem | ||
Public tax history
Tax history is unavailable.
Monthly payment
Est. payment
Payment breakdown
Explore the cost of this home by adjusting the details. Changes won't be saved.Climate risks
Neighborhood: 48861


Similar homes
- $379,9003 bd2 ba1.3k sqft9198 Shimano Dr, Portland, MI 48875New Construction
 MLS ID #26058568, Jeffrey Glover, Glover Agency. MichRIC
- $359,9003 bd2 ba1.6k sqft4744 E Bluewater Hwy, Ionia, MI 48846New Construction
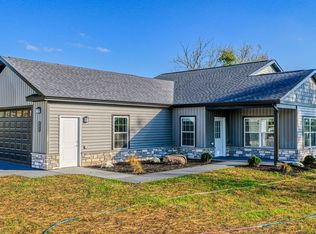 MLS ID #26054893, Dustin Damon, RE/MAX Perrett Associates. MichRIC
- $394,9004 bd3 ba1.8k sqftLOT 6 Kingston Farm Ln, Ionia, MI 48846New Construction
 MLS ID #26058920, Lance A Bethell, Allen Edwin Realty. MichRIC
- $415,0004 bd3 ba1.5k sqft6855 W Howe Rd, Dewitt, MI 48820For Sale

 MLS ID #20261085329, Daniel Beirne, OpenDoor Brokerage LLC. Realcomp II
- $340,0003 bd2 ba1.4k sqft1106 Brooks Rd, Hastings, MI 49058For SaleMLS ID #26052781, Larry E Martin, Keller Williams Realty Rivertown. MichRIC
- $269,9003 bd2 ba2.2k sqft411 Hill St, Ionia, MI 48846For SaleMLS ID #26058212, Jason Titus, Independence Realty (Main). MichRIC
- $389,9003 bd3 ba1.6k sqft15317 Sherwood Ln, Lansing, MI 48906New ConstructionMLS ID #26032585, Pure Michigan Realty Group, Century 21 Affiliated - Jackson. MichRIC
- $259,9003 bd1 ba2k sqft125 E Lincoln St, Grand Ledge, MI 48837For SaleMLS ID #26047807, Jody Leatherberry, Re/Max Real Estate Professionals. MichRIC
