Here you have a historic 3-bedroom, 1.5-bathroom home located in the quaint Village of Laurium. This property is ideally situated near the local hospital, schools, and downtown Laurium and Calumet. It offers excellent proximity to George Gipp Park and local recreational trails, with easy access to Mount Bohemia for skiing and Copper Harbor for mountain biking. As you approach the home, you are greeted by a split front porch, perfect for outdoor relaxation in the summertime. The main floor features a large, flowing living space highlighted by original woodwork and hardwood floors, making it ideal for entertaining. The dining room connects the living area to a kitchen equipped with ample storage, which provides access to an enclosed three season sitting porch, the backyard, and a detached two-car garage. The second level includes three well-sized bedrooms and a spacious full bathroom featuring a double-sink vanity, a changing/makeup station, and built-in storage. Additional features include a large walk-in closet in the hallway and access to an open, unfinished attic from the smaller bedroom. Notable updates and features of the home include: - Roof replaced circa 2019 - Water heater replaced circa 2017 - Select newer windows throughout - A decorative wood-burning fireplace (condition unknown) - A vintage intercom and speaker system installed in both the home and garage The property also includes a storage shed for outdoor equipment. The snowblower stays with the house. This is a wonderful opportunity to own a piece of history in Laurium Village. OFFERS: -Please allow 72 hours for a response to any offers. -The seller reserves the right to set or change offer deadlines at any time without notice. -Buyer pre-approval or proof of funds documentation to accompany all offers. NOTICE: Information is believed to be accurate but is not guaranteed. Buyers are responsible for verifying all property details, including acreage, lot size, square footage, and utility availability. Real estate taxes will be reassessed after the sale and may change significantly; do not assume future tax bills will match the seller’s current records. Please note that GIS maps and plat pages are not official surveys. Additionally, audio or video recording may occur on the property, and entry implies consent to such recording.
For sale
Price increase: $44.9K (6/16)
$209,900
315 Lake Linden Ave, Laurium, MI 49913
3beds
2,233sqft
:
Get pre-qualified$1,449/mo
Single Family Residence
Built in 1910
6,098 Square Feet Lot
$204,700 Zestimate®
$94/sqft
$-- HOA
What's special
Decorative wood-burning fireplaceOriginal woodworkDetached two-car garageHardwood floorsBuilt-in storageLarge flowing living spaceThree well-sized bedrooms
- 42 days |
- 726 |
- 57 |
Zillow last checked:
Listing updated:
Listed by:
JENNIFER DEEPHOUSE 906-370-6955,
STATE WIDE OF HOUGHTON 906-482-6955,
MICHAEL HAANELA 906-370-6632,
STATE WIDE OF HOUGHTON
Source: MiRealSource,MLS#: 50211626 Originating MLS: Upper Peninsula Assoc of Realtors
Originating MLS: Upper Peninsula Assoc of RealtorsFacts & features
Interior
Bedrooms & bathrooms
- Bedrooms: 3
- Bathrooms: 2
- Full bathrooms: 1
- 1/2 bathrooms: 1
Bedroom 1
- Level: Second
- Area: 169
- Dimensions: 13 x 13
Bedroom 2
- Level: Second
- Area: 132
- Dimensions: 12 x 11
Bedroom 3
- Level: Second
- Area: 144
- Dimensions: 12 x 12
Bathroom 1
- Level: Second
Dining room
- Level: First
- Area: 156
- Dimensions: 13 x 12
Family room
- Level: First
- Area: 208
- Dimensions: 16 x 13
Kitchen
- Level: First
- Area: 120
- Dimensions: 12 x 10
Living room
- Level: First
- Area: 165
- Dimensions: 15 x 11
Heating
- Boiler, Natural Gas
Cooling
- None
Appliances
- Included: Dryer, Freezer, Range/Oven, Refrigerator, Washer, Gas Water Heater
Features
- Walk-In Closet(s)
- Flooring: Hardwood
- Basement: Full,Stone,Michigan Basement
- Number of fireplaces: 1
- Fireplace features: Decorative
Interior area
- Total structure area: 2,634
- Total interior livable area: 2,233 sqft
- Finished area above ground: 2,233
- Finished area below ground: 0
Property
Parking
- Total spaces: 2
- Parking features: Detached
- Garage spaces: 2
Features
- Levels: Two
- Stories: 2
- Patio & porch: Porch
- Exterior features: Sidewalks, Street Lights, Garden
- Waterfront features: None
- Frontage type: Road
- Frontage length: 40
Lot
- Size: 6,098 Square Feet
- Dimensions: 40 x 150
Details
- Additional structures: Shed(s), Garage(s)
- Parcel number: 04411100400
- Special conditions: Private,Standard
Construction
Type & style
- Home type: SingleFamily
- Architectural style: Conventional Frame
- Property subtype: Single Family Residence
Materials
- Vinyl Siding
- Foundation: Basement, Stone
Condition
- Year built: 1910
Utilities & green energy
- Sewer: Public Sanitary
- Water: Public
- Utilities for property: Cable/Internet Avail., Cable Available, Electricity Connected, Natural Gas Connected, Phone Available, Sewer Connected, Water Connected, Satellite Services, Hard Line Internet, Internet Spectrum
Community & HOA
Community
- Subdivision: Second Add
HOA
- Has HOA: No
Location
- Region: Laurium
Financial & listing details
- Price per square foot: $94/sqft
- Tax assessed value: $171,668
- Annual tax amount: $3,432
- Date on market: 6/16/2026
- Cumulative days on market: 43 days
- Listing agreement: Exclusive Right To Sell
- Listing terms: Cash,Conventional,FHA,VA Loan
- Road surface type: Paved
Estimated market value
$204,700
$194,000 - $215,000
$1,757/mo
Price history
| Date | Event | Price |
|---|---|---|
| 6/16/2026 | Listed for sale | $209,900+27.2%$94/sqft |
Source:  MiRealSource #50211626 Report a problem MiRealSource #50211626 Report a problem | ||
| 8/26/2022 | Contingent | $165,000$74/sqft |
Source:  Upper Peninsula AOR #50083174 Report a problem Upper Peninsula AOR #50083174 Report a problem | ||
| 8/17/2022 | Listed for sale | $165,000$74/sqft |
Source: Upper Peninsula AOR #50083174 Report a problem | ||
| 8/7/2022 | Contingent | $165,000$74/sqft |
Source: Upper Peninsula AOR #50083174 Report a problem | ||
| 7/19/2022 | Listed for sale | $165,000+22.2%$74/sqft |
Source: Upper Peninsula AOR #50083174 Report a problem | ||
| 6/21/2021 | Listing removed | -- |
Source: Owner Report a problem | ||
| 6/15/2021 | Listed for sale | $135,000+98.5%$60/sqft |
Source: Owner Report a problem | ||
| 10/31/2008 | Sold | $68,000$30/sqft |
Source: Agent Provided Report a problem | ||
Public tax history
| Year | Property taxes | Tax assessment |
|---|---|---|
| 2025 | $1,777 +3.9% | $85,834 +6.4% |
| 2024 | $1,709 | $80,703 +27.7% |
| 2023 | -- | $63,217 +21.2% |
| 2022 | -- | $52,168 +5.5% |
| 2021 | -- | $49,430 -5.6% |
| 2020 | -- | $52,366 +20% |
| 2019 | -- | $43,623 -1.9% |
| 2018 | -- | $44,482 |
| 2017 | -- | $44,482 |
| 2016 | -- | $44,482 |
| 2015 | -- | $44,482 |
| 2014 | -- | $44,482 |
| 2013 | -- | $44,482 |
| 2012 | -- | $44,482 |
| 2011 | -- | $44,482 |
| 2010 | -- | $44,482 |
Find assessor info on the county website
Monthly payment
Est. payment
Payment breakdown
Explore the cost of this home by adjusting the details. Changes won't be saved.Climate risks
Neighborhood: 49913
Nearby schools
GreatSchools rating
- 5/10C.L.K. Elementary SchoolGrades: K-5Distance: 0.8 mi
- 8/10Washington Middle SchoolGrades: 6-8Distance: 0.8 mi
- 7/10Calumet High SchoolGrades: 9-12Distance: 0.8 mi
Schools provided by the listing agent
- District: Public Schools of Calumet
Source: MiRealSource. This data may not be complete. We recommend contacting the local school district to confirm school assignments for this home.
- $140,900-- bd-- ba-- sqft319 Lake Linden Ave, Laurium, MI 49913Off Market
- $36,082-- bd-- ba-- sqft321 Lake Linden Ave, Laurium, MI 49913Off Market
- $152,300-- bd-- ba-- sqft321 Lake Linden Ave, Laurium, MI 49913Off Market
- $188,700-- bd-- ba-- sqft311 Lake Linden Ave, Laurium, MI 49913Off Market
- $183,7003 bd2 ba1.5k sqft307 Lake Linden Ave, Laurium, MI 49913Off Market
- $145,3004 bd2 ba1.3k sqft103 S Tamarack St, Laurium, MI 49913Off Market
- $158,500-- bd-- ba-- sqft102 S Kearsarge St, Laurium, MI 49913Off Market
- $136,0003 bd2 ba-- sqft301 Lake Linden Ave, Laurium, MI 49913Off Market
A local agent can set up tours, give advice and negotiate with sellers.
Similar homes
- $214,9003 bd2 ba1.5k sqft55779 Hancock St, Laurium, MI 49913For Sale
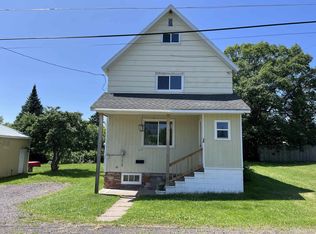
 MLS ID #50215886, CRAIG KANGAS, NORTHERN MICHIGAN LAND BROKERS - H. MiRealSource
 - $189,9004 bd2 ba2.4k sqft128 Pewabic St, Laurium, MI 49913For Sale
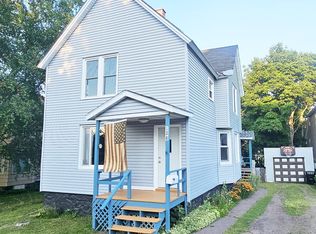 MLS ID #50214561, ADAM SHIREY, RE/MAX DOUGLASS R.E.-H. MiRealSource
 - $207,9003 bd3 ba1.3k sqft57594 Rockland St, Calumet, MI 49913For Sale
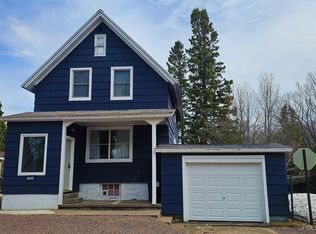 MLS ID #50207217, ADAM SHIREY, RE/MAX DOUGLASS R.E.-H. MiRealSource
 - $183,5003 bd2 ba1.7k sqft56199 Columbia St, Calumet, MI 49913For Sale
 MLS ID #50205551, ADAM TAIVALKOSKI, SAVU REALTY. MiRealSource
 - $195,0004 bd2 ba2.2k sqft25243 W Cone St, Calumet, MI 49913For SaleMLS ID #50211521, DARRELL GUITAR, CENTURY 21 AFFILIATED. MiRealSource
- $170,0003 bd2 ba1.5k sqft25998 Depot St, Calumet, MI 49913For SaleMLS ID #50212792, CLEA OLLANKETO, CENTURY 21 AFFILIATED. MiRealSource
- $179,0003 bd2 ba1.4k sqft59222 Us Highway 41, Calumet, MI 49913For SaleMLS ID #50210680, MICHAEL BORSUM, RE/MAX DOUGLASS R.E.-H. MiRealSource
- $149,9002 bd2 ba1.6k sqft26248 E Pine St, Calumet, MI 49913For SaleMLS ID #50215882, JULIE WAARA, NORTHERN MICHIGAN LAND BROKERS - H. MiRealSource
- $199,9002 bd1 ba1.2k sqft59095 Church St, Calumet, MI 49913For SaleMLS ID #50200520, KELSEY EDDLEMAN, NORTHERN MICHIGAN LAND BROKERS - H. MiRealSource
- $299,9004 bd2 ba3k sqft58621 Us Highway 41, Calumet, MI 49913For SaleMLS ID #50208784, DANIELLE HOSKINS, CENTURY 21 AFFILIATED. MiRealSource
- $184,9003 bd2 ba1.7k sqft52082 E Ave, Hubbell, MI 49934For SaleMLS ID #50214511, ADAM SHIREY, RE/MAX DOUGLASS R.E.-H. MiRealSource
- $145,0003 bd1 ba1.6k sqft116 Woodland Ave, Laurium, MI 49913For SaleMLS ID #50209272, DEVIN LEONARDUZZI, CENTURY 21 AFFILIATED. MiRealSource
- $139,9002 bd1 ba1.4k sqft58755 Us Highway 41, Calumet, MI 49913For SaleMLS ID #50213148, EMMETT LARSON, CENTURY 21 AFFILIATED. MiRealSource
- $132,9003 bd1 ba1.2k sqft56711 Hecla St, Calumet, MI 49913For SaleMLS ID #50192424, TINA DEFORGE, CENTURY 21 AFFILIATED. MiRealSource
- $114,0003 bd1 ba1.5k sqft58136 2nd St, Calumet, MI 49913For SaleMLS ID #50212814, MARK COON, RE/MAX DOUGLASS R.E.-H. MiRealSource
- $184,9003 bd2 ba1.1k sqft51944 Tamarack St, Hubbell, MI 49934For SaleMLS ID #50197736, JENNIFER DEEPHOUSE, STATE WIDE OF HOUGHTON. MiRealSource
- $229,0003 bd3 ba2k sqft12 Union St, Mohawk, MI 49950For Sale By Owner
- $219,0003 bd2 ba1.7k sqft209 Montezuma St, Hancock, MI 49930For SaleMLS ID #50215726, LISA MCKENZIE, STATE WIDE OF HOUGHTON. MiRealSource
- $254,0003 bd2 ba1.6k sqft44991 Us Highway 41, Chassell, MI 49916For SaleMLS ID #50214241, MARK COON, RE/MAX DOUGLASS R.E.-H. MiRealSource
- $229,9002 bd1 ba1.4k sqft1403 N Elevation St, Hancock, MI 49930For SaleMLS ID #50215427, JULIE WAARA, NORTHERN MICHIGAN LAND BROKERS - H. MiRealSource
