Set within the desirable Brookside Village subdivision, this beautifully presented raised ranch offers an exceptional blend of comfort, style, and outdoor living in Canton Township. A welcoming exterior, attached garage, newer roof and gutters, manicured landscaping, and inviting entry create an appealing first impression, while the spacious interior provides an ideal setting for both everyday living and entertaining.
The main level showcases an expansive family room with a gas fireplace, elegant living and dining areas, and a warm, inviting kitchen featuring rich cabinetry, granite countertops, and stainless-steel appliances. Generously sized bedrooms and full baths provide flexibility throughout the home, while abundant natural light and thoughtfully arranged living spaces create a comfortable, refined atmosphere. The furnace and hot water heater are approximately one year old, adding to the home's appeal and peace of mind.
The lower level offers additional unfinished space with excellent potential for storage, recreation, hobbies, or future customization. Step outdoors to a private, fenced setting designed for effortless enjoyment, featuring a sparkling inground pool, expansive patio, covered outdoor entertaining area, and convenient shed. The outdoor spaces provide a resort-inspired backdrop for summer gatherings, quiet afternoons, and entertaining.
Conveniently located with public utilities, paved streets, sidewalks, and access to the Plymouth-Canton School District, this distinctive property combines desirable amenities, recent updates, and an exceptional outdoor lifestyle.
For sale
$375,000
315 Meadowlake Rd, Canton, MI 48188
4beds
1,863sqft
Single Family Residence
Built in 1976
7,840 Square Feet Lot
$371,200 Zestimate®
$201/sqft
$-- HOA
What's special
- 5 days
- 888
- 44
Likely to sell faster than
Zillow last checked:
Listing updated:
Listed by:
Jason C Matt 248-756-0009,
EXP Z Real Estate 248-937-1337
Source: Realcomp II,MLS#: 20261068985
Facts & features
Interior
Bedrooms & bathrooms
- Bedrooms: 4
- Bathrooms: 2
- Full bathrooms: 2
Primary bedroom
- Level: Second
- Area: 144
- Dimensions: 12 X 12
Bedroom
- Level: Entry
- Area: 120
- Dimensions: 12 X 10
Bedroom
- Level: Second
- Area: 81
- Dimensions: 9 X 9
Bedroom
- Level: Second
- Area: 120
- Dimensions: 12 X 10
Other
- Level: Entry
- Area: 28
- Dimensions: 7 X 4
Other
- Level: Second
- Area: 63
- Dimensions: 9 X 7
Bonus room
- Level: Basement
- Area: 63
- Dimensions: 7 X 9
Other
- Level: Entry
- Area: 88
- Dimensions: 8 X 11
Dining room
- Level: Entry
- Area: 99
- Dimensions: 9 X 11
Family room
- Level: Entry
- Area: 350
- Dimensions: 14 X 25
Flex room
- Level: Basement
- Area: 72
- Dimensions: 8 X 9
Kitchen
- Level: Entry
- Area: 88
- Dimensions: 8 X 11
Laundry
- Level: Basement
- Area: 63
- Dimensions: 7 X 9
Living room
- Level: Entry
- Area: 154
- Dimensions: 14 X 11
Heating
- Forced Air, Natural Gas
Cooling
- Central Air
Appliances
- Included: Dryer, Free Standing Gas Range, Free Standing Refrigerator, Microwave, Stainless Steel Appliances, Washer
- Laundry: Laundry Room
Features
- High Speed Internet
- Basement: Unfinished
- Has fireplace: Yes
- Fireplace features: Gas, Living Room
Interior area
- Total interior livable area: 1,863 sqft
- Finished area above ground: 1,863
Property
Parking
- Total spaces: 2
- Parking features: Two Car Garage, Attached
- Attached garage spaces: 2
Features
- Levels: Two
- Stories: 2
- Entry location: GroundLevelwSteps
- Patio & porch: Patio, Porch
- Exterior features: Lighting
- Pool features: In Ground
- Fencing: Fencing Allowed,Fencing Requiredwith Pool
Lot
- Size: 7,840 Square Feet
- Dimensions: 85.53 x 110
- Features: Level
Details
- Additional structures: Sheds
- Parcel number: 71093010018000
- Special conditions: Short Sale No,Standard
Construction
Type & style
- Home type: SingleFamily
- Architectural style: Raised Ranch
- Property subtype: Single Family Residence
Materials
- Brick, Wood Siding
- Foundation: Basement, Poured
Condition
- New construction: No
- Year built: 1976
Utilities & green energy
- Sewer: Public Sewer
- Water: Public
- Utilities for property: Cable Available
Community & HOA
Community
- Features: Sidewalks
- Subdivision: BROOKSIDE VILLAGE SUB 1
HOA
- Has HOA: No
Location
- Region: Canton
Financial & listing details
- Price per square foot: $201/sqft
- Tax assessed value: $101,529
- Annual tax amount: $4,136
- Date on market: 9/10/2026
- Cumulative days on market: 5 days
- Listing agreement: Exclusive Right To Sell
- Listing terms: Cash,Conventional,FHA,Va Loan
Estimated market value
$371,200
$353,000 - $390,000
$3,298/mo
Price history
| Date | Event | Price |
|---|---|---|
| 9/10/2026 | Listed for sale | $375,000$201/sqft |
Source:  Realcomp II #20261068985 Report a problem Realcomp II #20261068985 Report a problem | ||
Public tax history
| Year | Property taxes | Tax assessment |
|---|---|---|
| 2025 | -- | $150,200 +10.4% |
| 2024 | -- | $136,100 +8.4% |
| 2023 | -- | $125,500 +2.1% |
| 2022 | -- | $122,900 +5.3% |
| 2021 | -- | $116,710 +0% |
| 2020 | $3,493 +11% | $116,700 +6.4% |
| 2019 | $3,146 | $109,730 +1.4% |
| 2018 | $3,146 | $108,260 -1.7% |
| 2017 | -- | $110,100 +1.2% |
| 2016 | $2,799 | $108,800 +10.7% |
| 2015 | $2,799 -62.5% | $98,250 +26.3% |
| 2013 | $7,461 +166.6% | $77,820 -6.7% |
| 2010 | $2,799 | $83,410 -10.7% |
| 2009 | -- | $93,440 -9.7% |
| 2008 | -- | $103,470 -8.9% |
| 2007 | -- | $113,620 +8.7% |
| 2005 | -- | $104,560 +3% |
| 2003 | $718 -67.2% | $101,510 +47.5% |
| 2001 | $2,189 +4.2% | $68,840 +3.2% |
| 2000 | $2,101 | $66,706 |
Find assessor info on the county website
Monthly payment
Est. payment
Payment breakdown
Explore the cost of this home by adjusting the details. Changes won't be saved.Climate risks
Neighborhood: 48188
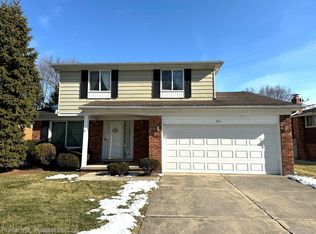
Similar homes
- $369,0003 bd3 ba1.8k sqft1639 Tulip Ln, Westland, MI 48186For Sale

 MLS ID #20261073430, Humdeep Bajwa, Community Choice Realty Associates, LLC. Realcomp II
 - $460,0003 bd3 ba2k sqft41585 Cherry Hill Rd, Canton, MI 48188For Sale
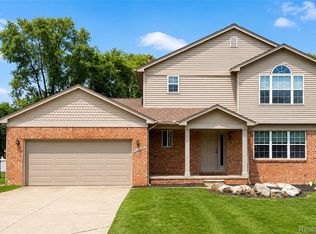 MLS ID #20261069055, Diane Remer, KW Professionals. Realcomp II
 - $429,9004 bd2 ba2.6k sqft49940 Proctor Rd, Canton, MI 48188For Sale
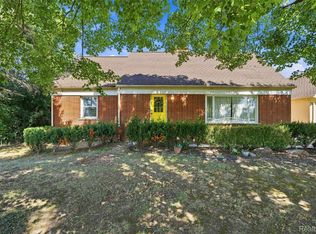 MLS ID #20261069922, Kristin W Halmaghi, Real Estate One-Northville. Realcomp II
 - $379,9004 bd2 ba2k sqft45429 Brunswick Dr, Canton, MI 48187For Sale
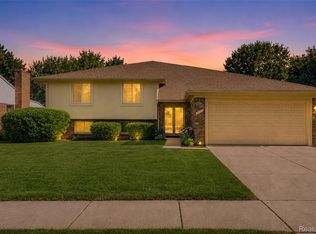 MLS ID #20261060585, Diane Remer, KW Professionals. Realcomp II
 - $394,7004 bd2 ba1.9k sqft27355 Clairview Dr, Dearborn Heights, MI 48127For SaleMLS ID #20261073206, Ali M Beydoun, Got Key'D Realty. Realcomp II
- $351,0003 bd2 ba2.1k sqft1418 Oakview Dr, Canton, MI 48187For SaleMLS ID #20261054535, Priyanka Dabhi, KW Professionals. Realcomp II
- $525,0004 bd3 ba2.5k sqft45063 Weymouth Dr, Canton, MI 48188For SaleMLS ID #20261070136, M Scott Shay, Berkshire Hathaway Michigan. Realcomp II
- $349,9003 bd3 ba1.5k sqft625 N Harvey St, Westland, MI 48185For SaleMLS ID #20261059057, Paris Laurent, RE/MAX Leading Edge. Realcomp II
- $375,0004 bd2 ba2.2k sqft14104 Carleton West Rd, Carleton, MI 48117For SaleMLS ID #20261045203, Julie Golich, Keller Williams Legacy. Realcomp II
- $324,0002 bd3 ba2.6k sqft2223 Fairway Cir, Canton, MI 48188For SaleMLS ID #20261051430, Richard Perry, KW Domain. Realcomp II
- $475,0004 bd3 ba2k sqft7580 Thornwood St, Canton, MI 48187For SaleMLS ID #20261060129, Jason C Matt, EXP Z Real Estate. Realcomp II
- $339,9903 bd3 ba2.1k sqft26931 Van Buren Rd, Dearborn Heights, MI 48127For SaleMLS ID #20261070760, Ali H Makled, RE/MAX Leading Edge. Realcomp II
- $369,9004 bd3 ba2.3k sqft23640 Oak Glen Dr, Southfield, MI 48033For SaleMLS ID #20261063438, Nekia Sullen, KW Domain. Realcomp II
- $339,9004 bd2 ba2.6k sqft7292 Fairwood Dr, Dearborn Heights, MI 48127For SaleMLS ID #20261069401, Ali Nasser, Keller Williams Legacy. Realcomp II
- $395,0004 bd3 ba2.4k sqft442 N Melborn St, Dearborn, MI 48128For SaleMLS ID #20261068610, Ronnie Ahmad, Keller Williams Legacy. Realcomp II
- $345,0003 bd2 ba1.6k sqft30025 Spring River Dr, Southfield, MI 48076For SaleMLS ID #20261072259, Adam Waechter, The Agency Hall & Hunter. Realcomp II
- $314,9003 bd2 ba1.2k sqft11175 Elmview St, Romulus, MI 48174For SaleMLS ID #20261067446, Nathan D Gross, Real Estate For A CAUSE. Realcomp II
- $369,0004 bd3 ba2k sqft8522 Hampton Rd, Grosse Ile, MI 48138For SaleMLS ID #20261068032, Michael Procissi, Power House Group Realty. Realcomp II
- $195,0002 bd2 ba1.1k sqft5839 Yale St, Westland, MI 48185For SaleMLS ID #20261072897, Kyle M Lang, RE/MAX Dream Properties. Realcomp II
