Welcome to this charming 3-bedroom, 1-bath home in Dover! Inside, you'll find a spacious living room with a cozy gas fireplace, a separate den, and an eat-in kitchen featuring a breakfast bar and ample cabinet space. The third bedroom is currently being used as a dining room, offering flexibility to suit your needs. Additional features include a dedicated laundry room, beautiful hardwood flooring in the living room, and plantation-style shutters. Recent improvements include a metal roof replaced in 2019, a new heat pump installed in 2020 with warranty, and new windows in 2021. Outside, enjoy a spacious yard, concrete patio perfect for outdoor entertaining, paved driveway, and storage building. Schedule your showing today!
Active
Price cut: $5K (11/16)
$229,000
315 Natcor Dr, Dover, TN 37058
3beds
1,312sqft
Single Family Residence, Residential
Built in 1950
0.34 Acres Lot
$-- Zestimate®
$175/sqft
$-- HOA
What's special
Cozy gas fireplaceStorage buildingPaved drivewayPlantation-style shuttersAmple cabinet spaceSpacious yardBreakfast bar
- 24 days
- 519
- 27
Likely to sell faster than
Zillow last checked:
Listing updated:
Listed by:
Gwynn Jones 931-627-7749,
Century 21 Platinum Properties 931-771-9073
Source: RealTracs MLS as distributed by MLS GRID,MLS#: 3627541
Facts & features
Interior
Bedrooms & bathrooms
- Bedrooms: 3
- Bathrooms: 1
- Full bathrooms: 1
- Main level bedrooms: 3
Bedroom 1
- Area: 110 Square Feet
- Dimensions: 10x11
Bedroom 2
- Area: 110 Square Feet
- Dimensions: 10x11
Bedroom 3
- Area: 100 Square Feet
- Dimensions: 10x10
Den
- Area: 169 Square Feet
- Dimensions: 13x13
Kitchen
- Features: Eat-in Kitchen
- Area: 132 Square Feet
- Dimensions: 12x11
Living room
- Area: 176 Square Feet
- Dimensions: 16x11
Other
- Features: Utility Room
- Area: 91 Square Feet
- Dimensions: 13x7
Other
- Area: 85 Square Feet
- Dimensions: 17x5
Heating
- Central
Cooling
- Central Air
Appliances
- Included: Electric Oven, Electric Range, Dishwasher, Microwave, Refrigerator
- Laundry: Electric Dryer Hookup, Washer Hookup
Features
- Ceiling Fan(s), High Speed Internet
- Flooring: Wood, Laminate
- Basement: Crawl Space
- Number of fireplaces: 1
- Fireplace features: Gas, Living Room
Interior area
- Total structure area: 1,312
- Total interior livable area: 1,312 sqft
- Finished area above ground: 1,312
Property
Features
- Levels: One
- Stories: 1
- Patio & porch: Porch, Covered, Patio
Lot
- Size: 0.34 Acres
- Dimensions: 112M x 150 IRR
- Features: Level
- Topography: Level
Details
- Additional structures: Storage
- Parcel number: 084B D 00900 000
- Special conditions: Standard
Construction
Type & style
- Home type: SingleFamily
- Property subtype: Single Family Residence, Residential
Materials
- Vinyl Siding
- Roof: Metal
Condition
- New construction: No
- Year built: 1950
Utilities & green energy
- Sewer: Public Sewer
- Water: Public
- Utilities for property: Water Available, Cable Connected
Community & HOA
Community
- Subdivision: Hillcrest Sub
HOA
- Has HOA: No
Location
- Region: Dover
Financial & listing details
- Price per square foot: $175/sqft
- Tax assessed value: $122,900
- Annual tax amount: $694
- Date on market: 10/27/2026
Estimated market value
Not available
Estimated sales range
Not available
Not available
Price history
| Date | Event | Price |
|---|---|---|
| 11/16/2026 | Price change | $229,000-2.1%$175/sqft |
Source:  RealTracs MLS as distributed by MLS GRID #3627541 Report a problem | ||
| 10/27/2026 | Listed for sale | $234,000+260%$178/sqft |
Source: RealTracs MLS as distributed by MLS GRID #3627541 Report a problem | ||
| 10/16/2018 | Sold | $65,000+29.7%$50/sqft |
Source: Public Record Report a problem | ||
| 1/5/2018 | Sold | $50,100+2.7%$38/sqft |
Source: RealTracs MLS as distributed by MLS GRID #1883425 Report a problem | ||
| 11/27/2017 | Price change | $48,800-37.8%$37/sqft |
Source: ERA Chappell & Associates Realty & Rental #1883425 Report a problem | ||
| 9/28/2017 | Listed for sale | -- |
Source: Auction.com Report a problem | ||
| 12/5/2012 | Sold | $78,500-4.3%$60/sqft |
Source: RealTracs MLS as distributed by MLS GRID #1374199 Report a problem | ||
| 6/28/2012 | Listed for sale | $82,000+41.4%$63/sqft |
Source: Spotlight Properties, LLC #1374199 Report a problem | ||
| 11/11/2005 | Sold | $58,000+241.2%$44/sqft |
Source: Public Record Report a problem | ||
| 2/11/2005 | Sold | $17,000$13/sqft |
Source: Public Record Report a problem | ||
Public tax history
| Year | Property taxes | Tax assessment |
|---|---|---|
| 2025 | $694 | $30,725 |
| 2024 | $694 +5.5% | $30,725 +67.4% |
| 2023 | $658 | $18,350 |
| 2022 | $658 | $18,350 |
| 2021 | -- | $18,350 +1.4% |
| 2020 | $697 | $18,100 |
| 2019 | $697 | $18,100 |
| 2018 | $697 +0.1% | $18,100 |
| 2017 | $696 | $18,100 |
| 2016 | $696 +2% | $18,100 |
| 2015 | $682 +0.2% | $18,100 |
| 2014 | $681 | $18,100 -3.7% |
| 2013 | $681 | $18,804 |
| 2012 | $681 +6.5% | $18,804 |
| 2011 | $639 +10.8% | $18,804 +4.2% |
| 2010 | $577 +8.5% | $18,040 |
| 2009 | $532 | $18,040 |
| 2008 | -- | $18,040 +18.3% |
| 2007 | $577 +27.4% | $15,253 +16.6% |
| 2006 | $453 | $13,078 |
| 2005 | $453 +92.3% | $13,078 +70.1% |
| 2004 | $235 | $7,688 |
| 2002 | $235 | $7,688 +27.5% |
| 2001 | -- | $6,028 -75% |
| 2000 | -- | $24,111 |
Find assessor info on the county website
Monthly payment
Est. payment
Payment breakdown
Explore the cost of this home by adjusting the details. Changes won't be saved.Climate risks
Neighborhood: 37058
Nearby schools
Schools provided by the listing agent
- Elementary: Dover Elementary
- Middle: Stewart County Middle School
- High: Stewart Co High School
Source: RealTracs MLS as distributed by MLS GRID. This data may not be complete. We recommend contacting the local school district to confirm school assignments for this home.


Similar homes
- $244,0003 bd2 ba1.4k sqft456 Lakeland Dr, Dover, TN 37058For Sale

 MLS ID #3602321, Laurisa Anglin. RealTracs MLS as distributed by MLS GRID
- $199,9003 bd1 ba936 sqft159 Wynns Ferry Rd, Dover, TN 37058For Sale
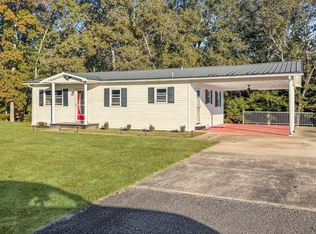 MLS ID #3627514, Gwynn Jones. RealTracs MLS as distributed by MLS GRID
- $178,9003 bd2 ba1k sqft128 Cedar St, Dover, TN 37058For Sale
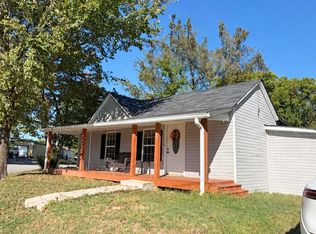 MLS ID #3635108, Brittney Burton. RealTracs MLS as distributed by MLS GRID
- $259,9003 bd2 ba1.7k sqft446 The Trce, Dover, TN 37058For Sale
 MLS ID #137067, Gwynn Jones. Tennessee Valley MLS
- $235,0002 bd1 ba798 sqft224 Carlisle Rd, Dover, TN 37058For SaleMLS ID #3635144, Glory Gorham. RealTracs MLS as distributed by MLS GRID
- $180,0004 bd1 ba1.8k sqft105 General Rice St, Dover, TN 37058For SaleMLS ID #2679085, Bill Norfleet. RealTracs MLS as distributed by MLS GRID
- $229,9001 bd2 ba925 sqft111 Mud Hill Rd, Dover, TN 37058For SaleMLS ID #3247213, Cristen Bell. RealTracs MLS as distributed by MLS GRID
- $259,9003 bd2 ba1.2k sqft4087 Highway 49, Tennessee Ridge, TN 37178For SaleMLS ID #3635198, Gwynn Jones. RealTracs MLS as distributed by MLS GRID
- $245,0003 bd2 ba1.2k sqft796 Brownfield Rd, Dover, TN 37058For SaleMLS ID #3612060, Wendi Potter. RealTracs MLS as distributed by MLS GRID
- $314,9982 bd2 ba1.5k sqft166 Upper Standing Rock Rd, Dover, TN 37058For SaleMLS ID #3603488, John York | The Locals Group. RealTracs MLS as distributed by MLS GRID
- $168,9002 bd2 ba1.1k sqft1090 The Trce, Dover, TN 37058For SaleMLS ID #3627711, Gwynn Jones. RealTracs MLS as distributed by MLS GRID
- $227,5003 bd2 ba1.2k sqft3500 Hunters Rdg, Woodlawn, TN 37191For SaleMLS ID #3622231, Mary McCooley. RealTracs MLS as distributed by MLS GRID
- $--2 bd1 ba1k sqft10125 Highway 13, Cumberland City, TN 37050AuctionMLS ID #3528057, Andrew Koontz. RealTracs MLS as distributed by MLS GRID
