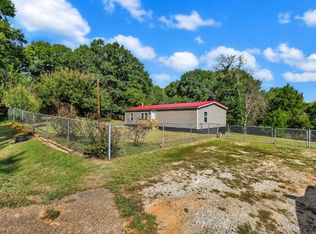
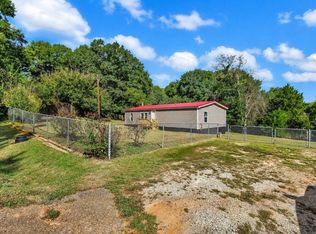
Looking for country living at its best???? Then look no further!! This 3 bedroom and 2 bath home is ready for its new owner and has a lot of upgrades!!! Come in a spacious living room that flows into a dining room area with a big bay window for plenty of natural light. The kitchen offer a nice island with granite counter tops and pendant lights. The master bedroom is spacious with a nice upgraded bathroom. Bathroom offers double sinks with plenty of cabinets, free standing tub and a tile built out shower. The other 2 bedrooms are a good size with walk in closets. There is no HOA and the lot is .57. This home is very close to interstate 85, Anderson, and Greenville.
Come see this home Today!!
For sale
$214,900
315 Osteen Hill Rd, Piedmont, SC 29673
3beds
--sqft
Manufactured Home, Single Family Residence
Built in ----
-- sqft lot
$212,000 Zestimate®
$--/sqft
$-- HOA
What's special
Upgraded bathroomPendant lightsGranite counter topsPlenty of cabinetsTile built out showerFree standing tub
- 2 days
- 206
- 31
Likely to sell faster than
Zillow last checked:
Listing updated:
Listed by:
Crystal Stevenson 864-760-4388,
NorthGroup Real Estate
Source: WUMLS,MLS#: 20307056 Originating MLS: Western Upstate Association of Realtors
Originating MLS: Western Upstate Association of RealtorsFacts & features
Interior
Bedrooms & bathrooms
- Bedrooms: 3
- Bathrooms: 2
- Full bathrooms: 2
- Main level bathrooms: 2
- Main level bedrooms: 3
Heating
- Central, Electric
Cooling
- Central Air, Electric
Features
- Granite Counters
- Flooring: Carpet, Vinyl
- Basement: None,Crawl Space
Interior area
- Living area range: 1500-1749 Square Feet
Property
Parking
- Parking features: None
Features
- Levels: One
- Stories: 1
Lot
- Features: Not In Subdivision, Outside City Limits
Details
- Parcel number: 2420006069
Construction
Type & style
- Home type: MobileManufactured
- Architectural style: Mobile Home
- Property subtype: Manufactured Home, Single Family Residence
Materials
- Vinyl Siding
- Foundation: Crawlspace
- Roof: Composition,Shingle
Utilities & green energy
- Sewer: Septic Tank
Community & HOA
HOA
- Has HOA: No
Location
- Region: Piedmont
Financial & listing details
- Tax assessed value: $102,680
- Annual tax amount: $1,402
- Date on market: 10/5/2026
- Cumulative days on market: 4 days
- Listing agreement: Exclusive Right To Sell
- Listing terms: USDA Loan
- Body type: Double Wide
Estimated market value
$212,000
$201,000 - $223,000
Not available
Price history
| Date | Event | Price |
|---|---|---|
| 10/7/2026 | Listed for sale | $214,900 |
Source:  WUMLS #20307056 Report a problem WUMLS #20307056 Report a problem | ||
Public tax history
| Year | Property taxes | Tax assessment |
|---|---|---|
| 2025 | $1,402 +5.9% | $4,100 |
| 2024 | $1,325 +5.4% | $4,100 |
| 2023 | $1,257 +3.2% | $4,100 |
| 2022 | $1,218 +9.3% | $4,100 +31.4% |
| 2021 | $1,114 +122.9% | $3,120 |
| 2020 | $500 | $3,120 |
| 2019 | $500 | $3,120 |
Find assessor info on the county website
Monthly payment
Climate risks
Neighborhood: 29673
Nearby schools
Schools provided by the listing agent
- Elementary: Spearman Elem
- Middle: Wren Middle
- High: Wren High
Source: WUMLS. This data may not be complete. We recommend contacting the local school district to confirm school assignments for this home.
Similar homes
- $205,0003 bd2 ba1.2k sqft20 Chapman Ln, Piedmont, SC 29673For Sale
 MLS ID #20306478, Dianne Robinson, BHHS C Dan Joyner - Anderson. WUMLS
 - $205,0003 bd2 ba1.2k sqft20 Chapman Ln, Piedmont, SC 29673For Sale
 BHHS broker feed
 - $229,0003 bd2 ba-- sqft107 River Ridge Dr, Piedmont, SC 29673For Sale
 MLS ID #20306931, Amber Autry, Love My Hometown. WUMLS
 - $214,9003 bd2 ba985 sqft14 Golden Ln, Piedmont, SC 29673For Sale
 MLS ID #1601920, Sarah Paul, Real Home International. Greater Greenville AOR
