What a great opportunity to own a home with front porch views of downtown Piedmont and glimpses of the Saluda River. This home is located in the sought after Anderson District 1 Wren Schools. There is easy access to I-85 and just about 15 minutes to downtown Greenville and Anderson, as well as being close to both Powdersville and Easley. It is minutes away from the new Piedmont Riverfront Park, where you can enjoy launching your kayak, fishing, or hiking the nature trails on this 21 acre park. This 4 bed 2 bath home still has the original hardwood floors, even under the carpet. What was once used as the master bedroom could be used as a separate living or dining room. Upstairs you will find 2 more large bedrooms. A new roof was installed in 2015, and a new instant hot water heater installed in 2014. Out back you will find a 28x40 building with electricity and 2 enclosed carports attached. This allows more space for parking or storing other equipment. Seller is leaving the air compressor and the electric hoist. These buildings offer lots of possibilities!There are 2 driveways for this home with additional parking in the back. Come and check out this great opportunity to own one of the mill homes of Piedmont.
For sale
Price cut: $10K (7/31)
$269,900
23 Transylvania St, Piedmont, SC 29673
4beds
1,862sqft
Single Family Residence, Residential
Built in ----
0.46 Acres Lot
$266,800 Zestimate®
$145/sqft
$-- HOA
What's special
Original hardwood floorsLarge bedrooms
- 61 days
- 1,489
- 102
Zillow last checked:
Listing updated:
Listed by:
Lisa Garrison 864-360-3372,
Powdersville Realty, Inc.
Source: Greater Greenville AOR,MLS#: 1596516
Facts & features
Interior
Bedrooms & bathrooms
- Bedrooms: 4
- Bathrooms: 2
- Full bathrooms: 2
- Main level bathrooms: 2
- Main level bedrooms: 2
Rooms
- Room types: Laundry
Primary bedroom
- Area: 210
- Dimensions: 14 x 15
Bedroom 2
- Area: 117
- Dimensions: 13 x 9
Bedroom 3
- Area: 255
- Dimensions: 15 x 17
Bedroom 4
- Area: 255
- Dimensions: 15 x 17
Primary bathroom
- Features: Multiple Closets
- Level: Main
Family room
- Area: 240
- Dimensions: 16 x 15
Kitchen
- Area: 144
- Dimensions: 12 x 12
Heating
- Natural Gas
Cooling
- Central Air
Appliances
- Included: Oven, Electric Cooktop, Tankless Water Heater
- Laundry: 1st Floor, Laundry Room
Features
- Ceiling Fan(s), Countertops-Other
- Flooring: Wood, Hwd/Pine Flr Under Carpet, Laminate
- Basement: None
- Has fireplace: No
- Fireplace features: None
Interior area
- Total interior livable area: 1,862 sqft
Property
Parking
- Total spaces: 1
- Parking features: Detached Carport, Carport, Paved
- Garage spaces: 1
- Has carport: Yes
- Has uncovered spaces: Yes
Features
- Levels: One and One Half
- Stories: 1.5
- Patio & porch: Front Porch
Lot
- Size: 0.46 Acres
- Dimensions: 100 x 200 x 100 x 200
- Features: Few Trees, 1/2 Acre or Less
- Topography: Level
Details
- Parcel number: 2400103005000
Construction
Type & style
- Home type: SingleFamily
- Architectural style: Traditional
- Property subtype: Single Family Residence, Residential
Materials
- Vinyl Siding
- Foundation: Crawl Space
- Roof: Architectural
Utilities & green energy
- Sewer: Public Sewer
- Water: Public
Community & HOA
Community
- Features: None
- Subdivision: None
HOA
- Has HOA: No
- Services included: None
Location
- Region: Piedmont
Financial & listing details
- Price per square foot: $145/sqft
- Tax assessed value: $150,570
- Annual tax amount: $3,899
- Date on market: 7/1/2026
Estimated market value
$266,800
$253,000 - $280,000
$1,868/mo
Price history
| Date | Event | Price |
|---|---|---|
| 7/31/2026 | Price change | $269,900-3.6%$145/sqft |
Source:  Greater Greenville AOR #1596516 Report a problem Greater Greenville AOR #1596516 Report a problem | ||
| 7/1/2026 | Listed for sale | $279,900$150/sqft |
Source: Greater Greenville AOR #1596516 Report a problem | ||
Public tax history
| Year | Property taxes | Tax assessment |
|---|---|---|
| 2025 | $3,899 +201% | $3,390 |
| 2024 | $1,295 +2.8% | $3,390 |
| 2023 | $1,260 +3.2% | $3,390 |
| 2022 | $1,221 +9.9% | $3,390 +26% |
| 2021 | $1,110 | $2,690 |
| 2020 | -- | $2,690 |
| 2019 | -- | $2,690 |
| 2018 | -- | $2,690 |
| 2017 | $215 | $2,690 -4.3% |
| 2016 | -- | $2,810 |
| 2015 | -- | $2,810 |
| 2014 | -- | $2,810 |
| 2013 | -- | $2,810 -3.8% |
| 2012 | -- | $2,920 |
| 2011 | -- | $2,920 |
| 2010 | -- | $2,920 |
| 2009 | -- | $2,920 |
| 2008 | -- | $2,920 |
| 2007 | -- | $2,920 +46% |
| 2006 | -- | $2,000 |
| 2005 | -- | $2,000 |
| 2004 | -- | $2,000 |
| 2003 | -- | $2,000 +19% |
| 2002 | -- | $1,680 |
| 2001 | -- | $1,680 |
| 2000 | -- | $1,680 |
Find assessor info on the county website
Monthly payment
Est. payment
Payment breakdown
Explore the cost of this home by adjusting the details. Changes won't be saved.Climate risks
Neighborhood: 29673
Nearby schools
Schools provided by the listing agent
- Elementary: Wren
- Middle: Wren
- High: Wren
Source: Greater Greenville AOR. This data may not be complete. We recommend contacting the local school district to confirm school assignments for this home.
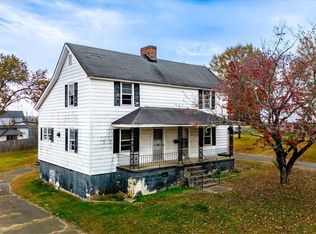
Similar homes
- $314,7504 bd3 ba1.6k sqft159 Oak Hill Dr, Piedmont, SC 29673For Sale
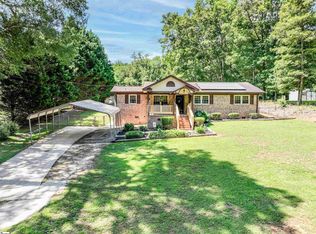 MLS ID #1599737, William Kennedy, Keller Williams Grv Upst. Greater Greenville AOR
 - $324,9993 bd2 ba2.4k sqft611 Timms Rd, Piedmont, SC 29673For Sale
 MLS ID #1594489, Noel Gray, Keller Williams DRIVE. Greater Greenville AOR
 - $379,9003 bd2 ba1.8k sqft115 Botany Slopes Rd, Piedmont, SC 29673For Sale
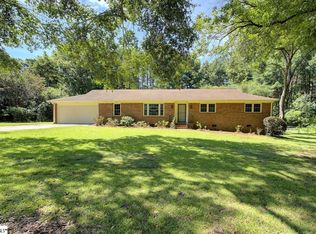 MLS ID #1595828, Lisa Garrison, Powdersville Realty, Inc.. Greater Greenville AOR
 - $214,9003 bd2 ba985 sqft14 Golden Ln, Piedmont, SC 29673For Sale
 MLS ID #1601920, Sarah Paul, Real Home International. Greater Greenville AOR
