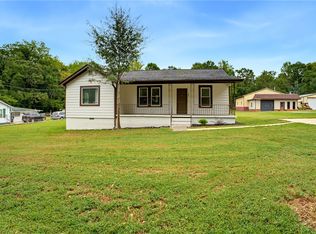
Welcome to this well-maintained all-brick ranch in the sought-after Wren School District! Situated on a large lot, this home offers beautiful hardwood floors, custom built-in shelving, and tons of storage throughout. Cozy up by the wood-burning fireplace or enjoy the huge sunroom, perfect for relaxing or entertaining year-round. Step outside to a large deck overlooking the backyard, with an outdoor storage building providing even more space for tools, lawn equipment, or hobbies. The fully paid-off solar panel system helps keep electric bills low, and the SimpliSafe security system is included with the home for added peace of mind. The roof was replaced in 2021, adding to the home's value and appeal. With its single-level layout, energy efficiency, and timeless character, this home is ready for its next owner. Property is being sold AS IS.
Pending
Price cut: $25K (9/14)
$289,900
108 Angela Dr, Piedmont, SC 29673
3beds
--sqft
Single Family Residence
Built in 1962
0.63 Acres Lot
$285,500 Zestimate®
$--/sqft
$-- HOA
What's special
Wood-burning fireplaceWell-maintained all-brick ranchCustom built-in shelvingLarge lotSingle-level layoutBeautiful hardwood floorsOutdoor storage building
- 73 days
- 588
- 81
Zillow last checked:
Listing updated:
Listed by:
Ginny Rushing 470-669-0882,
Lokation Real Estate LLC
Source: WUMLS,MLS#: 20304669 Originating MLS: Western Upstate Association of Realtors
Originating MLS: Western Upstate Association of RealtorsFacts & features
Interior
Bedrooms & bathrooms
- Bedrooms: 3
- Bathrooms: 2
- Full bathrooms: 2
- Main level bathrooms: 2
- Main level bedrooms: 3
Rooms
- Room types: Laundry, Office, Sunroom
Heating
- Electric
Cooling
- Central Air, Forced Air
Appliances
- Included: Dishwasher, Electric Water Heater, Smooth Cooktop
Features
- Ceiling Fan(s), Fireplace, Bath in Primary Bedroom, Main Level Primary, Other, Smooth Ceilings, Shower Only, Cable TV
- Windows: Tilt-In Windows
- Basement: None,Crawl Space
- Has fireplace: Yes
Interior area
- Living area range: 2000-2249 Square Feet
Property
Parking
- Parking features: None, Driveway, Other
Features
- Levels: One
- Stories: 1
- Patio & porch: Deck, Front Porch
- Exterior features: Deck, Porch
Lot
- Size: 0.63 Acres
- Features: Corner Lot, City Lot, Level, Subdivision
Details
- Parcel number: 2410504010000
Construction
Type & style
- Home type: SingleFamily
- Architectural style: Ranch
- Property subtype: Single Family Residence
Materials
- Brick, Vinyl Siding
- Foundation: Crawlspace
Condition
- Year built: 1962
Utilities & green energy
- Sewer: Septic Tank
- Water: Public
- Utilities for property: Cable Available, Underground Utilities
Community & HOA
Community
- Features: Short Term Rental Allowed
- Subdivision: Piedmont Park
HOA
- Has HOA: No
Location
- Region: Piedmont
Financial & listing details
- Tax assessed value: $234,820
- Annual tax amount: $817
- Date on market: 8/5/2026
- Cumulative days on market: 66 days
- Listing agreement: Exclusive Right To Sell
- Listing terms: USDA Loan
Estimated market value
$285,500
$271,000 - $300,000
$1,846/mo
Price history
| Date | Event | Price |
|---|---|---|
| 10/13/2026 | Pending sale | $289,900 |
Source:  WUMLS #20304669 Report a problem WUMLS #20304669 Report a problem | ||
| 9/14/2026 | Price change | $289,900-7.9% |
Source:  Greater Greenville AOR #1599849 Report a problem Greater Greenville AOR #1599849 Report a problem | ||
| 9/2/2026 | Price change | $314,900-3.1% |
Source: Greater Greenville AOR #1599849 Report a problem | ||
| 8/20/2026 | Price change | $324,900-1.5% |
Source: Greater Greenville AOR #1599849 Report a problem | ||
| 8/13/2026 | Pending sale | $329,900 |
Source: Greater Greenville AOR #1599849 Report a problem | ||
| 8/5/2026 | Listed for sale | $329,900+78.4% |
Source: Greater Greenville AOR #1599849 Report a problem | ||
| 7/6/2017 | Sold | $184,900 |
Source: WUMLS #20188019 Report a problem | ||
| 5/28/2017 | Pending sale | $184,900 |
Source: Powdersville Realty, Inc. #1343680 Report a problem | ||
| 5/26/2017 | Listed for sale | $184,900+315.7% |
Source: Powdersville Realty, Inc. #1343680 Report a problem | ||
| 10/18/2004 | Sold | $44,480 |
Source: Public Record Report a problem | ||
Public tax history
| Year | Property taxes | Tax assessment |
|---|---|---|
| 2025 | $3,144 +5.9% | $9,390 |
| 2024 | $2,968 +4.4% | $9,390 |
| 2023 | $2,844 +3.1% | $9,390 |
| 2022 | $2,759 +9.1% | $9,390 +27.1% |
| 2021 | $2,529 +133.6% | $7,390 |
| 2020 | $1,083 | $7,390 |
| 2019 | $1,083 | $7,390 |
| 2018 | $1,083 +6.5% | $7,390 +28.3% |
| 2017 | $1,017 | $5,760 +7.1% |
| 2016 | -- | $5,380 |
| 2015 | -- | $5,380 |
| 2014 | -- | $5,380 |
| 2013 | -- | $5,380 -1.6% |
| 2012 | -- | $5,470 |
| 2011 | -- | $5,470 |
| 2010 | -- | $5,470 |
| 2009 | -- | $5,470 |
| 2008 | -- | $5,470 |
| 2007 | -- | $5,470 +47.8% |
| 2006 | -- | $3,700 -1.9% |
| 2005 | -- | $3,770 |
| 2004 | -- | $3,770 |
| 2003 | -- | $3,770 +24.8% |
| 2002 | -- | $3,020 +10.2% |
| 2001 | -- | $2,740 |
| 2000 | -- | $2,740 |
Find assessor info on the county website
Monthly payment
Est. payment
Payment breakdown
Explore the cost of this home by adjusting the details. Changes won't be saved.Climate risks
Neighborhood: 29673
Nearby schools
Schools provided by the listing agent
- Elementary: Wren Elem
- Middle: Wren Middle
- High: Wren High
Source: WUMLS. This data may not be complete. We recommend contacting the local school district to confirm school assignments for this home.
Similar homes
- $317,9003 bd2 ba1.7k sqft205 Southgate Cir, Piedmont, SC 29673For Sale
 MLS ID #20303434, Rick Angell, Real Broker, LLC. WUMLS
 - $250,0003 bd2 ba1.5k sqft317 Bentwood Rd, Piedmont, SC 29673For Sale
 MLS ID #20304432, Jamie Allen, Coldwell Banker Caine - Anderson. WUMLS
 - $325,0003 bd1 ba1.6k sqft205 Timms Rd, Piedmont, SC 29673For Sale
 MLS ID #20305745, Hannah Hart, Casey Group Real Estate - Anderson. WUMLS
 - $284,9003 bd2 ba-- sqft23 Spring St, Pelzer, SC 29669For Sale
 MLS ID #20306993, Estefania Leyva, Coldwell Banker Caine/Williams. WUMLS
